$5,000 IN SELLER CONCESSIONS + NEARLY 2,000 SQ FT! If you’ve been scrolling past homes that feel too small, too expensive, or leave no room for real life, take a closer look at 9225 Comanche Ridge. This 3-bedroom, 2-bath Fort Worth home offers something buyers are always asking for, SPACE and FLEXIBILITY. With nearly 2,000 square feet and TWO separate living areas, you don’t have to choose between the comfortable everyday living room and the extra space you’ve been wishing for. Think home office, game room, media room, reading lounge, play space, craft room, workout area or simply a second place to relax.
The single-story layout keeps everyday living easy, while the split-bedroom design creates separation between the primary suite and secondary bedrooms. The kitchen connects naturally to the main living space, making weeknight dinners, weekend entertaining and everyday routines feel comfortable and connected. Step outside to the covered patio for morning coffee, grilling or an easy place to unwind.
And here’s where this home gets even more interesting: the seller is offering up to $5,000 in concessions with an acceptable offer. Depending on your financing and lender approval, use it toward allowable closing costs, a rate buy-down, flooring or other approved expenses. That’s real money back in your pocket to help make the home and your monthly payment work better for you.
Located in Liberty Crossing, you’ll also enjoy neighborhood amenities including a community pool, playground and green space.
This isn’t a house that needs to look like everyone else’s. It’s a home with the square footage, layout and flexibility to make it YOURS. Come see how much space you can get at 9225 Comanche Ridge.
For sale
Price cut: $6K (9/13)
$319,000
9225 Comanche Ridge Dr, Fort Worth, TX 76131
3beds
1,970sqft
Single Family Residence
Built in 2006
5,749 Square Feet Lot
$316,900 Zestimate®
$162/sqft
$46/mo HOA
What's special
Single-story layoutSplit-bedroom design
- 62 days
- 151
- 11
Zillow last checked:
Listing updated:
Listed by:
Cortney Caylor 0782571 817-240-5461,
We Sell Texas 817-240-5461
Source: NTREIS,MLS#: 21340239
Facts & features
Interior
Bedrooms & bathrooms
- Bedrooms: 3
- Bathrooms: 2
- Full bathrooms: 2
Primary bedroom
- Features: Ceiling Fan(s), En Suite Bathroom, Walk-In Closet(s)
- Level: First
- Dimensions: 18 x 13
Bedroom
- Level: First
- Dimensions: 13 x 10
Bedroom
- Features: Ceiling Fan(s)
- Level: First
- Dimensions: 10 x 11
Living room
- Features: Ceiling Fan(s)
- Level: First
- Dimensions: 20 x 15
Appliances
- Included: Dishwasher, Electric Oven
Features
- Decorative/Designer Lighting Fixtures, Pantry, Walk-In Closet(s)
- Has basement: No
- Has fireplace: No
Interior area
- Total interior livable area: 1,970 sqft
Video & virtual tour
Property
Parking
- Total spaces: 4
- Parking features: Driveway
- Attached garage spaces: 2
- Carport spaces: 2
Features
- Levels: One
- Stories: 1
- Pool features: None
Lot
- Size: 5,749 Square Feet
Details
- Parcel number: 40932745
Construction
Type & style
- Home type: SingleFamily
- Architectural style: Traditional,Detached
- Property subtype: Single Family Residence
- Attached to another structure: Yes
Materials
- Brick
Condition
- Year built: 2006
Utilities & green energy
- Sewer: Public Sewer
- Water: Public
- Utilities for property: Sewer Available, Water Available
Community & HOA
Community
- Subdivision: Liberty Crossing
HOA
- Has HOA: Yes
- Services included: Maintenance Grounds
- HOA fee: $275 semi-annually
- HOA name: Liberty Crossing
- HOA phone: 817-380-7000
Location
- Region: Fort Worth
Financial & listing details
- Price per square foot: $162/sqft
- Tax assessed value: $334,286
- Annual tax amount: $8,042
- Date on market: 7/24/2026
- Cumulative days on market: 62 days
- Listing terms: Cash,Conventional,FHA,VA Loan
- Exclusions: Staging Furniture
Estimated market value
$316,900
$301,000 - $333,000
$2,217/mo
Price history
| Date | Event | Price |
|---|---|---|
| 9/13/2026 | Price change | $319,000-1.8%$162/sqft |
Source: NTREIS #21340239 Report a problem | ||
| 8/19/2026 | Price change | $324,999-5.8%$165/sqft |
Source: NTREIS #21340239 Report a problem | ||
| 7/24/2026 | Listed for sale | $345,000+124.2%$175/sqft |
Source: NTREIS #21340239 Report a problem | ||
| 8/19/2011 | Listing removed | $153,900$78/sqft |
Source: Century 21 Mike Bowman Inc. #11610647 Report a problem | ||
| 6/18/2011 | Listed for sale | $153,900$78/sqft |
Source: Century 21 Mike Bowman, Inc. #11610647 Report a problem | ||
Public tax history
| Year | Property taxes | Tax assessment |
|---|---|---|
| 2025 | $1,356 +0.3% | $334,286 |
| 2024 | $1,353 -48.8% | $334,286 -3.1% |
| 2023 | $2,644 -2.2% | $344,884 +20% |
| 2022 | $2,704 +2.1% | $287,493 +23.5% |
| 2021 | $2,649 -0.1% | $232,775 -0.4% |
| 2020 | $2,651 +1.4% | $233,650 +6% |
| 2019 | $2,613 +2.5% | $220,430 +10.8% |
| 2018 | $2,549 +1.8% | $198,985 +8.8% |
| 2017 | $2,505 +1.5% | $182,930 +6.5% |
| 2016 | $2,469 -4.1% | $171,839 +14.9% |
| 2015 | $2,575 | $149,500 |
| 2014 | $2,575 | $149,500 +13.7% |
| 2013 | -- | $131,500 +1% |
| 2012 | -- | $130,200 +10% |
| 2011 | -- | $118,400 -0.1% |
| 2010 | -- | $118,500 -18.4% |
| 2009 | -- | $145,200 |
| 2008 | -- | $145,200 +7.9% |
| 2007 | -- | $134,600 +687.5% |
| 2006 | -- | $17,091 |
Find assessor info on the county website
Monthly payment
Est. payment
Payment breakdown
Explore the cost of this home by adjusting the details. Changes won't be saved.Climate risks
Neighborhood: Liberty Crossing
Nearby schools
Schools provided by the listing agent
- Elementary: Copper Creek
- Middle: Prairie Vista
- High: Saginaw
- District: Eagle MT-Saginaw ISD
Source: NTREIS. This data may not be complete. We recommend contacting the local school district to confirm school assignments for this home.
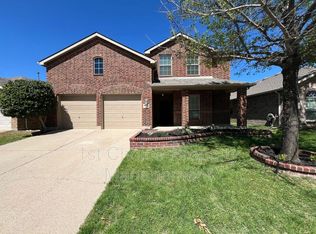
- $338,1004 bd3 ba2.7k sqft9221 Comanche Ridge Dr, Fort Worth, TX 76131Off Market

- $347,3004 bd2 ba2.6k sqft9229 Comanche Ridge Dr, Fort Worth, TX 76131Off Market
- $298,9003 bd2 ba1.9k sqft9217 Comanche Ridge Dr, Fort Worth, TX 76131Off Market
- $283,6003 bd2 ba1.9k sqft9217 Comanche Ridge Dr, Fort Worth, TX 76131Off Market
Similar homes
- $320,0004 bd2 ba1.7k sqft9213 Hill Topper Trl, Fort Worth, TX 76131For Sale
 MLS ID #21373748, Frank Ward. NTREIS
 - $295,5553 bd2 ba1.5k sqft9900 Amosite Dr, Fort Worth, TX 76131For Sale
 MLS ID #21381023, Julie Simmons. NTREIS
 - $319,9003 bd2 ba1.8k sqft7960 Salmon Run Way, Fort Worth, TX 76137For Sale
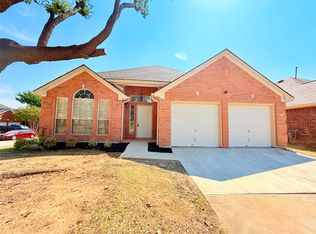 MLS ID #21393986, Jaden Pham. NTREIS
 - $305,0003 bd2 ba1.6k sqft1436 Broken Spoke Ct, Fort Worth, TX 76131For Sale
 MLS ID #21335542, Nadia Nagib. NTREIS
