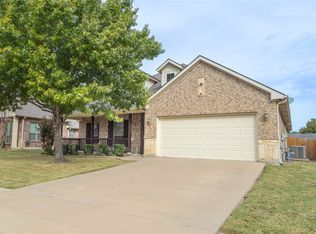
Welcome to this well-kept 4-bedroom, 2-bath single-story home in the Quarter Horse Estates community of north Fort Worth. Offering 1,939 sq ft, this open layout features a spacious living area, a dedicated dining space, and a kitchen with plenty of cabinet and counter space. The primary suite includes a private bath and walk-in closet, while three additional bedrooms offer room for family, guests, or a home office. Attached 2-car garage and a fenced backyard ready for entertaining. Zoned to Eagle Mountain-Saginaw ISD, including Boswell High School. Convenient access to shopping, dining, and major roadways. Priced to sell, schedule your showing today!
For sale
$289,000
8428 Three Bars Dr, Fort Worth, TX 76179
4beds
1,939sqft
Single Family Residence
Built in 2004
5,662 Square Feet Lot
$285,700 Zestimate®
$149/sqft
$-- HOA
What's special
Dedicated dining spaceWalk-in closetOpen layout
- 1 day
- 291
- 26
Likely to sell faster than
Zillow last checked:
Listing updated:
Listed by:
Shakeel Ahmad 0801326 832-677-5752,
Signature Real Estate Group 682-551-8954
Source: NTREIS,MLS#: 21427505
Facts & features
Interior
Bedrooms & bathrooms
- Bedrooms: 4
- Bathrooms: 2
- Full bathrooms: 2
Primary bedroom
- Level: First
- Dimensions: 12 x 14
Living room
- Level: First
- Dimensions: 12 x 16
Heating
- Central
Cooling
- Central Air, Ceiling Fan(s)
Appliances
- Included: Convection Oven, Dishwasher, Electric Cooktop, Electric Oven, Microwave
Features
- Chandelier, Granite Counters, Pantry, Tile Counters, Cable TV, Walk-In Closet(s)
- Has basement: No
- Has fireplace: No
Interior area
- Total interior livable area: 1,939 sqft
Video & virtual tour
Property
Parking
- Total spaces: 2
- Parking features: Concrete, Covered, Driveway, Garage
- Attached garage spaces: 2
Features
- Levels: One
- Stories: 1
- Pool features: None
- Fencing: Back Yard,Wood
Lot
- Size: 5,662 Square Feet
Details
- Parcel number: 07965958
Construction
Type & style
- Home type: SingleFamily
- Architectural style: Traditional,Detached
- Property subtype: Single Family Residence
Materials
- Brick
- Foundation: Slab
- Roof: Composition
Condition
- Resale
- Year built: 2004
Utilities & green energy
- Sewer: Public Sewer
- Water: Public
- Utilities for property: Sewer Available, Water Available, Cable Available
Community & HOA
Community
- Features: Curbs
- Subdivision: Quarter Horse Estates Add
HOA
- Has HOA: No
Location
- Region: Fort Worth
Financial & listing details
- Price per square foot: $149/sqft
- Tax assessed value: $325,175
- Annual tax amount: $7,737
- Date on market: 11/3/2026
- Cumulative days on market: 2 days
- Listing terms: Cash,Conventional,FHA,VA Loan
Estimated market value
$285,700
$271,000 - $300,000
$2,254/mo
Price history
| Date | Event | Price |
|---|---|---|
| 11/3/2026 | Listed for sale | $289,000-0.3%$149/sqft |
Source: NTREIS #21427505 Report a problem | ||
| 3/18/2026 | Listing removed | $2,200$1/sqft |
Source: Zillow Rentals Report a problem | ||
| 3/14/2026 | Price change | $2,200-12%$1/sqft |
Source: Zillow Rentals Report a problem | ||
| 3/2/2026 | Listed for rent | $2,500$1/sqft |
Source: Zillow Rentals Report a problem | ||
| 10/14/2021 | Sold | -- |
Source: Ebby Halliday REC solds #14665052_76179 Report a problem | ||
| 9/12/2021 | Pending sale | $289,900$150/sqft |
Source: NTREIS #14665052 Report a problem | ||
| 9/6/2021 | Listed for sale | $289,900$150/sqft |
Source: NTREIS #14665052 Report a problem | ||
| 1/21/2005 | Sold | -- |
Source: Public Record Report a problem | ||
Public tax history
| Year | Property taxes | Tax assessment |
|---|---|---|
| 2025 | $7,737 -0.9% | $325,175 |
| 2024 | $7,806 +8.4% | $325,175 +9.3% |
| 2023 | $7,201 +1.5% | $297,463 +14.3% |
| 2022 | $7,094 +41.3% | $260,266 +25.4% |
| 2021 | $5,020 | $207,527 +7.7% |
| 2020 | -- | $192,779 |
| 2019 | $4,202 +8.6% | $192,779 +25.2% |
| 2018 | $3,869 +9.8% | $154,000 +10% |
| 2017 | $3,524 -2.8% | $140,000 -11.8% |
| 2016 | $3,625 +11.9% | $158,720 +23.4% |
| 2015 | $3,239 | $128,600 |
| 2014 | $3,239 | $128,600 +16.8% |
| 2013 | -- | $110,100 +1% |
| 2012 | -- | $109,000 |
| 2011 | -- | $109,000 -9.5% |
| 2010 | -- | $120,500 -7% |
| 2009 | -- | $129,600 -2.6% |
| 2008 | -- | $133,100 -1.4% |
| 2007 | -- | $135,000 -5.8% |
| 2006 | -- | $143,300 +23.7% |
| 2005 | -- | $115,800 +694.2% |
| 2004 | -- | $14,580 |
| 2003 | -- | $14,580 |
Find assessor info on the county website
Monthly payment
Est. payment
Payment breakdown
Explore the cost of this home by adjusting the details. Changes won't be saved.Climate risks
Neighborhood: 76179
Nearby schools
Schools provided by the listing agent
- Elementary: Bryson
- Middle: Wayside
- High: Boswell
- District: Eagle MT-Saginaw ISD
Source: NTREIS. This data may not be complete. We recommend contacting the local school district to confirm school assignments for this home.


Similar homes
- $319,9003 bd3 ba2.1k sqft572 Griffith Dr, Saginaw, TX 76179For Sale
 MLS ID #21420843, Brian Stclair. NTREIS
- $--3 bd2 ba1.7k sqft8904 Sunny Hollow Dr, Fort Worth, TX 76179AuctionXome
- $274,9003 bd2 ba1.5k sqft4525 Wheatland Dr, Fort Worth, TX 76179For Sale
 MLS ID #21423978, Stefanie Daugherty. NTREIS
- $284,9003 bd2 ba1.5k sqft8217 Three Bars Dr, Fort Worth, TX 76179For Sale
 MLS ID #21363009, Bridget Soldan. NTREIS
