Welcome home! Recently updated. Walk into an inviting entry way with decorative wall molding and beautiful wood like flooring, in a modern light shade, flowing throughout the house. The kitchen is updated with subway tile, farmhouse sink, marble like countertops, floating shelves and sleek dark hardware. Get cozy along side the fireplace in the large family room, which features a beautiful panel molding wall. Or enjoy a bonfire outside on the oversized porch. Backyard is maintenance free with authentic looking turf that will save you time and money! Make an offer and move right in.
For sale
Price cut: $10.1K (11/4)
$284,900
8217 Three Bars Dr, Fort Worth, TX 76179
3beds
1,546sqft
Single Family Residence
Built in 2006
5,227 Square Feet Lot
$281,700 Zestimate®
$184/sqft
$-- HOA
What's special
Oversized porchFloating shelvesSleek dark hardwareFarmhouse sinkSubway tileMarble like countertopsBeautiful panel molding wall
- 52 days
- 156
- 12
Zillow last checked:
Listing updated:
Listed by:
Bridget Soldan 0730504 682-559-1246,
CLICKPICKANDMOVE, LLC 682-559-1246
Source: NTREIS,MLS#: 21363009
Facts & features
Interior
Bedrooms & bathrooms
- Bedrooms: 3
- Bathrooms: 2
- Full bathrooms: 2
Primary bedroom
- Level: First
- Dimensions: 1 x 1
Bedroom
- Level: First
- Dimensions: 1 x 1
Bedroom
- Level: First
- Dimensions: 1 x 1
Living room
- Level: First
- Dimensions: 1 x 1
Appliances
- Included: Dishwasher
- Laundry: In Hall
Features
- Decorative/Designer Lighting Fixtures, Cable TV
- Windows: Window Coverings
- Has basement: No
- Number of fireplaces: 1
- Fireplace features: Family Room
Interior area
- Total interior livable area: 1,546 sqft
Video & virtual tour
Property
Parking
- Total spaces: 2
- Parking features: Concrete
- Attached garage spaces: 2
Features
- Levels: One
- Stories: 1
- Pool features: None
Lot
- Size: 5,227 Square Feet
Details
- Additional structures: Pergola
- Parcel number: 07965753
Construction
Type & style
- Home type: SingleFamily
- Architectural style: Detached
- Property subtype: Single Family Residence
Condition
- Year built: 2006
Utilities & green energy
- Sewer: Public Sewer
- Utilities for property: Sewer Available, Cable Available
Community & HOA
Community
- Subdivision: Quarter Horse Estates Add
HOA
- Has HOA: No
Location
- Region: Fort Worth
Financial & listing details
- Price per square foot: $184/sqft
- Tax assessed value: $272,597
- Annual tax amount: $6,486
- Date on market: 9/21/2026
- Cumulative days on market: 52 days
- Exclusions: Refrigerator, washer and Dyer
- Road surface type: Asphalt
Estimated market value
$281,700
$268,000 - $296,000
$2,228/mo
Price history
| Date | Event | Price |
|---|---|---|
| 11/4/2026 | Price change | $284,900-3.4%$184/sqft |
Source: NTREIS #21363009 Report a problem | ||
| 9/21/2026 | Listed for sale | $295,000+40.5%$191/sqft |
Source: NTREIS #21363009 Report a problem | ||
| 4/7/2020 | Listing removed | $209,999$136/sqft |
Source: Home Sweet Home Realty #14291342 Report a problem | ||
| 3/12/2020 | Pending sale | $209,999$136/sqft |
Source: Home Sweet Home Realty #14291342 Report a problem | ||
| 2/28/2020 | Listed for sale | $209,999+55.7%$136/sqft |
Source: Home Sweet Home Realty #14291342 Report a problem | ||
| 9/2/2014 | Sold | -- |
Source: Agent Provided Report a problem | ||
| 7/10/2014 | Price change | $134,900-3.6%$87/sqft |
Source: DRO Management II, LLC #12171768 Report a problem | ||
| 7/2/2014 | Listed for sale | $139,900+30.2%$90/sqft |
Source: DRO Management II, LLC #12171768 Report a problem | ||
| 2/11/2010 | Sold | -- |
Source: Agent Provided Report a problem | ||
| 12/6/2009 | Listed for sale | $107,450$70/sqft |
Source: Inga Dow #11312141 Report a problem | ||
| 11/12/2009 | Sold | -- |
Source: Public Record Report a problem | ||
Public tax history
| Year | Property taxes | Tax assessment |
|---|---|---|
| 2025 | $4,179 -7.8% | $272,597 |
| 2024 | $4,533 +9.5% | $272,597 +11.5% |
| 2023 | $4,139 -32.2% | $244,401 +9.1% |
| 2022 | $6,103 +11% | $223,915 +12.9% |
| 2021 | $5,499 +34.3% | $198,250 +19.1% |
| 2020 | $4,093 +2.6% | $166,502 -0.4% |
| 2019 | $3,991 +8.7% | $167,112 +13.8% |
| 2018 | $3,673 +9.8% | $146,911 +10% |
| 2017 | $3,345 +4.9% | $133,555 +0.8% |
| 2016 | $3,188 +11% | $132,514 +15.6% |
| 2015 | $2,874 | $114,600 |
| 2014 | $2,874 | $114,600 +16.3% |
| 2013 | -- | $98,500 +1% |
| 2012 | -- | $97,500 |
| 2011 | -- | $97,500 -3.9% |
| 2010 | -- | $101,500 -10.5% |
| 2009 | -- | $113,400 -2.6% |
| 2008 | -- | $116,400 +137.6% |
| 2007 | -- | $49,000 +236.1% |
| 2006 | -- | $14,580 |
| 2005 | -- | $14,580 |
| 2004 | -- | $14,580 |
| 2003 | -- | $14,580 |
Find assessor info on the county website
Monthly payment
Est. payment
Payment breakdown
Explore the cost of this home by adjusting the details. Changes won't be saved.Climate risks
Neighborhood: 76179
Nearby schools
Schools provided by the listing agent
- Elementary: Bryson
- Middle: Wayside
- High: Boswell
- District: Eagle MT-Saginaw ISD
Source: NTREIS. This data may not be complete. We recommend contacting the local school district to confirm school assignments for this home.


Similar homes
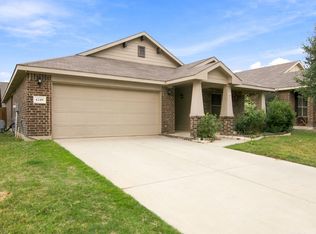
- $289,0004 bd2 ba1.9k sqft8428 Three Bars Dr, Fort Worth, TX 76179For Sale
 MLS ID #21427505, Shakeel Ahmad. NTREIS
- $289,0003 bd3 ba1.7k sqft5300 Britton Ridge Ln, Fort Worth, TX 76179For Sale
 MLS ID #21358509, Stephen Kahn. NTREIS
- $305,0003 bd2 ba1.9k sqft6249 Topsail Dr, Fort Worth, TX 76179For Sale
 MLS ID #21295610, Demi Butler. NTREIS
- $248,5003 bd2 ba1.4k sqft6012 Fantail Dr, Fort Worth, TX 76179For Sale
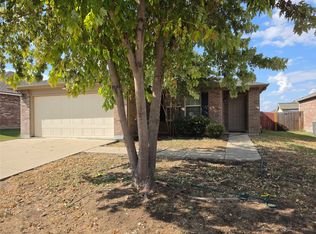 MLS ID #21377042, Gillian Cunningham. NTREIS
