Fabulous gently lived in 2 Story 3 Bedroom, 2.5 Bath FORT WORTH, TEXAS Home located at 5300 Britton Ridge Lane in the desirable Terrace Landing Community and the exemplary Eagle Mountain-Saginaw ISD!! Conveniently located near Loop 820 and I-35 with a short commute to Schools, Shopping, Dining, everyday conveniences and downtown Fort Worth with no neighbors directly behind! Clean and Move-in Ready! Ideal for families, remote workers or even savvy investors looking for cash flow. This light filled open concept floorplan features a spacious Living and dining area, an open kitchen with an abundance of beautiful stained cabinets, plenty of prep counter space and a wrap around breakfast bar. Guest half bath with pedestal sink and a full sized laundry with handy drip dry rack and storage shelf. New flooring in the Living, all bedrooms and split level stairs that lead to the upstairs loft, optional game-room or office-study area. The large Owner's suite with window seat, has a two sink vanity, tub-shower combination and big double racked walk-in closet with built-in storage bins. 2nd full bath, multiple ceiling fans and neutral colors throughout. Landscaped front yard, sprinkler system, two car garage, covered front porch and wide 16x6 covered back patio with big 6 ft privacy fenced backyard. Near by community playground, pool, walking-bike trail, the lakes at Marine Creek and Eagle Mountain with fishing, wildlife, nature viewing and more! Don't miss the opportunity to make this move-in ready home yours! Call to schedule your private showing today!
For sale
$289,000
5300 Britton Ridge Ln, Fort Worth, TX 76179
3beds
1,750sqft
Single Family Residence
Built in 2009
5,793 Square Feet Lot
$-- Zestimate®
$165/sqft
$37/mo HOA
What's special
Landscaped front yardNeutral colors throughoutWrap around breakfast barMultiple ceiling fansTwo car garageCovered front porchTwo sink vanity
- 17 days
- 339
- 37
Zillow last checked:
Listing updated:
Listed by:
Stephen Kahn 0353405 817-354-7653,
Century 21 Mike Bowman, Inc. 817-354-7653
Source: NTREIS,MLS#: 21358509
Facts & features
Interior
Bedrooms & bathrooms
- Bedrooms: 3
- Bathrooms: 3
- Full bathrooms: 2
- 1/2 bathrooms: 1
Primary bedroom
- Features: Ceiling Fan(s), Walk-In Closet(s)
- Level: Second
- Dimensions: 15 x 14
Bedroom
- Level: Second
- Dimensions: 12 x 11
Bedroom
- Features: Ceiling Fan(s)
- Level: Second
- Dimensions: 12 x 11
Primary bathroom
- Features: Dual Sinks
- Level: Second
- Dimensions: 11 x 10
Dining room
- Level: First
- Dimensions: 11 x 10
Other
- Features: Built-in Features
- Level: Second
- Dimensions: 9 x 5
Half bath
- Level: First
- Dimensions: 6 x 3
Kitchen
- Features: Breakfast Bar, Built-in Features, Eat-in Kitchen, Pantry
- Level: First
- Dimensions: 10 x 10
Laundry
- Level: First
- Dimensions: 6 x 5
Living room
- Features: Ceiling Fan(s)
- Level: First
- Dimensions: 23 x 15
Loft
- Features: Ceiling Fan(s)
- Level: Second
- Dimensions: 12 x 9
Heating
- Central, Natural Gas
Cooling
- Central Air, Ceiling Fan(s), Electric
Appliances
- Included: Some Gas Appliances, Dishwasher, Disposal, Gas Range, Gas Water Heater, Plumbed For Gas, Refrigerator
- Laundry: Dryer Hookup, ElectricDryer Hookup, Laundry in Utility Room
Features
- Double Vanity, Eat-in Kitchen, High Speed Internet, Loft, Pantry, Cable TV, Walk-In Closet(s)
- Flooring: Carpet, Ceramic Tile
- Windows: Window Coverings
- Has basement: No
- Has fireplace: No
Interior area
- Total interior livable area: 1,750 sqft
Video & virtual tour
Property
Parking
- Total spaces: 2
- Parking features: Door-Multi, Garage Faces Front
- Attached garage spaces: 2
Features
- Levels: Two
- Stories: 2
- Patio & porch: Covered
- Pool features: None, Community
- Fencing: Back Yard,Fenced,Wood
Lot
- Size: 5,793 Square Feet
- Dimensions: 33 x 112 x 73 x 120
- Features: Back Yard, Interior Lot, Lawn, Landscaped, Subdivision, Sprinkler System, Few Trees
- Residential vegetation: Grassed
Details
- Parcel number: 41301188
Construction
Type & style
- Home type: SingleFamily
- Architectural style: Traditional,Detached
- Property subtype: Single Family Residence
Materials
- Brick, Frame, Stone Veneer
- Foundation: Slab
- Roof: Composition
Condition
- Resale
- Year built: 2009
Utilities & green energy
- Sewer: Public Sewer
- Water: Public
- Utilities for property: Natural Gas Available, Sewer Available, Separate Meters, Underground Utilities, Water Available, Cable Available
Community & HOA
Community
- Features: Playground, Pool, Community Mailbox, Curbs, Sidewalks
- Security: Other, Smoke Detector(s)
- Subdivision: Terrace Landing
HOA
- Has HOA: Yes
- Services included: Association Management
- HOA fee: $443 annually
- HOA name: Terrace Landing Hoa
- HOA phone: 866-729-5327
Location
- Region: Fort Worth
Financial & listing details
- Price per square foot: $165/sqft
- Tax assessed value: $323,323
- Date on market: 9/11/2026
- Listing terms: Cash,Conventional,FHA,VA Loan
- Exclusions: Developer owns Minerals. Security cameras, overhead garage organizers-containers, fridge, washer, dryer, HDTVs & mounts do not convey
Estimated market value
Not available
Estimated sales range
Not available
Not available
Price history
| Date | Event | Price |
|---|---|---|
| 9/11/2026 | Listed for sale | $289,000-3%$165/sqft |
Source: NTREIS #21358509 Report a problem | ||
| 6/26/2026 | Listing removed | $298,000$170/sqft |
Source: NTREIS #21188968 Report a problem | ||
| 6/8/2026 | Listed for sale | $298,000$170/sqft |
Source: NTREIS #21188968 Report a problem | ||
| 5/26/2026 | Listing removed | $298,000$170/sqft |
Source: NTREIS #21188968 Report a problem | ||
| 3/8/2026 | Listed for sale | $298,000$170/sqft |
Source: NTREIS #21188968 Report a problem | ||
| 3/8/2026 | Pending sale | $298,000$170/sqft |
Source: NTREIS #21188968 Report a problem | ||
| 2/26/2026 | Listed for sale | $298,000+2.8%$170/sqft |
Source: NTREIS #21188968 Report a problem | ||
| 6/10/2025 | Listing removed | $290,000$166/sqft |
Source: NTREIS #20926456 Report a problem | ||
| 6/3/2025 | Price change | $290,000-1.7%$166/sqft |
Source: NTREIS #20926456 Report a problem | ||
| 5/7/2025 | Listed for sale | $294,999+111.7%$169/sqft |
Source: NTREIS #20926456 Report a problem | ||
| 11/11/2009 | Sold | -- |
Source: Public Record Report a problem | ||
| 9/5/2009 | Listed for sale | $139,320$80/sqft |
Source: Century 21 Mike Bowman, Inc. #11262991 Report a problem | ||
| 8/18/2009 | Listing removed | $139,320$80/sqft |
Source: D R Horton Homes #us1896771 Report a problem | ||
| 7/28/2009 | Listed for sale | $139,320$80/sqft |
Source: D R Horton Homes #us1896771 Report a problem | ||
Public tax history
| Year | Property taxes | Tax assessment |
|---|---|---|
| 2025 | -- | $323,323 |
| 2024 | -- | $323,323 -3.8% |
| 2023 | -- | $336,044 +29.1% |
| 2022 | -- | $260,216 +14.4% |
| 2021 | -- | $227,412 +4.2% |
| 2020 | -- | $218,264 -0.4% |
| 2019 | -- | $219,058 +13% |
| 2018 | $2,502 | $193,829 +5.5% |
| 2017 | $2,502 +1.2% | $183,756 +6.5% |
| 2016 | $2,472 -3.6% | $172,472 +11.9% |
| 2015 | $2,563 | $154,196 +7.2% |
| 2014 | $2,563 | $143,900 +2.3% |
| 2013 | -- | $140,700 +17.2% |
| 2012 | -- | $120,100 -10% |
| 2011 | -- | $133,500 -3.3% |
| 2010 | -- | $138,000 +411.1% |
| 2009 | -- | $27,000 +23.5% |
| 2008 | -- | $21,870 |
Find assessor info on the county website
Monthly payment
Est. payment
Payment breakdown
Explore the cost of this home by adjusting the details. Changes won't be saved.Climate risks
Neighborhood: Terrace Landing
Nearby schools
Schools provided by the listing agent
- Elementary: Parkview
- Middle: Marine Creek
- High: Chisholm Trail
- District: Eagle MT-Saginaw ISD
Source: NTREIS. This data may not be complete. We recommend contacting the local school district to confirm school assignments for this home.
Similar homes
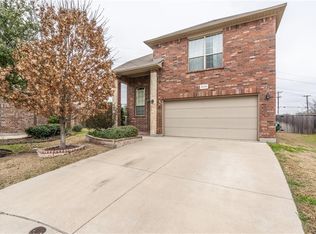

- $262,0003 bd2 ba1.7k sqft632 Stirrup Bar Dr, Fort Worth, TX 76179For Sale
 MLS ID #21353771, Amber Broadway. NTREIS
 - $282,0003 bd2 ba1.4k sqft5140 Waterview Ct, Fort Worth, TX 76179For Sale
 MLS ID #21367284, Sally Ledford. NTREIS
 - $265,0003 bd2 ba1.4k sqft6332 Maritime St, Fort Worth, TX 76179For Sale
 MLS ID #21338890, Lori Fowler. NTREIS
 - $309,9003 bd2 ba1.8k sqft9212 Glen Mills Trl, Fort Worth, TX 76179For Sale
 MLS ID #21360632, Stephen Kahn. NTREIS
