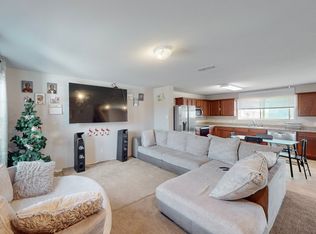
Investor alert! Tenant Occupied Through 2027! Cash-flowing rental property with a long-term tenant already in place. This newer construction 3-bedroom, 2-bath home plus a dedicated office offers an open-concept layout, spacious kitchen with oversized island, vinyl plank flooring, large primary suite, walk-in closet, and fenced backyard. Located in a growing North Fort Worth market with strong rental demand, this property is ideal for buy-and-hold investors, portfolio expansion, or investors seeking immediate income and minimal downtime. Lease and financial information available upon request.
For sale
$315,000
6249 Topsail Dr, Fort Worth, TX 76179
3beds
1,949sqft
Single Family Residence
Built in 2017
5,488 Square Feet Lot
$-- Zestimate®
$162/sqft
$29/mo HOA
What's special
Dedicated officeVinyl plank flooringFenced backyardWalk-in closetLarge primary suiteOpen-concept layout
- 84 days
- 118
- 0
Zillow last checked:
Listing updated:
Listed by:
Demi Butler 0754355,
Ford Butler Property Mgmt LLC 469-242-7715
Source: NTREIS,MLS#: 21295610
Facts & features
Interior
Bedrooms & bathrooms
- Bedrooms: 3
- Bathrooms: 2
- Full bathrooms: 2
Primary bedroom
- Features: Built-in Features, Dual Sinks, En Suite Bathroom, Garden Tub/Roman Tub, Separate Shower, Walk-In Closet(s)
- Level: First
- Dimensions: 0 x 0
Living room
- Features: Ceiling Fan(s)
- Level: First
- Dimensions: 0 x 0
Heating
- Central
Cooling
- Central Air, Ceiling Fan(s), Electric
Appliances
- Included: Dishwasher, Electric Range, Microwave, Refrigerator
Features
- Eat-in Kitchen, High Speed Internet, Kitchen Island, Open Floorplan, Pantry, Walk-In Closet(s)
- Flooring: Carpet, Vinyl
- Has basement: No
- Has fireplace: No
Interior area
- Total interior livable area: 1,949 sqft
Video & virtual tour
Property
Parking
- Total spaces: 2
- Parking features: Door-Multi, Driveway, Garage Faces Front, Garage, Garage Door Opener
- Attached garage spaces: 2
Features
- Levels: One
- Stories: 1
- Patio & porch: Rear Porch, Front Porch
- Pool features: None
- Fencing: Back Yard,Wood
Lot
- Size: 5,488 Square Feet
- Features: Back Yard, Interior Lot, Lawn
Details
- Parcel number: 42292351
Construction
Type & style
- Home type: SingleFamily
- Architectural style: Traditional,Detached
- Property subtype: Single Family Residence
Materials
- Brick
- Roof: Shingle
Condition
- Year built: 2017
Utilities & green energy
- Sewer: Public Sewer
- Water: Public
- Utilities for property: Sewer Available, Water Available
Community & HOA
Community
- Features: Community Mailbox, Curbs
- Subdivision: Lake Vista Ranch
HOA
- Has HOA: Yes
- Services included: All Facilities
- HOA fee: $350 annually
- HOA name: Insight Association Management
- HOA phone: 954-526-5540
Location
- Region: Fort Worth
Financial & listing details
- Price per square foot: $162/sqft
- Tax assessed value: $262,009
- Annual tax amount: $6,303
- Date on market: 6/15/2026
- Cumulative days on market: 85 days
- Listing terms: Cash,Conventional,FHA,VA Loan
- Exclusions: Tenant property
Estimated market value
Not available
Estimated sales range
Not available
Not available
Price history
| Date | Event | Price |
|---|---|---|
| 6/15/2026 | Listed for sale | $315,000$162/sqft |
Source: NTREIS #21295610 Report a problem | ||
| 3/28/2025 | Listing removed | $3,100$2/sqft |
Source: Zillow Rentals Report a problem | ||
| 3/18/2025 | Listed for rent | $3,100+29.2%$2/sqft |
Source: Zillow Rentals Report a problem | ||
| 3/18/2025 | Listing removed | $2,400$1/sqft |
Source: Zillow Rentals Report a problem | ||
| 1/28/2025 | Listed for rent | $2,400+9.1%$1/sqft |
Source: Zillow Rentals Report a problem | ||
| 6/20/2023 | Listing removed | -- |
Source: Zillow Rentals Report a problem | ||
| 6/12/2023 | Price change | $2,200-4.3%$1/sqft |
Source: Zillow Rentals Report a problem | ||
| 6/1/2023 | Listed for rent | $2,300$1/sqft |
Source: Zillow Rentals Report a problem | ||
| 5/6/2021 | Sold | -- |
Source: Agent Provided Report a problem | ||
Public tax history
| Year | Property taxes | Tax assessment |
|---|---|---|
| 2025 | $6,303 -17% | $262,009 -16.3% |
| 2024 | $7,597 -2.1% | $313,000 -1.3% |
| 2023 | $7,759 +12.7% | $317,000 +26.8% |
| 2022 | $6,882 +1% | $250,000 +2.8% |
| 2021 | $6,812 +5.1% | $243,075 +7.3% |
| 2020 | $6,482 +2.7% | $226,560 +3.4% |
| 2019 | $6,315 +48.8% | $219,043 +51.7% |
| 2018 | $4,244 | $144,407 |
Find assessor info on the county website
Monthly payment
Est. payment
Payment breakdown
Explore the cost of this home by adjusting the details. Changes won't be saved.Climate risks
Neighborhood: 76179
Nearby schools
Schools provided by the listing agent
- Elementary: Elkins
- Middle: Creekview
- High: Boswell
- District: Eagle MT-Saginaw ISD
Source: NTREIS. This data may not be complete. We recommend contacting the local school district to confirm school assignments for this home.

Similar homes
- $315,0003 bd3 ba2.2k sqft7812 Schooner Dr, Fort Worth, TX 76179For Sale
 MLS ID #21104810, Rafael J Gregorio Jr. NTREIS
 - $309,9003 bd2 ba1.8k sqft9212 Glen Mills Trl, Fort Worth, TX 76179For Sale
 MLS ID #21360632, Stephen Kahn. NTREIS
 - $323,0004 bd2 ba1.5k sqft8605 Mirror Lake Dr, Fort Worth, TX 76179For Sale
 MLS ID #21307500, Melissa Serna. NTREIS
 - $350,0004 bd4 ba2.6k sqft6341 Bollard Dr, Fort Worth, TX 76179For Sale
 MLS ID #21338092, Liz Longoria. NTREIS
