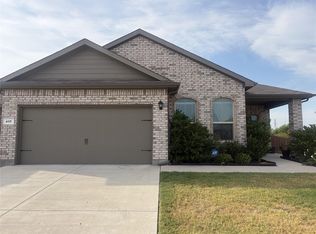
Welcome to 1137 Takeoff Avenue in The Retreat at Fossil Creek! This beautifully maintained 3-bedroom, 2-bath home offers 1,420 square feet of thoughtfully designed living space with an open-concept layout perfect for everyday living and entertaining. Luxury vinyl plank flooring flows through the main living areas, while the spacious kitchen features granite countertops, a large center island, 42-inch cabinets, pantry, and abundant prep space. The private primary suite includes dual vanities, a soaking tub, separate shower, and generous walk-in closet. Step outside to enjoy the covered patio, fully fenced backyard, and sprinkler system. The refrigerator is included, making this home truly move-in ready. Located in the sought-after Retreat at Fossil Creek, residents enjoy access to a community pool, clubhouse, parks, playgrounds, walking and biking trails, and greenbelt spaces. Conveniently located near shopping, dining, and major highways, this home offers the perfect blend of comfort, convenience, and value.
For sale
$308,000
1137 Takeoff Ave, Fort Worth, TX 76131
3beds
1,420sqft
Single Family Residence
Built in 2023
6,272 Square Feet Lot
$301,300 Zestimate®
$217/sqft
$46/mo HOA
What's special
Granite countertopsCovered patioGenerous walk-in closetSoaking tubSpacious kitchenFully fenced backyardLarge center island
- 87 days
- 59
- 9
Zillow last checked:
Listing updated:
Listed by:
Starla Karlis 0650856 972-774-9888,
Better Homes & Gardens, Winans 972-774-9888
Source: NTREIS,MLS#: 21343703
Facts & features
Interior
Bedrooms & bathrooms
- Bedrooms: 3
- Bathrooms: 2
- Full bathrooms: 2
Primary bedroom
- Features: Ceiling Fan(s), Dual Sinks, En Suite Bathroom, Separate Shower, Walk-In Closet(s)
- Level: First
- Dimensions: 15 x 13
Bedroom
- Level: First
- Dimensions: 10 x 10
Bedroom
- Level: Third
- Dimensions: 10 x 10
Dining room
- Level: First
- Dimensions: 12 x 12
Kitchen
- Features: Kitchen Island, Pantry, Stone Counters
- Level: First
- Dimensions: 12 x 9
Living room
- Features: Ceiling Fan(s)
- Level: First
- Dimensions: 14 x 14
Appliances
- Included: Dishwasher, Electric Range, Disposal, Microwave, Refrigerator
- Laundry: Washer Hookup, Electric Dryer Hookup, Laundry in Utility Room
Features
- Double Vanity, Eat-in Kitchen, Granite Counters, High Speed Internet, Kitchen Island, Open Floorplan, Pantry, Cable TV, Walk-In Closet(s)
- Flooring: Carpet, Luxury Vinyl Plank
- Windows: Bay Window(s), Window Coverings
- Has basement: No
- Has fireplace: No
Interior area
- Total interior livable area: 1,420 sqft
Video & virtual tour
Property
Parking
- Total spaces: 2
- Parking features: Concrete, Driveway, Epoxy Flooring, Garage Faces Front, Garage, Garage Door Opener
- Attached garage spaces: 2
Features
- Levels: One
- Stories: 1
- Patio & porch: Covered
- Exterior features: Rain Gutters
- Pool features: None, Community
- Fencing: Back Yard,Wood,Wrought Iron
Lot
- Size: 6,272 Square Feet
- Dimensions: 50 x 120
- Features: Backs to Greenbelt/Park, Subdivision
Details
- Parcel number: 42976861
Construction
Type & style
- Home type: SingleFamily
- Architectural style: Traditional,Detached
- Property subtype: Single Family Residence
Materials
- Brick, Fiber Cement
- Foundation: Slab
- Roof: Composition
Condition
- Resale
- Year built: 2023
Utilities & green energy
- Sewer: Public Sewer
- Water: Public
- Utilities for property: Electricity Connected, Phone Available, Sewer Available, Underground Utilities, Water Available, Cable Available
Community & HOA
Community
- Features: Clubhouse, Playground, Park, Pool, Trails/Paths, Community Mailbox, Curbs, Sidewalks
- Security: Carbon Monoxide Detector(s), Smoke Detector(s)
- Subdivision: The Retreat At Fossil Creek
HOA
- Has HOA: Yes
- Services included: All Facilities, Association Management, Maintenance Grounds
- HOA fee: $550 annually
- HOA name: Principal Management Group
- HOA phone: 214-368-4030
Location
- Region: Fort Worth
Financial & listing details
- Price per square foot: $217/sqft
- Tax assessed value: $219,873
- Annual tax amount: $5,231
- Date on market: 7/28/2026
- Cumulative days on market: 88 days
- Listing terms: Cash,Conventional,FHA,VA Loan
Estimated market value
$301,300
$286,000 - $316,000
$2,615/mo
Price history
| Date | Event | Price |
|---|---|---|
| 7/28/2026 | Listed for sale | $308,000-3.7%$217/sqft |
Source: NTREIS #21343703 Report a problem | ||
| 6/28/2024 | Sold | -- |
Source: NTREIS #20452449 Report a problem | ||
| 5/24/2024 | Pending sale | $319,990$225/sqft |
Source: NTREIS #20452449 Report a problem | ||
| 4/9/2024 | Price change | $319,990-2.1%$225/sqft |
Source: NTREIS #20452449 Report a problem | ||
| 3/28/2024 | Price change | $326,781+0%$230/sqft |
Source: NTREIS #20452449 Report a problem | ||
| 2/27/2024 | Price change | $326,777+0.6%$230/sqft |
Source: NTREIS #20452449 Report a problem | ||
| 1/31/2024 | Price change | $324,777+0.3%$229/sqft |
Source: NTREIS #20452449 Report a problem | ||
| 10/30/2023 | Listed for sale | $323,777$228/sqft |
Source: NTREIS #20452449 Report a problem | ||
Public tax history
| Year | Property taxes | Tax assessment |
|---|---|---|
| 2025 | $3,033 -31.1% | $219,873 |
| 2024 | $4,399 +246.1% | $219,873 +318.8% |
| 2023 | $1,271 | $52,500 |
Find assessor info on the county website
Monthly payment
Est. payment
Payment breakdown
Explore the cost of this home by adjusting the details. Changes won't be saved.Climate risks
Neighborhood: 76131
Nearby schools
Schools provided by the listing agent
- Elementary: Comanche Springs
- Middle: Prairie Vista
- High: Saginaw
- District: Eagle MT-Saginaw ISD
Source: NTREIS. This data may not be complete. We recommend contacting the local school district to confirm school assignments for this home.



Similar homes
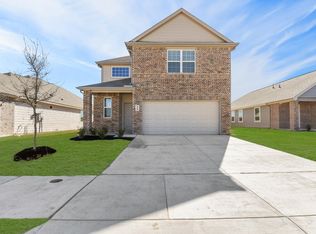
- $315,0003 bd2 ba1.4k sqft849 Jetliner Ave, Fort Worth, TX 76131For Sale
 MLS ID #21414175, Nicholas Lee. NTREIS
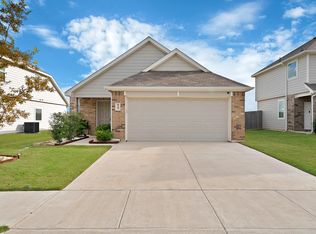
 - $290,0003 bd2 ba1.5k sqft9828 Dynamics Dr, Fort Worth, TX 76131For Sale
 MLS ID #21271073, Brittany Theriault. NTREIS
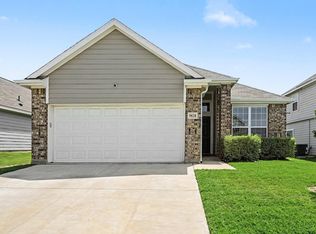
 - $289,9933 bd2 ba1.4k sqft209 Emerald Creek Dr, Fort Worth, TX 76131For Sale
 MLS ID #21401207, Angie Moreno. NTREIS
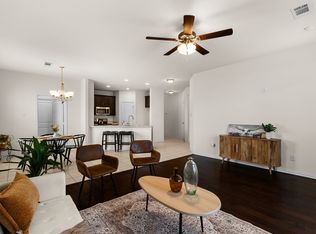
 - $325,0004 bd2 ba1.8k sqft417 Drowsy Water Trl, Fort Worth, TX 76131For Sale
 MLS ID #12861160, Anthony Giglio, Metrolina Estate Realty, LLC. HAR
