Welcome to 9828 Dynamics Drive, a beautiful home located in a desirable Fort Worth community offering comfort, convenience, and an active lifestyle. This well-maintained property features an inviting floor plan with spacious living areas, comfortable bedrooms, and a bright, open atmosphere.
The living room showcases impressive high ceilings that create an airy feel while allowing abundant natural light to fill the space. The home offers a comfortable layout designed for both everyday living and entertaining.
Enjoy the ease of outdoor maintenance with a full front and back sprinkler system and full gutters surrounding the home for added protection and convenience. The backyard provides a cozy outdoor space perfect for relaxing or enjoying quiet evenings.
Residents will love the community amenities, including a neighborhood pool and scenic walking trails that make it easy to enjoy the outdoors. Conveniently located near shopping, dining, schools, and major roadways, this home combines neighborhood charm with everyday accessibility.
Don’t miss the opportunity to make 9828 Dynamics Drive your new home!
For sale
Price cut: $25K (9/23)
$290,000
9828 Dynamics Dr, Fort Worth, TX 76131
3beds
1,587sqft
Single Family Residence
Built in 2024
5,998 Square Feet Lot
$287,900 Zestimate®
$183/sqft
$46/mo HOA
What's special
Impressive high ceilingsAbundant natural lightCozy outdoor spaceInviting floor planComfortable bedroomsBright open atmosphere
- 150 days
- 154
- 35
Zillow last checked:
Listing updated:
Listed by:
Brittany Theriault 0614206 855-299-7653,
Mark Spain Real Estate 855-299-7653
Source: NTREIS,MLS#: 21271073
Facts & features
Interior
Bedrooms & bathrooms
- Bedrooms: 3
- Bathrooms: 2
- Full bathrooms: 2
Primary bedroom
- Level: First
- Dimensions: 0 x 0
Primary bedroom
- Level: First
- Dimensions: 0 x 0
Bedroom
- Level: First
- Dimensions: 0 x 0
Primary bathroom
- Level: First
- Dimensions: 0 x 0
Other
- Level: First
- Dimensions: 0 x 0
Kitchen
- Features: Built-in Features, Granite Counters, Kitchen Island, Pantry
- Level: First
- Dimensions: 0 x 0
Living room
- Level: First
- Dimensions: 0 x 0
Utility room
- Level: First
- Dimensions: 0 x 0
Heating
- Central, Electric
Cooling
- Central Air, Electric
Appliances
- Included: Dishwasher, Electric Range, Disposal, Microwave
- Laundry: Washer Hookup, Electric Dryer Hookup, Laundry in Utility Room
Features
- Granite Counters, High Speed Internet, Kitchen Island, Cable TV
- Flooring: Laminate
- Windows: Window Coverings
- Has basement: No
- Has fireplace: No
Interior area
- Total interior livable area: 1,587 sqft
Video & virtual tour
Property
Parking
- Total spaces: 2
- Parking features: Garage, Garage Door Opener
- Attached garage spaces: 2
Features
- Levels: One
- Stories: 1
- Patio & porch: Covered
- Pool features: None
Lot
- Size: 5,998 Square Feet
Details
- Parcel number: 42977167
Construction
Type & style
- Home type: SingleFamily
- Architectural style: Traditional,Detached
- Property subtype: Single Family Residence
Materials
- Brick, Fiber Cement
- Foundation: Slab
- Roof: Shingle
Condition
- Resale
- Year built: 2024
Utilities & green energy
- Sewer: Public Sewer
- Water: Public
- Utilities for property: Sewer Available, Water Available, Cable Available
Community & HOA
Community
- Subdivision: Retreat Fossil Crk
HOA
- Has HOA: Yes
- Services included: All Facilities, Maintenance Grounds
- HOA fee: $550 annually
- HOA name: Principal Management Group
- HOA phone: 214-368-4030
Location
- Region: Fort Worth
Financial & listing details
- Price per square foot: $183/sqft
- Tax assessed value: $301,315
- Annual tax amount: $7,169
- Date on market: 5/16/2026
- Cumulative days on market: 151 days
Estimated market value
$287,900
$274,000 - $302,000
$2,493/mo
Price history
| Date | Event | Price |
|---|---|---|
| 9/23/2026 | Price change | $290,000-7.9%$183/sqft |
Source: NTREIS #21271073 Report a problem | ||
| 8/20/2026 | Price change | $315,000-3.1%$198/sqft |
Source: NTREIS #21271073 Report a problem | ||
| 7/24/2026 | Price change | $325,000-1.2%$205/sqft |
Source: NTREIS #21271073 Report a problem | ||
| 6/9/2026 | Price change | $329,000-1.8%$207/sqft |
Source: NTREIS #21271073 Report a problem | ||
| 5/16/2026 | Listed for sale | $335,000$211/sqft |
Source: NTREIS #21271073 Report a problem | ||
Public tax history
| Year | Property taxes | Tax assessment |
|---|---|---|
| 2025 | $7,169 +468.8% | $301,315 +473.9% |
| 2024 | $1,260 -0.8% | $52,500 |
| 2023 | $1,271 | $52,500 |
Find assessor info on the county website
Monthly payment
Est. payment
Payment breakdown
Explore the cost of this home by adjusting the details. Changes won't be saved.Climate risks
Neighborhood: 76131
Nearby schools
Schools provided by the listing agent
- Elementary: Elizabeth Lopez Hatley
- Middle: Prairie Vista
- High: Eagle Mountain
- District: Eagle MT-Saginaw ISD
Source: NTREIS. This data may not be complete. We recommend contacting the local school district to confirm school assignments for this home.

Similar homes
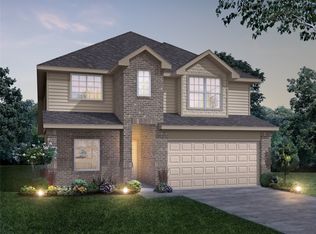
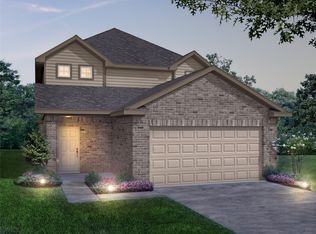
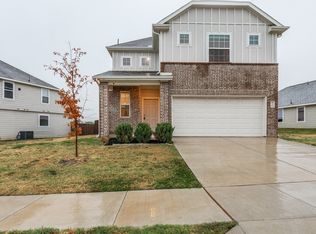
- $324,9004 bd3 ba2.2k sqft829 Jetliner Ave, Fort Worth, TX 76131For Sale
 MLS ID #21403098, Steve Metarelis. NTREIS
 - $299,9004 bd2 ba1.8k sqft256 Olympia Marble Dr, Fort Worth, TX 76131For Sale
 MLS ID #21353305, Thanh Tran. NTREIS
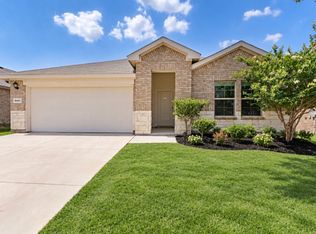
 - $322,5004 bd2 ba1.8k sqft9441 Firedog Dr, Fort Worth, TX 76131For Sale
 MLS ID #21385390, Christy Mullins. NTREIS
 - $310,0004 bd2 ba2.1k sqft9005 Fescue Dr, Fort Worth, TX 76179For Sale
 MLS ID #21399192, Maria Guzman. NTREIS
