VA Assumable loan at 5%!! Up to $5,000 lender credit toward closing costs with preferred lender!! No Back neighbors!!! The refrigerator, washer, dryer, playset, patio furniture, and movable kitchen island convey with the home! Welcome to this beautifully maintained 3-bedroom, 2-bath home, built in 2022 and located in the desirable Northwest ISD. The open-concept floor plan features a bright, functional layout designed for everyday living and entertaining.
Enjoy a spacious backyard that backs to a greenbelt with no homes directly behind the property, offering added privacy and open views. Community amenities include stocked fishing ponds, a splash pad, playgrounds, and walking trails.
Conveniently located near everyday shopping, the growing Alliance and North Fort Worth corridor, and major roadways for commuting throughout DFW.
If you’re searching for a newer home in Northwest ISD with a private backyard, greenbelt views, community amenities, and valuable financing opportunities, this one checks the boxes!
For sale
$300,000
1433 Ancer Way, Haslet, TX 76052
3beds
1,733sqft
Single Family Residence
Built in 2022
6,098 Square Feet Lot
$297,900 Zestimate®
$173/sqft
$60/mo HOA
What's special
Open-concept floor plan
- 2 days
- 83
- 15
Likely to sell faster than
Zillow last checked:
Listing updated:
Listed by:
Lacea Renta 0735161 469-233-1242,
Real Broker, LLC 855-450-0442
Source: NTREIS,MLS#: 21400191
Facts & features
Interior
Bedrooms & bathrooms
- Bedrooms: 3
- Bathrooms: 2
- Full bathrooms: 2
Primary bedroom
- Level: First
- Dimensions: 1 x 1
Bedroom
- Level: First
- Dimensions: 1 x 1
Bedroom
- Level: First
- Dimensions: 1 x 1
Living room
- Level: First
- Dimensions: 1 x 1
Appliances
- Included: Convection Oven, Dishwasher, Electric Cooktop, Microwave
Features
- Open Floorplan, Pantry, Wired for Data, Walk-In Closet(s)
- Has basement: No
- Has fireplace: No
Interior area
- Total interior livable area: 1,733 sqft
Video & virtual tour
Property
Parking
- Total spaces: 4
- Parking features: Driveway
- Attached garage spaces: 2
- Carport spaces: 2
Features
- Levels: One
- Stories: 1
- Pool features: None
Lot
- Size: 6,098 Square Feet
Details
- Parcel number: 42781122
Construction
Type & style
- Home type: SingleFamily
- Architectural style: Detached
- Property subtype: Single Family Residence
Condition
- Year built: 2022
Utilities & green energy
- Sewer: Public Sewer
- Water: Public
- Utilities for property: Sewer Available, Water Available
Community & HOA
Community
- Subdivision: Willow Spgs Add
HOA
- Has HOA: Yes
- Services included: Maintenance Grounds
- HOA fee: $360 semi-annually
- HOA name: Vision Community Managment
- HOA phone: 972-612-2303
Location
- Region: Haslet
Financial & listing details
- Price per square foot: $173/sqft
- Tax assessed value: $343,479
- Annual tax amount: $7,617
- Date on market: 10/1/2026
- Cumulative days on market: 79 days
Estimated market value
$297,900
$283,000 - $313,000
$2,161/mo
Price history
| Date | Event | Price |
|---|---|---|
| 10/1/2026 | Listed for sale | $300,000-2.3%$173/sqft |
Source: NTREIS #21400191 Report a problem | ||
| 9/30/2026 | Listing removed | $307,000$177/sqft |
Source: NTREIS #21330171 Report a problem | ||
| 9/15/2026 | Price change | $307,000-1%$177/sqft |
Source: NTREIS #21330171 Report a problem | ||
| 8/20/2026 | Price change | $310,000-1.6%$179/sqft |
Source: NTREIS #21330171 Report a problem | ||
| 7/29/2026 | Price change | $315,000-1.6%$182/sqft |
Source: NTREIS #21330171 Report a problem | ||
| 7/16/2026 | Listed for sale | $320,000$185/sqft |
Source: NTREIS #21330171 Report a problem | ||
Public tax history
| Year | Property taxes | Tax assessment |
|---|---|---|
| 2025 | $3,893 -1.8% | $343,479 |
| 2024 | $3,966 +88.8% | $343,479 +91.9% |
| 2023 | $2,100 +190.5% | $178,965 +219.6% |
| 2022 | $723 | $56,000 |
Find assessor info on the county website
Monthly payment
Est. payment
Payment breakdown
Explore the cost of this home by adjusting the details. Changes won't be saved.Climate risks
Neighborhood: 76052
Nearby schools
Schools provided by the listing agent
- Elementary: Sendera Ranch
- Middle: Wilson
- High: Eaton
- District: Northwest ISD
Source: NTREIS. This data may not be complete. We recommend contacting the local school district to confirm school assignments for this home.
Similar homes
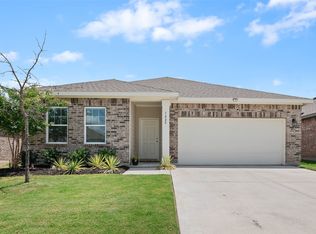
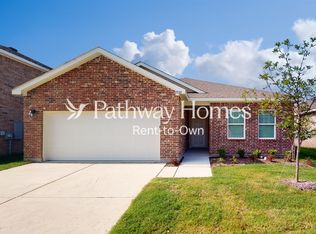
- $254,9003 bd2 ba1.4k sqft1601 Shadow Hawk Dr, Haslet, TX 76052For Sale
 MLS ID #21364938, Kam Gill. NTREIS
 - $295,0003 bd2 ba1.4k sqft16028 Crews Ave, Haslet, TX 76052For Sale
 MLS ID #21376385, Enyinna Ezeife-Oshakuade. NTREIS
 - $329,9994 bd2 ba1.8k sqft1705 Chamaeleon Dr, Haslet, TX 76052For Sale
 MLS ID #21385560, Amanda Rodriguez. NTREIS
 - $349,9004 bd3 ba2.1k sqft1508 Ancer Way, Haslet, TX 76052For Sale
 MLS ID #21269976, Laine Haugstad. NTREIS
