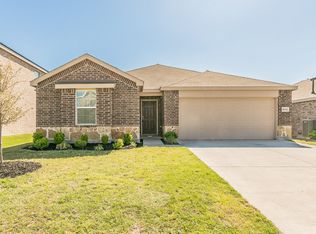
Like new, beautifully updated home ready for a new owner! Flooring was upgraded to luxury vinyl plank in 2023, and a Class 3 shingle roof and new gutters were installed in 2025. This beautiful home offers an open floor plan with plenty of natural light and shows like new throughout. Lovely tray ceilings with lots of recessed lighting. No carpets to maintain, ceiling fans in the living room and all bedrooms. Enjoy a spacious, fully fenced backyard with plenty of room for relaxing, entertainment, or play. The Elizabeth Creek community features a playground, a scenic pond, and a walking path around the water. Conveniently located with easy access to highways, tons of shopping, restaurants, and entertainment. This one is move-in ready! Call today!
For sale
$295,000
16028 Crews Ave, Haslet, TX 76052
3beds
1,441sqft
Single Family Residence
Built in 2021
5,749 Square Feet Lot
$289,500 Zestimate®
$205/sqft
$50/mo HOA
What's special
New gutters
- 37 days
- 124
- 17
Zillow last checked:
Listing updated:
Listed by:
Enyinna Ezeife-Oshakuade 0606032 817-808-7831,
eXp Realty LLC 888-519-7431
Source: NTREIS,MLS#: 21376385
Facts & features
Interior
Bedrooms & bathrooms
- Bedrooms: 3
- Bathrooms: 2
- Full bathrooms: 2
Primary bedroom
- Features: Ceiling Fan(s), Walk-In Closet(s)
- Level: First
- Dimensions: 14 x 14
Bedroom
- Features: Ceiling Fan(s)
- Level: First
- Dimensions: 11 x 10
Bedroom
- Features: Ceiling Fan(s)
- Level: First
- Dimensions: 11 x 10
Dining room
- Level: First
- Dimensions: 12 x 11
Kitchen
- Features: Kitchen Island
- Level: First
- Dimensions: 14 x 12
Laundry
- Level: First
- Dimensions: 7 x 6
Living room
- Features: Ceiling Fan(s)
- Level: First
- Dimensions: 15 x 19
Heating
- Central, Electric
Cooling
- Central Air, Electric
Appliances
- Included: Dishwasher, Disposal, Gas Range, Microwave
- Laundry: Washer Hookup, Dryer Hookup
Features
- Decorative/Designer Lighting Fixtures, High Speed Internet, Kitchen Island, Pantry, Smart Home, Cable TV, Walk-In Closet(s)
- Flooring: Ceramic Tile, Luxury Vinyl Plank
- Windows: Window Coverings
- Has basement: No
- Has fireplace: No
Interior area
- Total interior livable area: 1,441 sqft
Video & virtual tour
Property
Parking
- Total spaces: 2
- Parking features: Driveway, Garage, Garage Door Opener
- Attached garage spaces: 2
Features
- Levels: One
- Stories: 1
- Patio & porch: Patio
- Exterior features: Private Yard, Rain Gutters
- Pool features: None
- Fencing: Wood
Lot
- Size: 5,749 Square Feet
- Features: Interior Lot, Landscaped, Sprinkler System
Details
- Parcel number: 00000
Construction
Type & style
- Home type: SingleFamily
- Architectural style: Traditional,Detached
- Property subtype: Single Family Residence
Materials
- Brick
- Foundation: Slab
- Roof: Composition
Condition
- Resale
- Year built: 2021
Utilities & green energy
- Sewer: Public Sewer
- Water: Public
- Utilities for property: Sewer Available, Water Available, Cable Available
Green energy
- Energy efficient items: Insulation
Community & HOA
Community
- Security: Carbon Monoxide Detector(s), Smoke Detector(s)
- Subdivision: Elizabeth Creek
HOA
- Has HOA: Yes
- Services included: All Facilities, Association Management
- HOA fee: $600 annually
- HOA name: Elizabeth Creek Hoa
- HOA phone: 941-960-5000
Location
- Region: Haslet
Financial & listing details
- Price per square foot: $205/sqft
- Tax assessed value: $274,000
- Annual tax amount: $4,693
- Date on market: 9/3/2026
- Cumulative days on market: 68 days
- Listing terms: Cash,Conventional,FHA,VA Loan
Estimated market value
$289,500
$275,000 - $304,000
$2,056/mo
Price history
| Date | Event | Price |
|---|---|---|
| 9/3/2026 | Listed for sale | $295,000+0.9%$205/sqft |
Source: NTREIS #21376385 Report a problem | ||
| 3/24/2022 | Sold | -- |
Source: NTREIS #14695596 Report a problem | ||
| 12/7/2021 | Pending sale | $292,290$203/sqft |
Source: NTREIS #14695596 Report a problem | ||
| 11/12/2021 | Price change | $292,290+0.7%$203/sqft |
Source: NTREIS #14695596 Report a problem | ||
| 10/22/2021 | Price change | $290,290-2.4%$201/sqft |
Source:  Centex Report a problem Centex Report a problem | ||
| 10/8/2021 | Listed for sale | $297,290+7.7%$206/sqft |
Source: Centex Report a problem | ||
| 5/27/2021 | Listing removed | -- |
Source: Centex Report a problem | ||
| 5/20/2021 | Listed for sale | $275,990+1.1%$192/sqft |
Source: Centex Report a problem | ||
| 5/2/2021 | Listing removed | -- |
Source: Centex Report a problem | ||
| 4/30/2021 | Listed for sale | $272,990$189/sqft |
Source: Centex Report a problem | ||
Public tax history
| Year | Property taxes | Tax assessment |
|---|---|---|
| 2025 | $4,693 -11.2% | $274,000 -1.4% |
| 2024 | $5,283 -2.6% | $278,000 -2.8% |
| 2023 | $5,422 +78.2% | $286,085 +134.4% |
| 2022 | $3,042 +348% | $122,065 +99.5% |
| 2021 | $679 | $61,188 |
Find assessor info on the county website
Monthly payment
Est. payment
Payment breakdown
Explore the cost of this home by adjusting the details. Changes won't be saved.Climate risks
Neighborhood: 76052
Nearby schools
Schools provided by the listing agent
- Elementary: Prairievie
- Middle: Chisholmtr
- High: Northwest
- District: Northwest ISD
Source: NTREIS. This data may not be complete. We recommend contacting the local school district to confirm school assignments for this home.
Similar homes
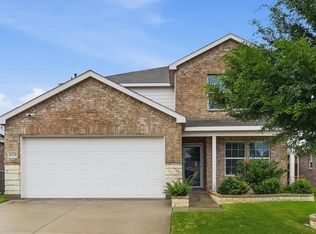
- $300,0003 bd2 ba1.4k sqft913 Dressage Dr, Haslet, TX 76052For Sale
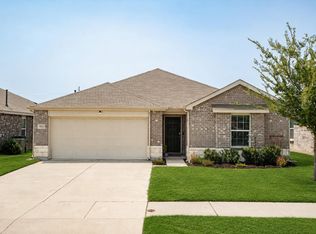 MLS ID #21351235, Lisa Golding. NTREIS
 - $315,0003 bd2 ba1.4k sqft921 Shire Ave, Haslet, TX 76052For Sale
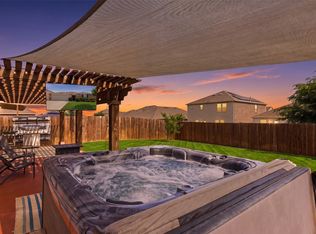 MLS ID #21261903, Bobbie Moody. NTREIS
 - $299,9004 bd2 ba1.7k sqft14109 Cochise Dr, Haslet, TX 76052For Sale
 MLS ID #21326940, Marjan Wolford. NTREIS
 - $320,0003 bd2 ba1.6k sqft16024 Pious, Haslet, TX 76052For Sale
 MLS ID #21290863, Kathy Johnson. NTREIS
