Beautiful newer-built 1-story home in Haslet featuring 4 bedrooms, 3 full baths, and a highly sought-after multi-generational floorplan with a private secondary primary suite. The separate guest or in-law setup includes its own full bathroom, walkin closet, and private feel, making it ideal for extended family, guests, older children, or a home office setup. The open concept layout offers spacious living, dining, and kitchen areas designed for both everyday living and entertaining. The primary suite features a large ensuite bath and generous walkin closet. Thoughtfully designed with all bedrooms on one level, this home combines comfort, functionality, and flexibility. Located in a growing area of Haslet with convenient access to shopping, dining, entertainment, schools, and major highways. A great opportunity for buyers searching for a 4 bedroom, 3 bath, single-story home with a mother-in-law suite, guest suite, or multi-generational living option in DFW. Seller offering a $10K concession towards rate buy down or closing cost with a quick close.
For sale
Price cut: $10K (8/19)
$324,000
16039 Malaya St, Haslet, TX 76052
4beds
1,938sqft
Single Family Residence
Built in 2023
5,749 Square Feet Lot
$320,800 Zestimate®
$167/sqft
$50/mo HOA
What's special
Private feelPrivate secondary primary suiteOpen concept layoutHighly sought-after multi-generational floorplan
- 117 days
- 272
- 20
Zillow last checked:
Listing updated:
Listed by:
Leslie Barrick 0633448,
INC Realty, LLC 972-351-1095,
Payden Barrick 0761715 940-390-2011,
INC Realty, LLC
Source: NTREIS,MLS#: 21271383
Facts & features
Interior
Bedrooms & bathrooms
- Bedrooms: 4
- Bathrooms: 3
- Full bathrooms: 3
Primary bedroom
- Features: En Suite Bathroom, Split Bedrooms, Walk-In Closet(s)
- Level: First
- Dimensions: 13 x 11
Primary bedroom
- Features: Ceiling Fan(s), En Suite Bathroom, Linen Closet, Separate Shower, Walk-In Closet(s)
- Level: First
- Dimensions: 13 x 16
Bedroom
- Features: Walk-In Closet(s)
- Level: First
- Dimensions: 11 x 11
Bedroom
- Features: Walk-In Closet(s)
- Level: First
- Dimensions: 12 x 11
Primary bathroom
- Features: En Suite Bathroom, Granite Counters, Linen Closet, Separate Shower
- Level: First
- Dimensions: 10 x 8
Dining room
- Level: First
- Dimensions: 16 x 10
Other
- Features: Granite Counters
- Level: First
- Dimensions: 8 x 5
Other
- Features: En Suite Bathroom, Granite Counters
- Level: First
- Dimensions: 11 x 5
Living room
- Features: Ceiling Fan(s)
- Level: First
- Dimensions: 16 x 15
Heating
- Central, Natural Gas, Zoned
Cooling
- Central Air, Ceiling Fan(s), Electric, Zoned
Appliances
- Included: Some Gas Appliances, Dishwasher, Gas Cooktop, Disposal, Gas Range, Gas Water Heater, Microwave, Plumbed For Gas
- Laundry: Washer Hookup, Dryer Hookup, ElectricDryer Hookup, Laundry in Utility Room
Features
- Eat-in Kitchen, Granite Counters, High Speed Internet, In-Law Floorplan, Kitchen Island, Multiple Master Suites, Open Floorplan, Pantry, Smart Home, Cable TV, Walk-In Closet(s), Wired for Sound
- Flooring: Carpet, Laminate
- Windows: Window Coverings
- Has basement: No
- Has fireplace: No
Interior area
- Total interior livable area: 1,938 sqft
Video & virtual tour
Property
Parking
- Total spaces: 2
- Parking features: Covered, Door-Single, Driveway, Garage Faces Front, Garage, Garage Door Opener
- Attached garage spaces: 2
Features
- Levels: One
- Stories: 1
- Patio & porch: Covered
- Exterior features: Lighting
- Pool features: None
- Fencing: Privacy,Wood
Lot
- Size: 5,749 Square Feet
- Features: Back Yard, Cleared, Interior Lot, Lawn, Landscaped, Subdivision, Sprinkler System, Few Trees
Details
- Parcel number: R986295
Construction
Type & style
- Home type: SingleFamily
- Architectural style: Traditional,Detached
- Property subtype: Single Family Residence
- Attached to another structure: Yes
Materials
- Brick
- Foundation: Slab
- Roof: Composition
Condition
- Resale
- Year built: 2023
Utilities & green energy
- Sewer: Public Sewer
- Water: Public
- Utilities for property: Electricity Available, Natural Gas Available, Phone Available, Sewer Available, Separate Meters, Water Available, Cable Available
Green energy
- Energy efficient items: Appliances, Doors, HVAC, Insulation, Lighting, Thermostat, Windows
Community & HOA
Community
- Features: Playground, Community Mailbox, Curbs, Sidewalks
- Subdivision: Elizabeth Creek
HOA
- Has HOA: Yes
- Services included: All Facilities
- HOA fee: $150 quarterly
- HOA name: Cma Management
- HOA phone: 972-943-2828
Location
- Region: Haslet
Financial & listing details
- Price per square foot: $167/sqft
- Annual tax amount: $8,143
- Date on market: 5/15/2026
- Cumulative days on market: 118 days
- Listing terms: Cash,Conventional,1031 Exchange,FHA,VA Loan
Estimated market value
$320,800
$305,000 - $337,000
$2,515/mo
Price history
| Date | Event | Price |
|---|---|---|
| 8/19/2026 | Price change | $324,000-3%$167/sqft |
Source: NTREIS #21271383 Report a problem | ||
| 7/8/2026 | Price change | $334,000-1.5%$172/sqft |
Source: NTREIS #21271383 Report a problem | ||
| 5/15/2026 | Listed for sale | $339,000+0.2%$175/sqft |
Source: NTREIS #21271383 Report a problem | ||
| 1/5/2024 | Sold | -- |
Source: NTREIS #20405547 Report a problem | ||
| 11/15/2023 | Pending sale | $338,190$175/sqft |
Source: NTREIS #20405547 Report a problem | ||
| 10/19/2023 | Price change | $338,190-1.5%$175/sqft |
Source: NTREIS #20405547 Report a problem | ||
| 10/5/2023 | Price change | $343,190-1.4%$177/sqft |
Source: NTREIS #20405547 Report a problem | ||
| 9/21/2023 | Price change | $348,190-1.4%$180/sqft |
Source: NTREIS #20405547 Report a problem | ||
| 9/7/2023 | Price change | $353,190-2.8%$182/sqft |
Source: NTREIS #20405547 Report a problem | ||
| 8/12/2023 | Price change | $363,190-2.7%$187/sqft |
Source:  Centex Report a problem Centex Report a problem | ||
| 8/11/2023 | Listed for sale | $373,190$193/sqft |
Source: NTREIS #20405547 Report a problem | ||
Public tax history
Tax history is unavailable.
Monthly payment
Est. payment
Payment breakdown
Explore the cost of this home by adjusting the details. Changes won't be saved.Climate risks
Neighborhood: 76052
Nearby schools
Schools provided by the listing agent
- Elementary: Prairievie
- Middle: Chisholmtr
- High: Northwest
- District: Northwest ISD
Source: NTREIS. This data may not be complete. We recommend contacting the local school district to confirm school assignments for this home.

Similar homes
- $324,0003 bd2 ba1.6k sqft16024 Pious, Haslet, TX 76052For Sale
 MLS ID #21290863, Kathy Johnson. NTREIS
 - $315,0003 bd2 ba1.4k sqft921 Shire Ave, Haslet, TX 76052For Sale
 MLS ID #21261903, Bobbie Moody. NTREIS
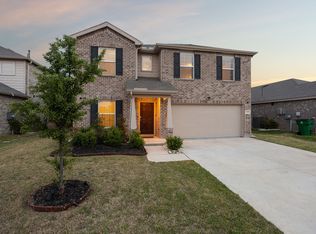
 - $355,0004 bd3 ba2.3k sqft805 Harefield Ave, Haslet, TX 76052For Sale
 MLS ID #21228213, Sonali Sikdar. NTREIS
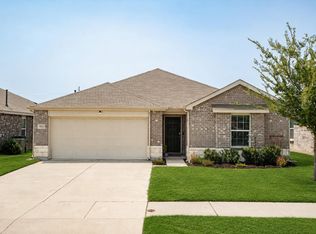
 - $300,0003 bd2 ba1.4k sqft913 Dressage Dr, Haslet, TX 76052For Sale
 MLS ID #21351235, Lisa Golding. NTREIS
