Move-in ready and packed with upgrades! This beautifully maintained 4-bedroom, 2-bath home offers 2,022 sq ft in highly sought-after Northwest ISD. Built in 2022, it features tile flooring throughout with NO carpet, updated lighting and fixtures, custom touches, and an extended back patio perfect for relaxing or entertaining. Refrigerator stays with the home! Modern, well cared for, and ready for its next owners. Motivated sellers—bring us an offer!
For sale
Price cut: $5K (10/20)
$360,000
232 Drumcliffe Dr, Haslet, TX 76052
4beds
2,022sqft
Single Family Residence
Built in 2022
6,098 Square Feet Lot
$356,900 Zestimate®
$178/sqft
$44/mo HOA
What's special
Updated lighting and fixturesTile flooring throughoutCustom touches
- 44 days
- 140
- 9
Zillow last checked:
Listing updated:
Listed by:
Priscilla Babbidge 0630215 210-844-8683,
Texas Premier Realty 210-844-8683
Source: NTREIS,MLS#: 21404296
Facts & features
Interior
Bedrooms & bathrooms
- Bedrooms: 4
- Bathrooms: 2
- Full bathrooms: 2
Primary bedroom
- Features: Garden Tub/Roman Tub, Walk-In Closet(s)
- Level: First
- Dimensions: 12 x 13
Bedroom
- Level: First
- Dimensions: 9 x 13
Bedroom
- Level: First
- Dimensions: 10 x 13
Bedroom
- Level: First
- Dimensions: 10 x 12
Kitchen
- Features: Breakfast Bar, Eat-in Kitchen, Pantry, Stone Counters, Walk-In Pantry
- Level: First
- Dimensions: 15 x 13
Living room
- Level: First
- Dimensions: 22 x 14
Office
- Features: Built-in Features
- Level: First
- Dimensions: 6 x 4
Utility room
- Level: First
- Dimensions: 8 x 6
Heating
- Central, Natural Gas
Cooling
- Central Air, Electric
Appliances
- Included: Some Gas Appliances, Dishwasher, Disposal, Gas Oven, Gas Range, Gas Water Heater, Microwave, Plumbed For Gas, Refrigerator
Features
- Decorative/Designer Lighting Fixtures, Eat-in Kitchen, High Speed Internet, Open Floorplan, Pantry, Smart Home
- Flooring: Tile
- Has basement: No
- Has fireplace: No
Interior area
- Total interior livable area: 2,022 sqft
Video & virtual tour
Property
Parking
- Total spaces: 2
- Parking features: Driveway, Garage Faces Front, Garage, Garage Door Opener
- Attached garage spaces: 2
Features
- Levels: One
- Stories: 1
- Exterior features: Rain Gutters
- Pool features: None
- Fencing: Wood
Lot
- Size: 6,098 Square Feet
- Features: Interior Lot, Level
Details
- Parcel number: 42751983
Construction
Type & style
- Home type: SingleFamily
- Architectural style: Detached
- Property subtype: Single Family Residence
Materials
- Brick
Condition
- Resale
- Year built: 2022
Utilities & green energy
- Sewer: Public Sewer
- Water: Public
- Utilities for property: Electricity Available, Natural Gas Available, Sewer Available, Underground Utilities, Water Available
Community & HOA
Community
- Features: Sidewalks
- Subdivision: Vann Tract
HOA
- Has HOA: Yes
- Services included: All Facilities, Maintenance Grounds
- HOA fee: $525 annually
- HOA name: Vcm, Inc
- HOA phone: 972-612-2303
Location
- Region: Haslet
Financial & listing details
- Price per square foot: $178/sqft
- Tax assessed value: $335,193
- Annual tax amount: $8,485
- Date on market: 10/6/2026
- Cumulative days on market: 45 days
- Listing terms: Cash,Conventional,FHA,VA Loan
- Exclusions: washer, dryer, personal belongings, decorative fireplaces
Estimated market value
$356,900
$339,000 - $375,000
$2,392/mo
Price history
| Date | Event | Price |
|---|---|---|
| 10/20/2026 | Price change | $360,000-1.4%$178/sqft |
Source: NTREIS #21404296 Report a problem | ||
| 10/6/2026 | Listed for sale | $365,000-1.1%$181/sqft |
Source: NTREIS #21404296 Report a problem | ||
| 7/7/2026 | Listing removed | $369,000$182/sqft |
Source: NTREIS #21203401 Report a problem | ||
| 5/19/2026 | Price change | $369,000-0.3%$182/sqft |
Source: NTREIS #21203401 Report a problem | ||
| 4/19/2026 | Price change | $370,000-1.3%$183/sqft |
Source: NTREIS #21203401 Report a problem | ||
| 4/17/2026 | Price change | $375,000-1.3%$185/sqft |
Source: NTREIS #21203401 Report a problem | ||
| 3/13/2026 | Listed for sale | $380,000-1.3%$188/sqft |
Source: NTREIS #21203401 Report a problem | ||
| 12/24/2025 | Listing removed | $384,900$190/sqft |
Source: NTREIS #20977767 Report a problem | ||
| 12/8/2025 | Price change | $384,900-3.5%$190/sqft |
Source: NTREIS #20977767 Report a problem | ||
| 8/1/2025 | Price change | $399,000-3.9%$197/sqft |
Source: NTREIS #20977767 Report a problem | ||
| 6/26/2025 | Listed for sale | $415,000$205/sqft |
Source: NTREIS #20977767 Report a problem | ||
Public tax history
| Year | Property taxes | Tax assessment |
|---|---|---|
| 2025 | $3,109 -11.9% | $335,193 -10.2% |
| 2024 | $3,527 -21.4% | $373,351 -2.3% |
| 2023 | $4,487 +1003.3% | $382,315 +1113.7% |
| 2022 | $407 | $31,500 |
Find assessor info on the county website
Monthly payment
Est. payment
Payment breakdown
Explore the cost of this home by adjusting the details. Changes won't be saved.Climate risks
Neighborhood: 76052
Nearby schools
Schools provided by the listing agent
- Elementary: Lizzie Curtis
- Middle: CW Worthington
- High: Eaton
- District: Northwest ISD
Source: NTREIS. This data may not be complete. We recommend contacting the local school district to confirm school assignments for this home.

Similar homes
- $370,0004 bd2 ba1.7k sqft11300 Guinness Dr, Haslet, TX 76052For Sale
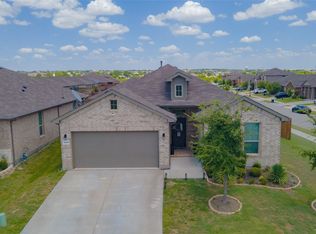 MLS ID #21303453, Christie Cannon. NTREIS
- $335,0004 bd2 ba1.8k sqft521 Roundstone Rd, Haslet, TX 76052For Sale
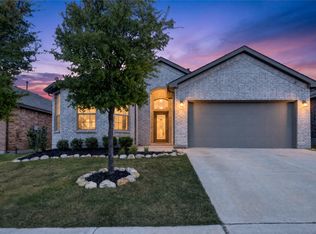 MLS ID #21350832, Jimmy Ruiz. NTREIS
- $380,0004 bd4 ba2.6k sqft12325 Hulson Trl, Haslet, TX 76052For Sale
 MLS ID #21406777, Sang Park. NTREIS
- $364,0003 bd2 ba2.2k sqft11140 Boyne Ave, Haslet, TX 76052For Sale
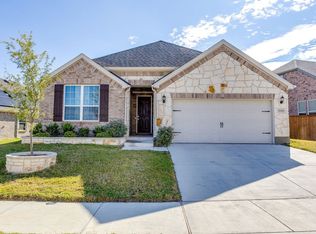 MLS ID #21432775, Renee Kolar. NTREIS
