Skip main navigation
Sold
  • Price Unknown

    233 Irish Moss Dr, Haslet, TX 76052

    4beds
    2,189sqft
    Single Family Residence
    Built in 2022
    7,100.28 Square Feet Lot
    $371,900 Zestimate®
    $--/sqft
    $2,481 Estimated rent

    Home value

    $371,900

    $353,000 - $390,000

    $2,481/mo

    Zestimate® history
    Loading
    Loading...

    Owner options

    List your home for rent

    $2,481/mo

    Rent Zestimate®

    Find your next renter with Zillow Rental Manager. Plus, with online applications, you can quickly screen prospective tenants – for free.

    Learn more

    $2,481/mo

    Rent Zestimate®

    Refinance and save

    $525/mo

    Est. payment

    Refinancing to a lower rate could help reduce your monthly payments and save thousands over the life of the loan.

    See today's rates

    $525/mo

    Est. payment

    Explore your selling options

    Work with a Zillow partner agent

    Leverage their expertise and Zillow's premium Showcase listings to get your home seen by more buyers.

    Get started

    List with your own agent

    Get your home in front of millions of buyers by listing it on Zillow.

    Learn how to do it

    Sell it yourself

    Take full control of how buyers see your home on Zillow by listing For Sale by Owner (FSBO).

    List your home

    What's special

    Splash padDecorative lightingVirtual officeGorgeous quartz countersWindow treatmentsLow e windowsUpgraded lighting
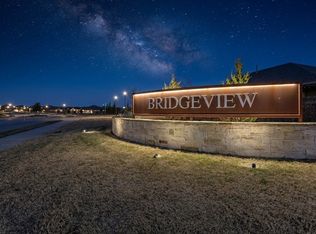
    Better than new in the Bridgeview w Northwest ISD and speedy access to Alliance Gateway. Why build when you can have this one NOW w all the extras the builder will charge you more for? Brick & Stone home w decorative lighting and lush landscaping. Minutes to shopping, dining & entertainment. Amenity center w pool, splash pad, playground, and walking trail. Work from home in your virtual office w fiber optic internet service to keep you productive. Energy efficiency includes low E windows, Radiant Barrier, Tankless Water Heater and more. Manage many home features remotely too! How smart is that? Low maintenance wood look tile flooring, gorgeous quartz counters and added features like cabinet hardware, upgraded lighting, added bath touches and window treatments. This one is super clean and the owners are meticulous. Great schools just minutes away. Be sure to check out attached documents with full list on upgrades or contact the listing agent. Book your appt soon.

    Zillow last checked:

    Listing updated:

    Listed by:

    Kimberly Windle 0587380 972-741-7107,

    Keller Williams Realty-FM 972-874-1905

    Bought with:

    Mari Arstein

    Market Experts Realty

    Source: NTREIS,MLS#: 20370452

    Facts & features

    Interior

    Bedrooms & bathrooms
    • Bedrooms: 4
    • Bathrooms: 2
    • Full bathrooms: 2
    Primary bedroom
    • Features: Dual Sinks, En Suite Bathroom, Separate Shower, Walk-In Closet(s)
    • Level: First
    • Dimensions: 17 x 14
    Bedroom
    • Features: Walk-In Closet(s)
    • Level: First
    • Dimensions: 14 x 11
    Bedroom
    • Features: Walk-In Closet(s)
    • Level: First
    • Dimensions: 13 x 12
    Bedroom
    • Features: Walk-In Closet(s)
    • Level: First
    • Dimensions: 12 x 10
    Breakfast room nook
    • Level: First
    • Dimensions: 14 x 7
    Kitchen
    • Features: Breakfast Bar, Built-in Features, Granite Counters, Kitchen Island, Pantry, Walk-In Pantry
    • Level: First
    • Dimensions: 14 x 9
    Living room
    • Level: First
    • Dimensions: 16 x 16
    Office
    • Level: First
    • Dimensions: 14 x 10
    Utility room
    • Features: Built-in Features, Utility Room
    • Level: First
    • Dimensions: 7 x 5
    Heating
    • Central, Zoned
    Cooling
    • Central Air, Electric, Zoned
    Appliances
    • Included: Some Gas Appliances, Dishwasher, Disposal, Gas Range, Microwave, Plumbed For Gas, Tankless Water Heater
    • Laundry: Washer Hookup, Laundry in Utility Room
    Features
    • Decorative/Designer Lighting Fixtures, Granite Counters, High Speed Internet, Kitchen Island, Cable TV, Walk-In Closet(s)
    • Flooring: Carpet, Ceramic Tile
    • Windows: Window Coverings
    • Has basement: No
    • Has fireplace: No
    Interior area
    • Total interior livable area: 2,189 sqft

    Property

    Parking
    • Total spaces: 2
    • Parking features: Door-Single, Garage Faces Front, Garage, Garage Door Opener
    • Attached garage spaces: 2
    Features
    • Levels: One
    • Stories: 1
    • Patio & porch: Covered
    • Exterior features: Lighting, Rain Gutters
    • Pool features: None, Community
    • Fencing: Gate,Wood
    Lot
    • Size: 7,100 sqft
    • Features: Interior Lot, Landscaped, Subdivision, Sprinkler System, Few Trees
    Details
    • Parcel number: 42751797

    Construction

    Type & style
    • Home type: SingleFamily
    • Architectural style: Detached
    • Property subtype: Single Family Residence
    Materials
    • Brick, Fiber Cement, Radiant Barrier, Rock, Stone
    • Foundation: Slab
    • Roof: Composition
    Condition
    • Year built: 2022

    Utilities & green energy

    • Sewer: Public Sewer
    • Water: Public
    • Utilities for property: Electricity Available, Electricity Connected, Natural Gas Available, Sewer Available, Separate Meters, Water Available, Cable Available
    Green energy
    • Energy efficient items: Appliances, Doors, Insulation, Lighting, Windows

    Community & neighborhood

    Community
    • Community features: Playground, Park, Pool, Trails/Paths, Curbs, Sidewalks
    Location
    • Region: Haslet
    • Subdivision: Vann

    HOA & financial

    HOA
    • Has HOA: Yes
    • HOA fee: $525 annually
    • Services included: All Facilities, Association Management, Maintenance Grounds
    • Association name: Vision Communities Management
    • Association phone: 972-612-2303

    Other

    Other facts
    • Listing terms: Cash,Conventional,FHA,VA Loan

    Price history

    DateEventPrice
    8/10/2023Sold--
    Source: NTREIS #20370452 Report a problem
    7/19/2023Contingent$390,000$178/sqft
    Source: NTREIS #20370452 Report a problem
    7/1/2023Listed for sale$390,000+0.8%$178/sqft
    Source: NTREIS #20370452 Report a problem
    6/22/2023Listing removed--
    Source: NTREIS #20284876 Report a problem
    5/29/2023Price change$386,900-1.3%$177/sqft
    Source: NTREIS #20284876 Report a problem
    5/18/2023Price change$392,000-0.8%$179/sqft
    Source: NTREIS #20284876 Report a problem
    5/10/2023Price change$395,000-1.2%$180/sqft
    Source: NTREIS #20284876 Report a problem
    3/23/2023Listed for sale$399,999$183/sqft
    Source: NTREIS #20284876 Report a problem

    Public tax history

    YearProperty taxesTax assessment
    2025$4,353 -1.8%$384,024
    2024$4,435 +16.8%$384,024 +1%
    2023$3,796 +923%$380,056 +1106.5%
    2022$371 $31,500

    Find assessor info on the county website

    Neighborhood: 76052

    Nearby schools

    GreatSchools rating
    Schools provided by the listing agent
    • Elementary: Lizzie Curtis
    • Middle: Wilson
    • High: Eaton
    • District: Northwest ISD

    Source: NTREIS. This data may not be complete. We recommend contacting the local school district to confirm school assignments for this home.

    Get a cash offer in 3 minutes
    Find out how much your home could sell for in as little as 3 minutes with a no-obligation cash offer.
    Estimated market value
    $371,900
    Get a cash offer in 3 minutes
    Find out how much your home could sell for in as little as 3 minutes with a no-obligation cash offer.
    Estimated market value
    $371,900