Welcome to 15121 Tejano Street, a charming single-story home in Rancho Canyon featuring the popular Windhaven II floor plan. Designed for comfortable, everyday living, the open-concept layout seamlessly connects the kitchen, dining area, and spacious family room, creating an inviting space for gathering and entertaining. A welcoming foyer leads past the conveniently located laundry room, while three well-appointed bedrooms provide flexibility for guests, a home office, or additional living needs. The private primary suite includes a full ensuite bathroom and generous walk-in closet. With its thoughtful layout and easy-flowing design, this home is ready to welcome its next owner!
For sale
Price cut: $40K (10/23)
$225,000
15121 Tejano St, Haslet, TX 76052
3beds
1,320sqft
Single Family Residence
Built in 2024
6,272 Square Feet Lot
$224,700 Zestimate®
$170/sqft
$54/mo HOA
What's special
Welcoming foyerThree well-appointed bedroomsGenerous walk-in closetSingle-story homeFull ensuite bathroomConveniently located laundry roomPrivate primary suite
- 48 days
- 1,077
- 131
Zillow last checked:
Listing updated:
Listed by:
Brady Bridges 0573337 817-484-4345,
Reside Real Estate LLC 817-484-4345
Source: NTREIS,MLS#: 21384232
Facts & features
Interior
Bedrooms & bathrooms
- Bedrooms: 3
- Bathrooms: 2
- Full bathrooms: 2
Primary bedroom
- Level: First
- Dimensions: 12 x 15
Bedroom
- Level: First
- Dimensions: 11 x 10
Bedroom
- Level: First
- Dimensions: 11 x 10
Primary bathroom
- Features: Dual Sinks, Linen Closet, Walk-In Shower
- Level: First
- Dimensions: 0 x 0
Dining room
- Level: First
- Dimensions: 16 x 11
Kitchen
- Features: Breakfast Bar, Eat-in Kitchen, Granite Counters, Kitchen Island, Pantry
- Level: First
- Dimensions: 10 x 10
Living room
- Level: First
- Dimensions: 16 x 13
Heating
- Central
Cooling
- Central Air
Appliances
- Included: Dishwasher, Gas Cooktop, Disposal, Gas Range, Microwave, Tankless Water Heater
- Laundry: Washer Hookup, Electric Dryer Hookup
Features
- Decorative/Designer Lighting Fixtures, Granite Counters, Kitchen Island, Open Floorplan, Pantry, Cable TV, Walk-In Closet(s)
- Flooring: Carpet, Luxury Vinyl Plank
- Has basement: No
- Has fireplace: No
Interior area
- Total interior livable area: 1,320 sqft
Video & virtual tour
Property
Parking
- Total spaces: 2
- Parking features: Door-Single, Garage Faces Front
- Attached garage spaces: 2
Features
- Levels: One
- Stories: 1
- Patio & porch: Covered
- Pool features: None, Community
- Fencing: Wood
Lot
- Size: 6,272 Square Feet
- Features: Interior Lot, Landscaped, Sprinkler System
Details
- Parcel number: R1028406
Construction
Type & style
- Home type: SingleFamily
- Architectural style: Detached
- Property subtype: Single Family Residence
Materials
- Foundation: Slab
- Roof: Composition
Condition
- Year built: 2024
Utilities & green energy
- Sewer: Public Sewer
- Water: Public
- Utilities for property: Sewer Available, Water Available, Cable Available
Community & HOA
Community
- Features: Other, Playground, Park, Pool, Trails/Paths, Sidewalks
- Security: Carbon Monoxide Detector(s), Smoke Detector(s)
- Subdivision: Rancho Canyon
HOA
- Has HOA: Yes
- Services included: All Facilities, Association Management
- HOA fee: $163 quarterly
- HOA name: Sbb
- HOA phone: 817-439-2155
Location
- Region: Haslet
Financial & listing details
- Price per square foot: $170/sqft
- Annual tax amount: $5,456
- Date on market: 9/17/2026
- Cumulative days on market: 48 days
Estimated market value
$224,700
$213,000 - $236,000
$2,160/mo
Price history
| Date | Event | Price |
|---|---|---|
| 10/23/2026 | Price change | $225,000-15.1%$170/sqft |
Source: NTREIS #21384232 Report a problem | ||
| 9/17/2026 | Listed for sale | $265,000-4%$201/sqft |
Source: NTREIS #21384232 Report a problem | ||
| 12/27/2024 | Sold | -- |
Source: NTREIS #20748199 Report a problem | ||
| 11/11/2024 | Pending sale | $275,999$209/sqft |
Source: NTREIS #20748199 Report a problem | ||
| 11/6/2024 | Price change | $275,999+3.8%$209/sqft |
Source: NTREIS #20748199 Report a problem | ||
| 11/5/2024 | Price change | $265,999-5.3%$202/sqft |
Source: NTREIS #20748199 Report a problem | ||
| 10/28/2024 | Pending sale | $280,999$213/sqft |
Source: NTREIS #20748199 Report a problem | ||
| 10/25/2024 | Price change | $280,999-1.7%$213/sqft |
Source: NTREIS #20748199 Report a problem | ||
| 10/8/2024 | Price change | $285,999+0.7%$217/sqft |
Source: NTREIS #20748199 Report a problem | ||
| 10/7/2024 | Listed for sale | $283,999$215/sqft |
Source: NTREIS #20748199 Report a problem | ||
Public tax history
Tax history is unavailable.
Monthly payment
Est. payment
Payment breakdown
Explore the cost of this home by adjusting the details. Changes won't be saved.Climate risks
Neighborhood: Sendera Ranch
Nearby schools
Schools provided by the listing agent
- Elementary: Molly Livengood Carter
- Middle: Wilson
- High: Northwest
- District: Northwest ISD
Source: NTREIS. This data may not be complete. We recommend contacting the local school district to confirm school assignments for this home.

Similar homes
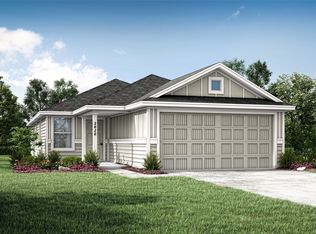
- $265,0003 bd2 ba1.2k sqft312 Dry Canyon Way, Fort Worth, TX 76052For Sale
 MLS ID #21353000, Heath Hartman. NTREIS
- $285,0003 bd2 ba1.5k sqft14317 Mariposa Lily Ln, Haslet, TX 76052For Sale
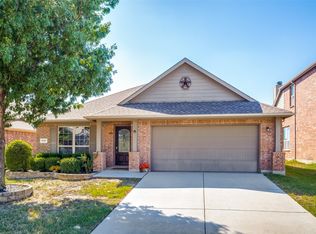 MLS ID #21407032, Aleena Zahrabelny. NTREIS
- $279,0003 bd2 ba1.6k sqft1716 Escondido Dr, Haslet, TX 76052For Sale
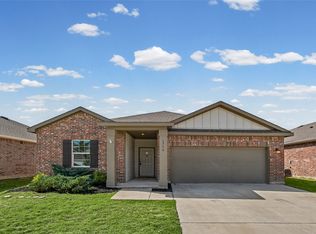 MLS ID #21416258, Clinton Shipley. NTREIS
- $270,0004 bd2 ba1.7k sqft14057 Firebush Ln, Haslet, TX 76052For Sale
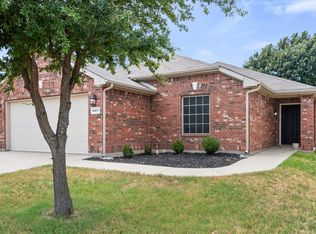 MLS ID #21368736, Debbie Davis. NTREIS
