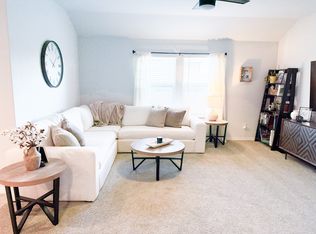
Welcome to this beautifully maintained 2023 brick home in the growing community of Justin, Texas! Offering 3 bedrooms, 2 full bathrooms, and 1,451 square feet of thoughtfully designed living space, this move-in ready home.
The open-concept floor plan features a spacious living area that flows seamlessly into the kitchen, complete with a large center island, ample cabinet space, and plenty of room for entertaining. The private primary suite offers a generous walk-in closet and a large en-suite bath, while every bedroom includes its own walk-in closet. Additional highlights include a 2-car garage, neutral finishes, abundant natural light, and a clean, well-maintained interior. Conveniently located near shopping, dining and major highways, and minutes from TX Motor Speedway and Tanger Outlets. This home offers the perfect blend of small-town charm and modern convenience. Don't miss the opportunity to make this beautiful Justin home yours!
For sale
$299,900
16313 Milwaukee St, Justin, TX 76247
3beds
1,451sqft
Single Family Residence
Built in 2023
5,488 Square Feet Lot
$295,400 Zestimate®
$207/sqft
$42/mo HOA
What's special
Open-concept floor planAbundant natural lightRoom for entertainingGenerous walk-in closetLarge center islandNeutral finishesClean well-maintained interior
- 98 days
- 97
- 10
Zillow last checked:
Listing updated:
Listed by:
Melody Abraham Torres 0789575,
OC TX Realty, LLC 817-353-9135
Source: NTREIS,MLS#: 21327628
Facts & features
Interior
Bedrooms & bathrooms
- Bedrooms: 3
- Bathrooms: 2
- Full bathrooms: 2
Primary bedroom
- Features: Ceiling Fan(s), En Suite Bathroom, Walk-In Closet(s)
- Level: First
- Dimensions: 13 x 14
Bedroom
- Features: Ceiling Fan(s), Walk-In Closet(s)
- Level: First
- Dimensions: 12 x 10
Bedroom
- Features: Ceiling Fan(s), Walk-In Closet(s)
- Level: First
- Dimensions: 12 x 10
Living room
- Level: First
- Dimensions: 16 x 14
Heating
- Natural Gas
Cooling
- Central Air
Appliances
- Included: Dishwasher, Disposal, Gas Range, Microwave, Tankless Water Heater
Features
- Decorative/Designer Lighting Fixtures, Eat-in Kitchen, Granite Counters, High Speed Internet, Kitchen Island, Pantry, Cable TV, Walk-In Closet(s)
- Has basement: No
- Has fireplace: No
Interior area
- Total interior livable area: 1,451 sqft
Video & virtual tour
Property
Parking
- Total spaces: 2
- Parking features: Door-Single, Driveway, Garage
- Attached garage spaces: 2
Features
- Levels: One
- Stories: 1
- Pool features: None
Lot
- Size: 5,488 Square Feet
Details
- Parcel number: R961321
Construction
Type & style
- Home type: SingleFamily
- Architectural style: Detached
- Property subtype: Single Family Residence
Condition
- Year built: 2023
Utilities & green energy
- Sewer: Public Sewer
- Water: Public
- Utilities for property: Natural Gas Available, Sewer Available, Separate Meters, Water Available, Cable Available
Community & HOA
Community
- Subdivision: Liberty Trls
HOA
- Has HOA: Yes
- Services included: All Facilities
- HOA fee: $500 annually
- HOA name: Vision Communities Management
- HOA phone: 972-612-2302
Location
- Region: Justin
Financial & listing details
- Price per square foot: $207/sqft
- Tax assessed value: $289,523
- Annual tax amount: $6,218
- Date on market: 7/10/2026
- Cumulative days on market: 303 days
- Listing terms: Assumable,Cash,Conventional,FHA,Other,VA Loan
- Exclusions: All decorative Shelves in home, artwork/frames, all curtains and curtain rods, security system/ring doorbell.
Estimated market value
$295,400
$281,000 - $310,000
$2,117/mo
Price history
| Date | Event | Price |
|---|---|---|
| 7/10/2026 | Listed for sale | $299,9000%$207/sqft |
Source: NTREIS #21327628 Report a problem | ||
| 7/1/2026 | Listing removed | $299,990$207/sqft |
Source: NTREIS #21263275 Report a problem | ||
| 5/7/2026 | Listed for sale | $299,990-1.6%$207/sqft |
Source: NTREIS #21263275 Report a problem | ||
| 4/13/2026 | Listing removed | $305,000$210/sqft |
Source: NTREIS #21112573 Report a problem | ||
| 3/23/2026 | Listing removed | $2,150$1/sqft |
Source: Zillow Rentals Report a problem | ||
| 11/16/2025 | Listed for rent | $2,150$1/sqft |
Source: Zillow Rentals Report a problem | ||
| 11/14/2025 | Listed for sale | $305,000$210/sqft |
Source: NTREIS #21112573 Report a problem | ||
Public tax history
| Year | Property taxes | Tax assessment |
|---|---|---|
| 2025 | $4,691 +235.8% | $289,523 +189.8% |
| 2024 | $1,397 +176.2% | $99,904 +152.8% |
| 2023 | $506 -14.2% | $39,518 |
| 2022 | $590 +134.8% | $39,518 +140% |
| 2021 | $251 | $16,466 |
Find assessor info on the county website
Monthly payment
Est. payment
Payment breakdown
Explore the cost of this home by adjusting the details. Changes won't be saved.Climate risks
Neighborhood: 76247
Nearby schools
Schools provided by the listing agent
- Elementary: Alan and Andra Perrin
- Middle: Chisholmtr
- High: Northwest
- District: Northwest ISD
Source: NTREIS. This data may not be complete. We recommend contacting the local school district to confirm school assignments for this home.
Similar homes
- $299,5003 bd2 ba1.5k sqft16537 White Fish Ln, Justin, TX 76247For Sale
 MLS ID #21385507, Michelle Andes. NTREIS
 - $314,0004 bd2 ba1.7k sqft613 Whitecomb Ln, Justin, TX 76247For Sale
 MLS ID #21362665, Raquel Harbin. NTREIS
 - $320,0003 bd2 ba1.5k sqft16705 Porterfield Ln, Fort Worth, TX 76247For Sale
 MLS ID #21249452, Cisco Gonzalez. NTREIS
 - $319,8004 bd2 ba1.7k sqft16620 Portage St, Justin, TX 76247For Sale
 MLS ID #21278372, Larissa Irizarry. NTREIS
