1% GIVEN TO BUYER TOWARDS RATE BUY DOWN FOR BUYER! Welcome to this home with a growing area surrounding it in highly renowned Northwest ISD. Perfect for a first time home buyer looking to stake their home ownership journey. Gas stove, granite countertops in the kitchen and tile throughout living areas and bathrooms. Don't wait for the new build, this home is ready for its next owner.
For sale
$269,000
11839 Marcellus Way, Justin, TX 76247
3beds
1,262sqft
Single Family Residence
Built in 2023
5,445 Square Feet Lot
$263,500 Zestimate®
$213/sqft
$48/mo HOA
What's special
Gas stove
- 6 days
- 182
- 16
Likely to sell faster than
Zillow last checked:
Listing updated:
Listed by:
Zach Menezes 0773995,
Texas Ally Real Estate Group 512-763-2559
Source: NTREIS,MLS#: 21400128
Facts & features
Interior
Bedrooms & bathrooms
- Bedrooms: 3
- Bathrooms: 2
- Full bathrooms: 2
Primary bedroom
- Level: First
- Dimensions: 11 x 12
Bedroom
- Level: First
- Dimensions: 11 x 9
Bedroom
- Level: First
- Dimensions: 10 x 10
Bedroom
- Level: First
- Dimensions: 1 x 1
Bedroom
- Level: First
- Dimensions: 1 x 1
Primary bathroom
- Level: First
- Dimensions: 11 x 5
Dining room
- Level: First
- Dimensions: 9 x 12
Other
- Level: First
- Dimensions: 10 x 5
Kitchen
- Level: First
- Dimensions: 10 x 12
Living room
- Level: First
- Dimensions: 14 x 11
Appliances
- Included: Dishwasher
Features
- Cable TV
- Has basement: No
- Has fireplace: No
Interior area
- Total interior livable area: 1,262 sqft
Video & virtual tour
Property
Parking
- Total spaces: 2
- Parking features: Driveway, Epoxy Flooring, Enclosed, Garage Faces Front, Garage, Off Street
- Attached garage spaces: 2
Features
- Levels: One
- Stories: 1
- Pool features: None
Lot
- Size: 5,445 Square Feet
Details
- Parcel number: R1012908
Construction
Type & style
- Home type: SingleFamily
- Architectural style: Detached
- Property subtype: Single Family Residence
Condition
- Year built: 2023
Utilities & green energy
- Sewer: Public Sewer
- Water: Public
- Utilities for property: Electricity Connected, Sewer Available, Water Available, Cable Available
Community & HOA
Community
- Subdivision: Shale Crk Ph 3a
HOA
- Has HOA: Yes
- Services included: Association Management
- HOA fee: $48 monthly
- HOA name: Essex
- HOA phone: 000-000-0000
Location
- Region: Justin
Financial & listing details
- Price per square foot: $213/sqft
- Tax assessed value: $265,000
- Annual tax amount: $4,956
- Date on market: 10/6/2026
- Cumulative days on market: 6 days
- Listing terms: Cash,Conventional,FHA,VA Loan
Estimated market value
$263,500
$250,000 - $277,000
$2,092/mo
Price history
| Date | Event | Price |
|---|---|---|
| 10/6/2026 | Listed for sale | $269,000-2.9%$213/sqft |
Source: NTREIS #21400128 Report a problem | ||
| 12/22/2023 | Listing removed | $276,999$219/sqft |
Source:  Lennar Homes Report a problem Lennar Homes Report a problem | ||
| 12/4/2023 | Price change | $276,999-1.8%$219/sqft |
Source: Lennar Homes Report a problem | ||
| 10/23/2023 | Listed for sale | $281,999$223/sqft |
Source: Lennar Homes Report a problem | ||
Public tax history
| Year | Property taxes | Tax assessment |
|---|---|---|
| 2025 | $4,956 +4.3% | $265,000 +6.3% |
| 2024 | $4,750 +578.1% | $249,240 +568.8% |
| 2023 | $700 | $37,265 |
Find assessor info on the county website
Monthly payment
Est. payment
Payment breakdown
Explore the cost of this home by adjusting the details. Changes won't be saved.Climate risks
Neighborhood: 76247
Nearby schools
Schools provided by the listing agent
- Elementary: Hatfield
- Middle: Chisholmtr
- High: Northwest
- District: Northwest ISD
Source: NTREIS. This data may not be complete. We recommend contacting the local school district to confirm school assignments for this home.
Similar homes
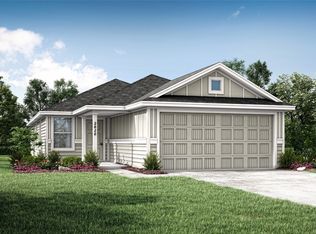
- $268,0003 bd2 ba1.2k sqft11741 Marcellus Way, Justin, TX 76247For Sale
 MLS ID #21368150, Nicola Kellogg. NTREIS
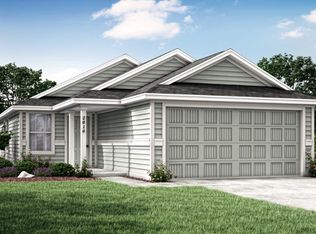
 - $299,5003 bd2 ba1.5k sqft16537 White Fish Ln, Justin, TX 76247For Sale
 MLS ID #21385507, Michelle Andes. NTREIS
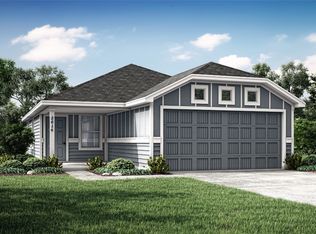
 - $299,9003 bd2 ba1.4k sqft16313 Milwaukee St, Justin, TX 76247For Sale
 MLS ID #21327628, Melody Abraham Torres. NTREIS
 - $320,0003 bd2 ba1.5k sqft16705 Porterfield Ln, Fort Worth, TX 76247For Sale
 MLS ID #21249452, Cisco Gonzalez. NTREIS
