Fantastic Opportunity on the GREENBELT Under $300,000!
Welcome to 16537 White Fish Lane, a meticulously maintained 2022-built, 3-bedroom, 2-bath home in the desirable North Fort Worth Justin community within the acclaimed Northwest ISD. Offering approximately 1,536 square feet, this inviting home features a bright, open-concept layout, contemporary finishes, and thoughtfully designed living spaces that are comfortable, functional, and welcoming.
One of the home’s most appealing features is the private backyard backing to wooded green space with no immediate rear neighbor. Enjoy the peaceful setting and added privacy while staying conveniently close to North Fort Worth amenities.
If you’ve been considering new construction, this home offers an attractive alternative: a newer home that is already complete and ready to enjoy, including an established yard with no construction timeline to navigate. The like-new refrigerator, washer, dryer, and front and rear door cameras will also convey with an acceptable offer, adding extra move-in convenience. Ideally located near shopping, dining, major roadways, Alliance, North Fort Worth, and DFW International Airport, this home combines modern living, privacy, and an established community setting at an attractive price point.
Meticulously maintained and priced to move - book your showing before it's gone!
For sale
$299,500
16537 White Fish Ln, Justin, TX 76247
3beds
1,536sqft
Single Family Residence
Built in 2022
5,501 Square Feet Lot
$294,400 Zestimate®
$195/sqft
$46/mo HOA
What's special
Contemporary finishesEstablished yardLike-new refrigeratorThoughtfully designed living spacesBright open-concept layout
- 7 days
- 120
- 6
Likely to sell faster than
Zillow last checked:
Listing updated:
Listed by:
Michelle Andes 0848241 361-449-7363,
Lion Drive Realty 713-858-8058
Source: NTREIS,MLS#: 21385507
Facts & features
Interior
Bedrooms & bathrooms
- Bedrooms: 3
- Bathrooms: 2
- Full bathrooms: 2
Primary bedroom
- Features: Ceiling Fan(s), Walk-In Closet(s)
- Level: First
- Dimensions: 16 x 12
Bedroom
- Features: Ceiling Fan(s)
- Level: First
- Dimensions: 12 x 10
Bedroom
- Features: Ceiling Fan(s)
- Level: First
- Dimensions: 11 x 10
Living room
- Features: Ceiling Fan(s)
- Level: First
- Dimensions: 15 x 12
Heating
- Central
Cooling
- Central Air, Ceiling Fan(s)
Appliances
- Included: Dryer, Dishwasher, Disposal, Gas Oven, Gas Range, Microwave, Refrigerator, Trash Compactor, Washer
- Laundry: Electric Dryer Hookup, Laundry in Utility Room
Features
- Decorative/Designer Lighting Fixtures, Granite Counters, High Speed Internet, Kitchen Island, Open Floorplan, Pantry, Cable TV, Walk-In Closet(s)
- Flooring: Carpet, Ceramic Tile
- Windows: Bay Window(s)
- Has basement: No
- Has fireplace: No
- Fireplace features: Family Room
Interior area
- Total interior livable area: 1,536 sqft
Video & virtual tour
Property
Parking
- Total spaces: 2
- Parking features: Concrete, Garage Faces Front, Garage, Garage Door Opener
- Attached garage spaces: 2
Features
- Levels: One
- Stories: 1
- Pool features: None, Community
- Fencing: Back Yard,Wood
Lot
- Size: 5,501 Square Feet
- Features: Greenbelt
Details
- Parcel number: R981794
Construction
Type & style
- Home type: SingleFamily
- Architectural style: Detached
- Property subtype: Single Family Residence
Materials
- Brick
- Foundation: Slab
- Roof: Shingle
Condition
- Year built: 2022
Utilities & green energy
- Sewer: Public Sewer
- Water: Public
- Utilities for property: Sewer Available, Water Available, Cable Available
Community & HOA
Community
- Features: Playground, Pool, Sidewalks
- Security: Smoke Detector(s)
- Subdivision: Liberty Trails
HOA
- Has HOA: Yes
- Services included: All Facilities
- HOA fee: $46 monthly
- HOA name: Vision Communities Management
- HOA phone: 972-612-2302
Location
- Region: Justin
Financial & listing details
- Price per square foot: $195/sqft
- Date on market: 9/17/2026
- Cumulative days on market: 7 days
- Listing terms: Cash,Conventional,FHA,VA Loan
Estimated market value
$294,400
$280,000 - $309,000
Not available
Price history
| Date | Event | Price |
|---|---|---|
| 9/17/2026 | Listed for sale | $299,500$195/sqft |
Source: NTREIS #21385507 Report a problem | ||
Public tax history
Tax history is unavailable.
Monthly payment
Est. payment
Payment breakdown
Explore the cost of this home by adjusting the details. Changes won't be saved.Climate risks
Neighborhood: 76247
Nearby schools
Schools provided by the listing agent
- Elementary: Alan and Andra Perrin
- Middle: Pike
- High: Northwest
- District: Northwest ISD
Source: NTREIS. This data may not be complete. We recommend contacting the local school district to confirm school assignments for this home.

Similar homes
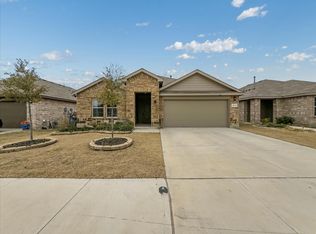
- $309,9003 bd2 ba1.5k sqft705 White Comb Ln, Justin, TX 76247For Sale
 MLS ID #21393169, Lily Moore. NTREIS
 - $297,5003 bd2 ba1.4k sqft705 Basteen Ln, Justin, TX 76247For Sale
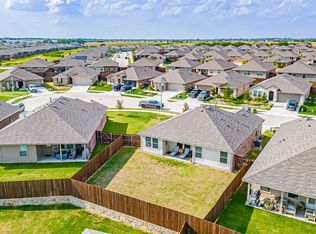 MLS ID #21340917, Kathy Gonzales. NTREIS
 - $299,9003 bd2 ba1.4k sqft16313 Milwaukee St, Justin, TX 76247For Sale
 MLS ID #21327628, Melody Abraham Torres. NTREIS
 - $285,0004 bd2 ba1.8k sqft16629 White Fish Ln, Justin, TX 76247For Sale
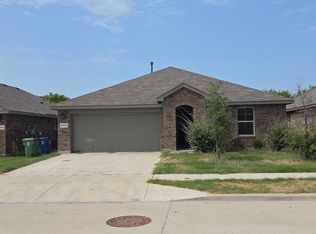 MLS ID #21371647, Stephanie Nissen. NTREIS
