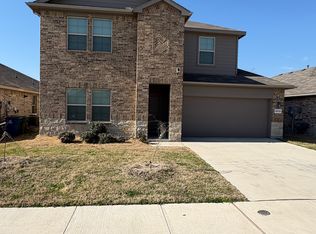
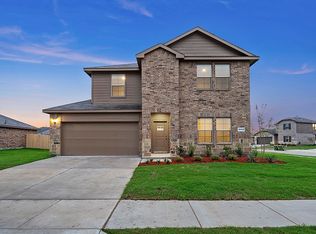
This charming single-story home blends modern upgrades with a cozy, inviting atmosphere, perfect for comfortable living and entertaining. The home features a beautiful combination of light-toned brick and stone accents, creating a timeless and durable exterior. It has an inviting entrance with a covered arched entryway which leads to the front door, complemented by a neatly landscaped front yard with established shrubs. Inside you'll find a modern chef's kitchen with stylish charcoal-colored cabinetry provides a striking modern look against light-colored countertops. Theres's also an expansive large center island serving as the heart of the home, offering additional prep space, a deep quartz sink with a professional-grade faucet, and room for casual bar seating. This kitchen includes a full suite of appliances: a gas range, built-in microwave, and dishwasher, making meal prep a breeze. If you like open concept living, then you will love this home! The main living area which features durable tile flooring and an airy feel, transitions seamlessly from the kitchen to the relaxation spaces. This home has 4 spacious bedrooms with the primary and secondary being more generously sized, all with neutral carpeting, large windows for natural light and ceiling fans for year-round comfort. At the rear of the home you'll locate the oversized backyard enclosed with a wooden privacy fence. It offers a massive green space, complete with a storage shed and plenty of room for gardening, play, or a future pool. This home is a fantastic opportunity for anyone looking for a move-in ready property with a large lot and contemporary finishes.
For sale
$355,000
16717 Porterfield Ln, Justin, TX 76247
4beds
2,085sqft
Single Family Residence
Built in 2022
8,058 Square Feet Lot
$349,400 Zestimate®
$170/sqft
$42/mo HOA
What's special
Modern upgradesContemporary finishesNeutral carpetingStorage shedDurable tile flooringLight-colored countertopsMassive green space
- 159 days
- 153
- 9
Zillow last checked:
Listing updated:
Listed by:
Ingrid Scott 0717254 Scott.realestategroup@yahoo.com,
Fathom Realty 888-455-6040
Source: NTREIS,MLS#: 21261430
Facts & features
Interior
Bedrooms & bathrooms
- Bedrooms: 4
- Bathrooms: 2
- Full bathrooms: 2
Primary bedroom
- Features: Ceiling Fan(s)
- Level: First
- Dimensions: 20 x 13
Bedroom
- Features: Ceiling Fan(s)
- Level: First
- Dimensions: 11 x 11
Bedroom
- Features: Ceiling Fan(s)
- Level: First
- Dimensions: 11 x 11
Bedroom
- Features: Ceiling Fan(s)
- Level: First
- Dimensions: 11 x 11
Primary bathroom
- Features: Built-in Features
- Level: First
- Dimensions: 10 x 8
Dining room
- Level: First
- Dimensions: 18 x 9
Other
- Features: Built-in Features
- Level: First
- Dimensions: 10 x 4
Living room
- Features: Ceiling Fan(s)
- Level: First
- Dimensions: 18 x 14
Heating
- Central, Electric, Natural Gas
Cooling
- Central Air, Ceiling Fan(s), Electric, Gas
Appliances
- Included: Dryer, Dishwasher, Gas Cooktop, Disposal, Gas Oven, Gas Water Heater, Microwave, Refrigerator, Tankless Water Heater, Washer
- Laundry: Washer Hookup, Electric Dryer Hookup, Laundry in Utility Room, In Kitchen
Features
- Eat-in Kitchen, High Speed Internet, Kitchen Island, Open Floorplan, Pantry, Cable TV, Walk-In Closet(s)
- Flooring: Carpet, Tile
- Has basement: No
- Has fireplace: No
Interior area
- Total interior livable area: 2,085 sqft
Video & virtual tour
Property
Parking
- Total spaces: 2
- Parking features: Additional Parking, Concrete, Door-Single, Driveway, Garage Faces Front, Garage, Garage Door Opener, Inside Entrance
- Attached garage spaces: 2
- Has uncovered spaces: Yes
Features
- Levels: One
- Stories: 1
- Patio & porch: Covered
- Exterior features: Garden, Storage
- Pool features: None, Community
- Fencing: Back Yard,Wood
Lot
- Size: 8,058 Square Feet
Details
- Parcel number: R986022
Construction
Type & style
- Home type: SingleFamily
- Architectural style: Detached
- Property subtype: Single Family Residence
- Attached to another structure: Yes
Materials
- Brick
- Foundation: Slab
- Roof: Shingle
Condition
- Year built: 2022
Utilities & green energy
- Utilities for property: Electricity Available, Electricity Connected, Natural Gas Available, Phone Available, Separate Meters, Water Available, Cable Available
Community & HOA
Community
- Features: Fishing, Playground, Park, Pool, Sidewalks, Trails/Paths, Community Mailbox, Curbs
- Security: Carbon Monoxide Detector(s), Smoke Detector(s)
- Subdivision: Liberty Trls Ph 3
HOA
- Has HOA: Yes
- Services included: Maintenance Grounds, Maintenance Structure
- HOA fee: $500 annually
- HOA name: Liberty Trails HOA
- HOA phone: 972-612-2303
Location
- Region: Justin
Financial & listing details
- Price per square foot: $170/sqft
- Tax assessed value: $362,464
- Annual tax amount: $7,784
- Date on market: 5/6/2026
- Listing terms: Cash,Conventional,FHA,VA Loan
- Electric utility on property: Yes
Estimated market value
$349,400
$332,000 - $367,000
$2,428/mo
Price history
| Date | Event | Price |
|---|---|---|
| 5/6/2026 | Listed for sale | $355,000-3.7%$170/sqft |
Source: NTREIS #21261430 Report a problem | ||
| 9/13/2022 | Sold | -- |
Source: NTREIS #20162368 Report a problem | ||
| 9/13/2022 | Pending sale | $368,600$177/sqft |
Source: NTREIS #20162368 Report a problem | ||
| 9/13/2022 | Listed for sale | $368,600$177/sqft |
Source: NTREIS #20162368 Report a problem | ||
Public tax history
| Year | Property taxes | Tax assessment |
|---|---|---|
| 2025 | $7,784 +0.6% | $362,464 +2.3% |
| 2024 | $7,736 -5.1% | $354,335 -6.2% |
| 2023 | $8,151 +1135.7% | $377,851 +754.8% |
| 2022 | $660 | $44,206 |
Find assessor info on the county website
Monthly payment
Est. payment
Payment breakdown
Explore the cost of this home by adjusting the details. Changes won't be saved.Climate risks
Neighborhood: 76247
Nearby schools
Schools provided by the listing agent
- Elementary: Alan and Andra Perrin
- Middle: Chisholmtr
- High: Northwest
- District: Northwest ISD
Source: NTREIS. This data may not be complete. We recommend contacting the local school district to confirm school assignments for this home.
Similar homes
- $319,8004 bd2 ba1.7k sqft16620 Portage St, Justin, TX 76247For Sale
 MLS ID #21278372, Larissa Irizarry. NTREIS
 - $314,0004 bd2 ba1.7k sqft613 Whitecomb Ln, Justin, TX 76247For Sale
 MLS ID #21362665, Raquel Harbin. NTREIS
 - $299,5003 bd2 ba1.5k sqft16537 White Fish Ln, Justin, TX 76247For Sale
 MLS ID #21385507, Michelle Andes. NTREIS
 - $375,0004 bd2 ba2k sqft1129 Blackhorse Trl, Justin, TX 76247For Sale
 MLS ID #21371695, Julie M Brown. NTREIS
