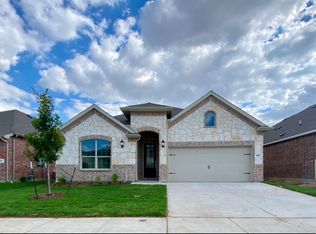
Welcome home to 1140 Canuela Lane, a beautifully maintained home in the highly sought-after Wildflower Ranch community in Justin, Tx. The open-concept layout creates flexible space for everyday living, entertaining guests, or working from home, with a thoughtful design that showcases pride of ownership in every room. Just a short stroll from your front door is Wildflower Ranch’s resort-style amenity center, featuring a signature lazy river, open-air pavilion, community clubhouse, & nearby park and playground. Residents also enjoy more than four miles of scenic multi-surface trails along Harriet Creek, a dedicated dog park, & an event lawn that hosts neighborhood activities & fosters a small-town, front-porch feel. Wildflower Ranch offers a prime location near Highway 114, Tanger Outlets, Texas Motor Speedway, and the greater Fort Worth, Denton, and Alliance corridors, providing easy access to shopping, dining, and major job centers while still delivering a peaceful suburban lifestyle.
For sale
$424,900
1140 Canuela Way, Justin, TX 76247
4beds
2,175sqft
Single Family Residence
Built in 2022
6,342 Square Feet Lot
$416,800 Zestimate®
$195/sqft
$73/mo HOA
What's special
Beautifully maintained homeSignature lazy riverNearby park and playgroundCommunity clubhouseDedicated dog parkOpen-concept layoutOpen-air pavilion
- 72 days
- 83
- 10
Zillow last checked:
Listing updated:
Listed by:
Richard Avery TREC #0583622 214-682-0598,
Flex Group Real Estate
Source: HAR,MLS#: 41682223
Facts & features
Interior
Bedrooms & bathrooms
- Bedrooms: 4
- Bathrooms: 3
- Full bathrooms: 3
Primary bedroom
- Level: First
- Area: 1
- Dimensions: 1x1
Bedroom
- Level: First
- Area: 1
- Dimensions: 1x1
Bedroom
- Level: First
- Area: 1
- Dimensions: 1x1
Bedroom
- Level: First
- Area: 1
- Dimensions: 1x1
Living room
- Level: First
- Area: 1
- Dimensions: 1x1
Heating
- Natural Gas
Cooling
- Electric
Interior area
- Total structure area: 2,175
- Total interior livable area: 2,175 sqft
Video & virtual tour
Property
Parking
- Total spaces: 2
- Parking features: Attached
- Attached garage spaces: 2
Features
- Stories: 1
Lot
- Size: 6,342 Square Feet
- Features: Other, 0 Up To 1/4 Acre
Details
- Parcel number: R980473
Construction
Type & style
- Home type: SingleFamily
- Architectural style: Traditional
- Property subtype: Single Family Residence
Materials
- Brick
- Foundation: Slab
- Roof: Composition
Condition
- New construction: No
- Year built: 2022
Utilities & green energy
- Sewer: Public Sewer
- Water: Public
Community & HOA
Community
- Subdivision: Tradition Central Ph 1b
HOA
- Has HOA: Yes
- HOA fee: $875 annually
Location
- Region: Justin
Financial & listing details
- Price per square foot: $195/sqft
- Tax assessed value: $370,766
- Annual tax amount: $8,417
- Date on market: 7/28/2026
Estimated market value
$416,800
$396,000 - $438,000
$2,666/mo
Price history
| Date | Event | Price |
|---|---|---|
| 7/28/2026 | Listed for sale | $424,900-3.4%$195/sqft |
Source:  HAR #41682223 Report a problem HAR #41682223 Report a problem | ||
| 7/23/2024 | Listing removed | -- |
Source: NTREIS #20635104 Report a problem | ||
| 6/3/2024 | Listed for sale | $440,000-2.2%$202/sqft |
Source: NTREIS #20635104 Report a problem | ||
| 5/28/2024 | Listing removed | -- |
Source: NTREIS #20596492 Report a problem | ||
| 4/23/2024 | Listed for sale | $449,900+11.4%$207/sqft |
Source: NTREIS #20596492 Report a problem | ||
| 11/6/2022 | Listing removed | -- |
Source:  Lennar Homes Report a problem Lennar Homes Report a problem | ||
| 11/2/2022 | Price change | $403,999+0.5%$186/sqft |
Source: Lennar Homes Report a problem | ||
| 10/18/2022 | Price change | $401,999-1.7%$185/sqft |
Source: Lennar Homes Report a problem | ||
| 10/14/2022 | Price change | $408,999-4.7%$188/sqft |
Source: Lennar Homes Report a problem | ||
| 10/11/2022 | Listed for sale | $428,999$197/sqft |
Source: Lennar Homes Report a problem | ||
Public tax history
| Year | Property taxes | Tax assessment |
|---|---|---|
| 2025 | $6,776 -15.8% | $370,766 -6.8% |
| 2024 | $8,046 -15.5% | $397,832 -4.8% |
| 2023 | $9,523 +411.5% | $417,717 +459.2% |
| 2022 | $1,862 | $74,704 |
Find assessor info on the county website
Monthly payment
Est. payment
Payment breakdown
Explore the cost of this home by adjusting the details. Changes won't be saved.Climate risks
Neighborhood: 76247
Nearby schools
Schools provided by the listing agent
- Elementary: Perrin Elementary
- Middle: Chisholm Trail Middle School (Northwest)
- High: Northwest High School
Source: HAR. This data may not be complete. We recommend contacting the local school district to confirm school assignments for this home.

Similar homes
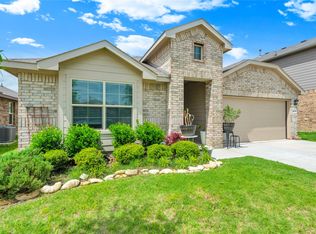
- $375,0004 bd2 ba2k sqft1129 Blackhorse Trl, Justin, TX 76247For Sale
 MLS ID #21371695, Julie M Brown. NTREIS
 - $485,0005 bd3 ba2.7k sqft1238 Stagecoach Trl, Justin, TX 76247For Sale
 MLS ID #21380846, Avery Prichard. NTREIS
 - $355,0004 bd2 ba2k sqft16717 Porterfield Ln, Justin, TX 76247For Sale
 MLS ID #21261430, Ingrid Scott. NTREIS
 - $439,0004 bd3 ba2.7k sqft2320 Coyote Way, Northlake, TX 76247For Sale
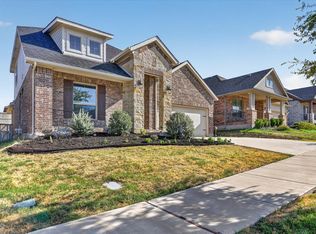 MLS ID #21342895, Alex Barrientos. NTREIS
