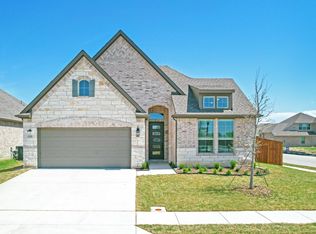
Welcome to 1373 Silverthorn Trail in Justin! Built in 2022 by K. Hovnanian, this thoughtfully designed 4-bedroom, 2-bath home offers 2,044 square feet of comfortable living with a functional split-bedroom floor plan. Step through the front door into an inviting foyer, where secondary bedrooms and a full bath are positioned away from the primary suite, providing flexibility for family, guests, a home office, or hobby space. Continue into the heart of the home, where the kitchen, dining, and living areas flow together to create a bright, open gathering space perfect for everyday living and entertaining. The kitchen features quartz countertops, stainless steel appliances, a large center island with seating space, abundant cabinetry, and a walk-in pantry. The adjoining dining area opens to the spacious living room, with multiple windows bringing in natural light and providing views of the backyard. Tucked privately at the rear of the home, the primary suite offers a comfortable retreat with an ensuite bath and generously sized walk-in closet. A dedicated laundry room, additional storage, and attached two-car garage add everyday convenience. Step outside to a backyard that truly extends the living space. A large wood pergola covers the extended patio, where decorative patterned tile, string lighting, and room for outdoor dining and seating create an inviting place to grill, entertain, or unwind on a Texas evening. Beyond the patio, the fenced backyard provides plenty of grassy space for pets, play, gardening, or future outdoor ideas. Located in Northwest ISD with convenient access to Hwy 114 and I-35W, this home offers an excellent combination of modern design, indoor-outdoor living, and accessibility. Plus, NO MUD or PID tax!
For sale
$379,999
1373 Silverthorn Trl, Justin, TX 76247
4beds
2,044sqft
Single Family Residence
Built in 2022
5,749 Square Feet Lot
$-- Zestimate®
$186/sqft
$63/mo HOA
What's special
Inviting foyerAttached two-car garageStainless steel appliancesFunctional split-bedroom floor planGenerously sized walk-in closetKitchen features quartz countertopsEnsuite bath
- 5 days
- 215
- 11
Likely to sell faster than
Zillow last checked:
Listing updated:
Listed by:
William Shuler 0805367 940-294-6916,
Coldwell Banker Realty 817-329-9005
Source: NTREIS,MLS#: 21405455
Facts & features
Interior
Bedrooms & bathrooms
- Bedrooms: 4
- Bathrooms: 2
- Full bathrooms: 2
Primary bedroom
- Features: Ceiling Fan(s), En Suite Bathroom, Walk-In Closet(s)
- Level: First
- Dimensions: 14 x 17
Bedroom
- Features: Ceiling Fan(s), Walk-In Closet(s)
- Level: First
- Dimensions: 13 x 14
Bedroom
- Features: Ceiling Fan(s), Walk-In Closet(s)
- Level: First
- Dimensions: 13 x 13
Bedroom
- Features: Ceiling Fan(s), Walk-In Closet(s)
- Level: First
- Dimensions: 12 x 12
Primary bathroom
- Features: Built-in Features, Dual Sinks, En Suite Bathroom, Solid Surface Counters, Separate Shower, Walk-In Shower
- Level: First
- Dimensions: 10 x 9
Dining room
- Level: First
- Dimensions: 10 x 13
Other
- Features: Built-in Features, Solid Surface Counters
- Level: First
- Dimensions: 9 x 6
Kitchen
- Features: Breakfast Bar, Built-in Features, Eat-in Kitchen, Kitchen Island, Pantry, Stone Counters, Walk-In Pantry
- Level: First
- Dimensions: 18 x 12
Laundry
- Level: First
- Dimensions: 9 x 9
Living room
- Features: Ceiling Fan(s)
- Level: First
- Dimensions: 14 x 19
Heating
- Central, Electric
Cooling
- Central Air, Electric
Appliances
- Included: Dishwasher, Electric Cooktop, Electric Oven, Electric Water Heater, Disposal, Microwave
- Laundry: Washer Hookup, Electric Dryer Hookup, Laundry in Utility Room
Features
- Decorative/Designer Lighting Fixtures, Double Vanity, Eat-in Kitchen, Granite Counters, Kitchen Island, Open Floorplan, Pantry, Cable TV, Walk-In Closet(s)
- Flooring: Carpet, Luxury Vinyl Plank, Tile
- Windows: Window Coverings
- Has basement: No
- Has fireplace: No
Interior area
- Total interior livable area: 2,044 sqft
Video & virtual tour
Property
Parking
- Total spaces: 2
- Parking features: Driveway, Garage Faces Front, Garage, Garage Door Opener
- Attached garage spaces: 2
Features
- Levels: One
- Stories: 1
- Patio & porch: Rear Porch, Patio, Covered
- Exterior features: Rain Gutters
- Pool features: None
- Fencing: Back Yard,Wood
Lot
- Size: 5,749 Square Feet
- Features: Interior Lot, Landscaped, Subdivision, Sprinkler System, Few Trees
Details
- Additional structures: Pergola
- Parcel number: R774396
Construction
Type & style
- Home type: SingleFamily
- Architectural style: Traditional,Detached
- Property subtype: Single Family Residence
Materials
- Brick, Concrete, Rock, Stone, Wood Siding
- Foundation: Slab
- Roof: Composition,Shingle
Condition
- Resale
- Year built: 2022
Utilities & green energy
- Sewer: Public Sewer
- Water: Public
- Utilities for property: Electricity Connected, Sewer Available, Water Available, Cable Available
Community & HOA
Community
- Security: Carbon Monoxide Detector(s), Smoke Detector(s)
- Subdivision: Justin Crossing Add
HOA
- Has HOA: Yes
- Services included: Maintenance Grounds
- HOA fee: $750 annually
- HOA name: Neighborhood Management Inc.
- HOA phone: 469-208-2100
Location
- Region: Justin
Financial & listing details
- Price per square foot: $186/sqft
- Tax assessed value: $470,000
- Annual tax amount: $8,928
- Date on market: 10/8/2026
- Listing terms: Cash,Conventional,FHA,VA Loan
Estimated market value
Not available
Estimated sales range
Not available
Not available
Price history
| Date | Event | Price |
|---|---|---|
| 10/8/2026 | Listed for sale | $379,999-9.5%$186/sqft |
Source: NTREIS #21405455 Report a problem | ||
| 2/12/2026 | Listing removed | $2,850$1/sqft |
Source: Zillow Rentals Report a problem | ||
| 2/10/2026 | Listed for rent | $2,850$1/sqft |
Source: Zillow Rentals Report a problem | ||
| 10/16/2025 | Listing removed | $420,000$205/sqft |
Source: NTREIS #21036249 Report a problem | ||
| 8/19/2025 | Listed for sale | $420,000-1.2%$205/sqft |
Source: NTREIS #21036249 Report a problem | ||
| 7/15/2025 | Listing removed | $424,999$208/sqft |
Source: NTREIS #20907308 Report a problem | ||
| 5/23/2025 | Price change | $424,999-3.4%$208/sqft |
Source: NTREIS #20907308 Report a problem | ||
| 5/15/2025 | Price change | $440,000-1.8%$215/sqft |
Source: NTREIS #20907308 Report a problem | ||
| 4/17/2025 | Listed for sale | $448,000+7.2%$219/sqft |
Source: NTREIS #20907308 Report a problem | ||
| 4/4/2022 | Listing removed | -- |
Source:  K. Hovnanian Companies, LLC Report a problem K. Hovnanian Companies, LLC Report a problem | ||
| 3/9/2022 | Price change | $417,900-0.9%$204/sqft |
Source: K. Hovnanian Companies, LLC Report a problem | ||
| 3/3/2022 | Price change | $421,900+9.9%$206/sqft |
Source: K. Hovnanian Companies, LLC Report a problem | ||
| 2/24/2022 | Price change | $383,900-14.7%$188/sqft |
Source: K. Hovnanian Companies, LLC Report a problem | ||
| 2/22/2022 | Price change | $449,900+9.2%$220/sqft |
Source: K. Hovnanian Companies, LLC Report a problem | ||
| 1/30/2022 | Price change | $411,900+12.9%$202/sqft |
Source: K. Hovnanian Companies, LLC Report a problem | ||
| 1/28/2022 | Price change | $364,900-3.2%$179/sqft |
Source: K. Hovnanian Companies, LLC Report a problem | ||
| 1/24/2022 | Price change | $376,900-7.4%$184/sqft |
Source: K. Hovnanian Companies, LLC Report a problem | ||
| 1/18/2022 | Price change | $406,900+7.1%$199/sqft |
Source: K. Hovnanian Companies, LLC Report a problem | ||
| 1/3/2022 | Price change | $379,900-6.6%$186/sqft |
Source: K. Hovnanian Companies, LLC Report a problem | ||
| 1/1/2022 | Price change | $406,900+1.2%$199/sqft |
Source: K. Hovnanian Companies, LLC Report a problem | ||
| 12/20/2021 | Price change | $401,900+3.9%$197/sqft |
Source: K. Hovnanian Companies, LLC Report a problem | ||
| 12/13/2021 | Listed for sale | $386,900$189/sqft |
Source: K. Hovnanian Companies, LLC Report a problem | ||
Public tax history
| Year | Property taxes | Tax assessment |
|---|---|---|
| 2025 | $7,401 +8.1% | $460,208 +10% |
| 2024 | $6,846 -6.5% | $418,371 -5.2% |
| 2023 | $7,322 +733.2% | $441,394 +966.2% |
| 2022 | $879 -2.4% | $41,399 -40% |
| 2021 | $900 +178.6% | $68,999 +233.3% |
| 2020 | $323 | $20,700 |
Find assessor info on the county website
Monthly payment
Est. payment
Payment breakdown
Explore the cost of this home by adjusting the details. Changes won't be saved.Climate risks
Neighborhood: 76247
Nearby schools
Schools provided by the listing agent
- Elementary: Justin
- Middle: Pike
- High: Northwest
- District: Northwest ISD
Source: NTREIS. This data may not be complete. We recommend contacting the local school district to confirm school assignments for this home.

Similar homes
- $395,0004 bd3 ba2.1k sqft102 Lakeway Ln, Justin, TX 76247For Sale
 MLS ID #21370571, Kim Drees. NTREIS
 - $395,0004 bd2 ba1.8k sqft1212 Trailblazer Way, Northlake, TX 76247For Sale
 MLS ID #21398913, Carrah O'Riley. NTREIS
 - $429,0003 bd3 ba1.9k sqft2348 Gray Dr, Northlake, TX 76247For Sale
 MLS ID #21406332, Kim Reding. NTREIS
 - $363,0003 bd2 ba1.8k sqft1145 Canuela Way, Justin, TX 76247For Sale
 MLS ID #21349387, Jodi Fuller. NTREIS
