Welcome to a spacious and thoughtfully designed two-story home located in the desirable north Fort Worth Alliance corridor. This home offers a functional layout with multiple living spaces, modern conveniences, & easy access to shopping, dining, & major highways, making everyday living both comfortable & convenient. Inside, the home features a bright, open layout with two living areas—one on each level—offering flexibility for everyday living & entertaining. The main living room flows seamlessly into the kitchen & dining area, creating a comfortable space for gatherings.
The kitchen is designed for both style & functionality, featuring ample cabinetry, generous counter space, & abundant storage. A frosted glass door pantry with a provides additional organization while maintaining a clean, modern aesthetic. Stainless steel appliances, gas stove, pendant lighting, & a spacious layout.
The primary suite offers a relaxing retreat, highlighted by an electric fireplace & built-in shelving, creating a cozy & inviting atmosphere. The ensuie bathroom & walk-in closet put the icing on the cake. All secondary bedrooms are located upstairs along with a sized full bathroom.
Upstairs, a second living area serves as a game room or bonus room, while the dedicated media room with French doors creates a true theater-style experience for movies, sports, or gaming nights.
Fresh paint & new carpet!! The home also features practical touches throughout, including additional storage beneath the staircase & EV charger outlet in the garage. A beautiful backyard with a covered patio, you can enjoy year round & low-maintenance landscaping. The home offers quick access to Highway 170, Highway 114, & I-35W, making commuting throughout the DFW Metroplex convenient. Shopping, dining, and entertainment are just minutes away at Alliance Town Center, with major retailers, restaurants, entertainment venues, & everyday services. H-E-B is less than 10 minutes away!
For sale
Price cut: $10K (7/22)
$450,000
3061 Bella Lago Dr, Fort Worth, TX 76177
4beds
2,713sqft
Single Family Residence
Built in 2016
5,488 Square Feet Lot
$445,400 Zestimate®
$166/sqft
$25/mo HOA
What's special
Gas stoveFresh paintStainless steel appliancesLow-maintenance landscapingNew carpetPendant lightingAbundant storage
- 182 days
- 523
- 44
Zillow last checked:
Listing updated:
Listed by:
Billy Vaselo Happy 0658634 817-946-9789,
Keller Williams Realty 817-329-8850,
Christie Happy 0667528 817-372-9957,
Keller Williams Realty
Source: NTREIS,MLS#: 21205772
Facts & features
Interior
Bedrooms & bathrooms
- Bedrooms: 4
- Bathrooms: 3
- Full bathrooms: 2
- 1/2 bathrooms: 1
Primary bedroom
- Features: Built-in Features, Ceiling Fan(s), En Suite Bathroom, Fireplace, Walk-In Closet(s)
- Level: First
- Dimensions: 20 x 13
Bedroom
- Features: Walk-In Closet(s)
- Level: Second
- Dimensions: 17 x 10
Bedroom
- Level: Second
- Dimensions: 10 x 12
Bedroom
- Level: Second
- Dimensions: 10 x 12
Primary bathroom
- Features: Built-in Features, Dual Sinks, En Suite Bathroom, Garden Tub/Roman Tub, Linen Closet, Solid Surface Counters, Separate Shower
- Level: First
- Dimensions: 12 x 9
Breakfast room nook
- Level: First
- Dimensions: 9 x 11
Dining room
- Level: First
- Dimensions: 10 x 10
Other
- Level: Second
- Dimensions: 9 x 7
Game room
- Level: Second
- Dimensions: 20 x 14
Half bath
- Level: First
- Dimensions: 5 x 6
Kitchen
- Features: Breakfast Bar, Built-in Features, Eat-in Kitchen, Granite Counters, Walk-In Pantry
- Level: First
- Dimensions: 17 x 10
Living room
- Features: Ceiling Fan(s), Fireplace
- Level: First
- Dimensions: 18 x 16
Media room
- Level: Second
- Dimensions: 17 x 10
Utility room
- Features: Built-in Features, Utility Room
- Level: First
- Dimensions: 5 x 6
Heating
- Central, Natural Gas
Cooling
- Central Air, Ceiling Fan(s), Electric
Appliances
- Included: Dishwasher, Electric Cooktop, Gas Cooktop, Disposal, Gas Water Heater, Microwave
- Laundry: Washer Hookup, Dryer Hookup, ElectricDryer Hookup, Laundry in Utility Room
Features
- Built-in Features, Chandelier, Decorative/Designer Lighting Fixtures, Eat-in Kitchen, Granite Counters, High Speed Internet, Open Floorplan, Pantry, Cable TV, Walk-In Closet(s)
- Flooring: Carpet, Ceramic Tile, Laminate
- Windows: Window Coverings
- Has basement: No
- Number of fireplaces: 2
- Fireplace features: Bedroom, Electric, Gas Log, Gas Starter, Masonry
Interior area
- Total interior livable area: 2,713 sqft
Video & virtual tour
Property
Parking
- Total spaces: 2
- Parking features: Door-Single, Electric Vehicle Charging Station(s), Garage Faces Front, Garage
- Attached garage spaces: 2
Features
- Levels: Two
- Stories: 2
- Patio & porch: Front Porch, Patio, Covered
- Exterior features: Rain Gutters
- Pool features: None
- Fencing: Wood
Lot
- Size: 5,488 Square Feet
- Features: Back Yard, Interior Lot, Lawn, Landscaped, Subdivision, Sprinkler System, Few Trees
Details
- Parcel number: 42163437
Construction
Type & style
- Home type: SingleFamily
- Architectural style: Traditional,Detached
- Property subtype: Single Family Residence
Materials
- Brick, Rock, Stone, Vinyl Siding
- Foundation: Slab
- Roof: Composition,Shingle
Condition
- Year built: 2016
Utilities & green energy
- Sewer: Public Sewer
- Water: Public
- Utilities for property: Electricity Connected, Natural Gas Available, Phone Available, Sewer Available, Separate Meters, Underground Utilities, Water Available, Cable Available
Community & HOA
Community
- Features: Community Mailbox, Curbs, Sidewalks
- Security: Carbon Monoxide Detector(s), Smoke Detector(s)
- Subdivision: Riverside Place
HOA
- Has HOA: Yes
- Services included: Association Management
- HOA fee: $300 annually
- HOA name: Pmi Premier
- HOA phone: 817-796-6429
Location
- Region: Fort Worth
Financial & listing details
- Price per square foot: $166/sqft
- Tax assessed value: $435,000
- Annual tax amount: $9,680
- Date on market: 3/12/2026
- Cumulative days on market: 182 days
- Listing terms: Cash,Conventional,FHA,VA Loan
Estimated market value
$445,400
$423,000 - $468,000
$2,961/mo
Price history
| Date | Event | Price |
|---|---|---|
| 7/22/2026 | Price change | $450,000-2.2%$166/sqft |
Source: NTREIS #21205772 Report a problem | ||
| 7/16/2026 | Price change | $460,000-3.2%$170/sqft |
Source: NTREIS #21205772 Report a problem | ||
| 4/27/2026 | Price change | $475,000-2.1%$175/sqft |
Source: NTREIS #21205772 Report a problem | ||
| 3/12/2026 | Listed for sale | $485,000$179/sqft |
Source: NTREIS #21205772 Report a problem | ||
| 1/28/2026 | Listing removed | $485,000$179/sqft |
Source: BHHS broker feed #21097723 Report a problem | ||
| 10/30/2025 | Listed for sale | $485,000$179/sqft |
Source: NTREIS #21097723 Report a problem | ||
Public tax history
| Year | Property taxes | Tax assessment |
|---|---|---|
| 2025 | $4,037 +0.3% | $435,000 -3.3% |
| 2024 | $4,025 +4.1% | $450,000 +2.5% |
| 2023 | $3,867 -4.3% | $439,000 +11.1% |
| 2022 | $4,043 +8% | $395,000 +23.4% |
| 2021 | $3,743 -1.4% | $320,000 |
| 2020 | $3,797 | $320,000 |
| 2019 | $3,797 -1% | $320,000 +2% |
| 2018 | $3,834 -16.9% | $313,600 +80.4% |
| 2017 | $4,615 | $173,872 |
Find assessor info on the county website
Monthly payment
Est. payment
Payment breakdown
Explore the cost of this home by adjusting the details. Changes won't be saved.Climate risks
Neighborhood: 76177
Nearby schools
Schools provided by the listing agent
- Elementary: Hughes
- Middle: John M Tidwell
- High: Byron Nelson
- District: Northwest ISD
Source: NTREIS. This data may not be complete. We recommend contacting the local school district to confirm school assignments for this home.
Similar homes
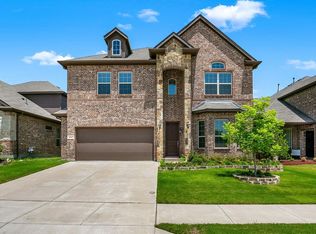
- $475,0004 bd3 ba3.1k sqft15725 Preble Rd, Fort Worth, TX 76177For Sale
 MLS ID #21346012, Keely Harris. NTREIS
 - $459,0004 bd3 ba2.5k sqft917 Cushing Dr, Fort Worth, TX 76177For Sale
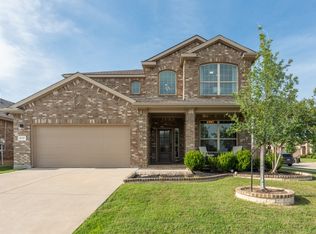 MLS ID #21259747, Shannon Byrd. NTREIS
 - $475,0004 bd3 ba2.9k sqft12848 Old Macgregor Ln, Fort Worth, TX 76244For Sale
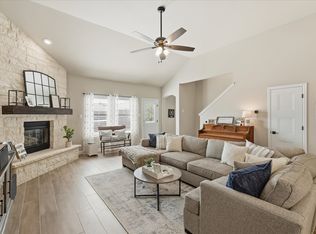 MLS ID #21353440, Amy Allen. NTREIS
 - $500,0004 bd4 ba3.1k sqft9837 Amaranth Dr, Fort Worth, TX 76177For Sale
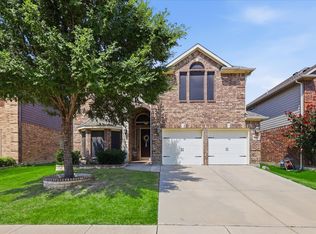 MLS ID #21363139, Mauri Harris. NTREIS
