Welcome home to this inviting Bloomfield Home on OVERSIZED LOT with Large Grassy Yard, Backing to Greenspace, with no ffront facing neighbors! Lightly lived in and impeccably maintained 4 bedroom, 3 bathroom home, designed for modern living and effortless entertaining. The moment you step inside, you'll be greeted by an abundance of natural light streaming through expansive windows, highlighting the high ceilings and open concept layout. The main level boasts flexible spaces for gatherings of all sizes. The heart of the home is the stunning kitchen, a chef’s dream featuring gleaming granite countertops, a large center island with seating, stainless steel appliances, and ample cabinet and counter space for easy meal prep and storage. The primary suite is a true retreat, offering a tranquil sanctuary with a luxurious ensuite bathroom and a dedicated sitting area, perfect for unwinding with a good book. Enjoy a large garden tub, separate shower, and dual sinks for a spa-like experience. Upstairs, a versatile gameroom serves as a second living area, ideal for movie nights, a playroom, or watching the big game. This level also includes a bedroom and full bath, providing a private space for guests or family. Step outside to your own private oasis. The covered back porch is perfect for morning coffee or weekend BBQs, while the expansive backyard offers plenty of room for play, pets, or even a future pool. Located in a desirable community featuring walking trails and a neighborhood pool, and just minutes from Target, Costco, Starbucks, and more, this home offers the perfect blend of comfort, convenience, and lifestyle. With easy access to major highways, shopping, and dining, this is one you don’t want to miss!
For sale
$450,000
9105 Desert Flora Dr, Fort Worth, TX 76131
4beds
2,439sqft
:
Get pre-qualified$3,367/mo
Single Family Residence
Built in 2023
6,534 Square Feet Lot
$-- Zestimate®
$185/sqft
$57/mo HOA
What's special
Large grassy yardHigh ceilingsExpansive backyardExpansive windowsStainless steel appliancesAbundance of natural lightSpa-like experience
- 123 days |
- 252 |
- 19 |
Zillow last checked:
Listing updated:
Listed by:
Janice Williams 0807518 817-455-9085,
Monument Realty 214-705-7827
Source: NTREIS,MLS#: 21221713
Facts & features
Interior
Bedrooms & bathrooms
- Bedrooms: 4
- Bathrooms: 3
- Full bathrooms: 3
Primary bedroom
- Features: Ceiling Fan(s), Dual Sinks, En Suite Bathroom, Garden Tub/Roman Tub, Sitting Area in Primary, Separate Shower, Walk-In Closet(s)
- Level: First
- Dimensions: 20 x 13
Bedroom
- Features: Walk-In Closet(s)
- Level: First
- Dimensions: 10 x 10
Bedroom
- Features: Walk-In Closet(s)
- Level: First
- Dimensions: 10 x 10
Bedroom
- Features: Ceiling Fan(s)
- Level: Second
- Dimensions: 12 x 10
Breakfast room nook
- Level: First
- Dimensions: 15 x 9
Dining room
- Level: First
- Dimensions: 12 x 12
Game room
- Features: Ceiling Fan(s)
- Level: Second
- Dimensions: 14 x 11
Kitchen
- Features: Breakfast Bar, Built-in Features, Eat-in Kitchen, Granite Counters, Kitchen Island, Walk-In Pantry
- Level: First
- Dimensions: 14 x 6
Living room
- Features: Ceiling Fan(s)
- Level: First
- Dimensions: 16 x 16
Heating
- Natural Gas
Cooling
- Ceiling Fan(s), Electric
Appliances
- Included: Dishwasher, Disposal, Gas Range, Gas Water Heater, Microwave, Vented Exhaust Fan
- Laundry: Washer Hookup, Dryer Hookup
Features
- Decorative/Designer Lighting Fixtures, Double Vanity, Eat-in Kitchen, Granite Counters, High Speed Internet, Kitchen Island, Loft, Open Floorplan, Pantry, Walk-In Closet(s)
- Windows: Window Coverings
- Has basement: No
- Has fireplace: No
Interior area
- Total interior livable area: 2,439 sqft
Video & virtual tour
Property
Parking
- Total spaces: 2
- Parking features: Garage Faces Front, Garage, Garage Door Opener, Inside Entrance, Lighted
- Attached garage spaces: 2
Features
- Levels: Two
- Stories: 2
- Patio & porch: Covered
- Exterior features: Private Yard, Rain Gutters
- Pool features: None, Community
- Fencing: Privacy,Wood
Lot
- Size: 6,534 Square Feet
- Features: Back Yard, Backs to Greenbelt/Park, Lawn, Sprinkler System
Details
- Parcel number: 42883499
Construction
Type & style
- Home type: SingleFamily
- Architectural style: Traditional,Detached
- Property subtype: Single Family Residence
Materials
- Brick, Stone Veneer
Condition
- Year built: 2023
Utilities & green energy
- Sewer: Public Sewer
- Water: Public
- Utilities for property: Sewer Available, Water Available
Community & HOA
Community
- Features: Clubhouse, Fishing, Park, Pool, Sidewalks, Trails/Paths
- Security: Carbon Monoxide Detector(s), Fire Alarm, Smoke Detector(s)
- Subdivision: Copper Crk Ph Iv Sec 2
HOA
- Has HOA: Yes
- Services included: All Facilities, Maintenance Grounds
- HOA fee: $341 semi-annually
- HOA name: First Residential
- HOA phone: 214-451-5483
Location
- Region: Fort Worth
Financial & listing details
- Price per square foot: $185/sqft
- Tax assessed value: $416,362
- Annual tax amount: $5,677
- Date on market: 3/28/2026
- Cumulative days on market: 124 days
- Listing terms: Cash,Conventional,FHA,VA Loan
Estimated market value
Not available
Estimated sales range
Not available
Not available
Price history
| Date | Event | Price |
|---|---|---|
| 7/16/2026 | Listed for sale | $450,000$185/sqft |
Source: NTREIS #21221713 Report a problem | ||
| 7/15/2026 | Contingent | $450,000$185/sqft |
Source: NTREIS #21221713 Report a problem | ||
| 3/28/2026 | Listed for sale | $450,000$185/sqft |
Source: NTREIS #21221713 Report a problem | ||
| 2/17/2026 | Listing removed | $450,000$185/sqft |
Source: NTREIS #21058355 Report a problem | ||
| 1/24/2026 | Price change | $450,000-2.2%$185/sqft |
Source: NTREIS #21058355 Report a problem | ||
| 10/5/2025 | Price change | $460,000-3.2%$189/sqft |
Source: NTREIS #21058355 Report a problem | ||
| 9/24/2025 | Price change | $475,000-2.1%$195/sqft |
Source: NTREIS #21058355 Report a problem | ||
| 9/12/2025 | Listed for sale | $485,000+8.2%$199/sqft |
Source: NTREIS #21058355 Report a problem | ||
| 4/4/2024 | Sold | -- |
Source: NTREIS #20512132 Report a problem | ||
| 2/29/2024 | Pending sale | $448,167$184/sqft |
Source: NTREIS #20512132 Report a problem | ||
| 1/16/2024 | Price change | $448,167-2.2%$184/sqft |
Source: NTREIS #20512132 Report a problem | ||
| 1/14/2024 | Listed for sale | $458,167$188/sqft |
Source: NTREIS #20512132 Report a problem | ||
Public tax history
| Year | Property taxes | Tax assessment |
|---|---|---|
| 2025 | $7,416 +30.6% | $416,362 +78% |
| 2024 | $5,677 +452.2% | $233,891 +456.9% |
| 2023 | $1,028 | $42,000 |
Find assessor info on the county website
Monthly payment
Est. payment
Payment breakdown
Explore the cost of this home by adjusting the details. Changes won't be saved.Climate risks
Neighborhood: 76131
Nearby schools
GreatSchools rating
- 4/10Copper Creek Elementary SchoolGrades: PK-5Distance: 0.4 mi
- 4/10Prarie Vista Middle SchoolGrades: 6-8Distance: 1 mi
- 5/10Saginaw High SchoolGrades: 9-12Distance: 2.5 mi
Schools provided by the listing agent
- Elementary: Copper Creek
- Middle: Prairie Vista
- High: Saginaw
- District: Eagle MT-Saginaw ISD
Source: NTREIS. This data may not be complete. We recommend contacting the local school district to confirm school assignments for this home.
- $--4 bd2 ba1.9k sqft9109 Desert Flora Dr, Fort Worth, TX 76131Sold

- $--4 bd3 ba2.3k sqft9101 Desert Flora Dr, Fort Worth, TX 76131Sold

- $--3 bd2 ba1.7k sqft9113 Desert Flora Dr, Fort Worth, TX 76131Sold
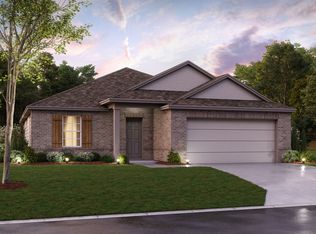
- $436,100-- bd-- ba2.3k sqft9000 Silver Dollar Dr, Fort Worth, TX 76131Off Market
- $319,700-- bd-- ba1.6k sqft9001 Silver Dollar Dr, Fort Worth, TX 76131Off Market
- $418,3004 bd3 ba2.4k sqft9117 Desert Flora Dr, Fort Worth, TX 76131Off Market
- $--4 bd3 ba3k sqft9004 Silver Dollar Dr, Fort Worth, TX 76131Sold
- $378,000-- bd-- ba2.2k sqft9000 Lace Cactus Dr, Fort Worth, TX 76131Off Market
A local agent can set up tours, give advice and negotiate with sellers.
A local lender can help you make sure your offer is ready when you are.
Similar homes
- $475,0004 bd4 ba2.7k sqft205 Black Alder Dr, Fort Worth, TX 76131For Sale
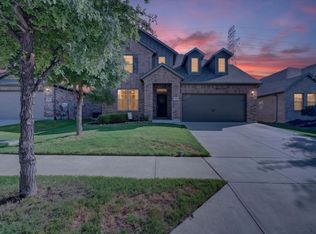 MLS ID #21337658, Matthew Brown. NTREIS
 - $465,0004 bd3 ba2.9k sqft10120 Lakemont Dr, Fort Worth, TX 76131For Sale
 MLS ID #21331762, Lisa Baxter. NTREIS
 - $389,9003 bd2 ba2k sqft8924 Flying Eagle Ln, Fort Worth, TX 76131For Sale
 MLS ID #21338079, Laura Crowl. NTREIS
 - $499,9994 bd3 ba2.8k sqft10037 Lakemont Dr, Fort Worth, TX 76131For Sale
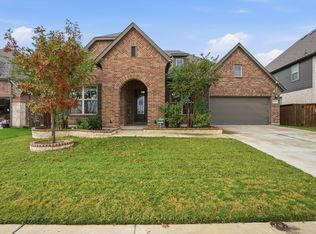 MLS ID #21204591, Lalit Thakkar. NTREIS
 - $400,0004 bd2 ba2.1k sqft201 Black Alder Dr, Fort Worth, TX 76131For SaleMLS ID #21303702, Angi Breidenbach. NTREIS
- $409,9905 bd3 ba2.7k sqft517 High Desert Dr, Fort Worth, TX 76131For SaleMLS ID #21283461, Cassie Nero. NTREIS
- $538,0005 bd4 ba3.2k sqft9121 Desert Flora Dr, Fort Worth, TX 76131For SaleMLS ID #21252861, Todd Poor. NTREIS
- $534,9005 bd4 ba3.2k sqft9165 Rock Nettle Dr, Fort Worth, TX 76131For SaleMLS ID #21268521, Chris Little. NTREIS
- $519,9004 bd4 ba3.2k sqft421 Acton Ave, Fort Worth, TX 76131For SaleMLS ID #21291597, Yary Diaz Nieves. NTREIS
- $520,0004 bd4 ba3.2k sqft400 Acton Ave, Fort Worth, TX 76131For SaleMLS ID #21281177, Eloise Martin. NTREIS
- $379,9004 bd2 ba2.2k sqft636 Fox View Dr, Fort Worth, TX 76131For SaleMLS ID #21310067, Frank Ward. NTREIS
- $539,0005 bd3 ba3.2k sqft10105 Lakemont Dr, Fort Worth, TX 76131For SaleMLS ID #21327963, Jenevieve Croall. NTREIS
- $389,9953 bd2 ba1.9k sqft10324 Lakemont Dr, Fort Worth, TX 76131For SaleMLS ID #21234180, Heath Hartman. NTREIS
- $474,9004 bd3 ba2.5k sqft917 Cushing Dr, Fort Worth, TX 76177For SaleMLS ID #21259747, Shannon Byrd. NTREIS
- $446,9004 bd3 ba2.2k sqft5113 Dominica Ln, Fort Worth, TX 76244For SaleMLS ID #21319908, Robert Luecke. NTREIS
- $449,9004 bd3 ba2.4k sqft5821 Stream Dr, Fort Worth, TX 76137For SaleMLS ID #21302556, Kenneth Sem. NTREIS
- $499,9994 bd3 ba2.7k sqft1833 Sebright Trl, Haslet, TX 76052For SaleMLS ID #21338679, Aastha Seth. NTREIS
- $359,0004 bd2 ba1.8k sqft512 Dunster Ln, Saginaw, TX 76131For SaleMLS ID #21274138, Lesley Pool. NTREIS
- $415,0005 bd3 ba3k sqft10513 Big Lagoon Dr, Fort Worth, TX 76179For SaleMLS ID #21299416, Stacy Hampel. NTREIS
- $448,0004 bd4 ba2.7k sqft1420 Escondido Dr, Fort Worth, TX 76052For SaleMLS ID #21324330, Sherri Aaron. NTREIS
