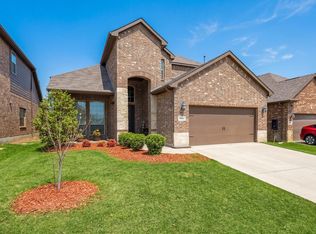
Welcome home to this spacious 4 bedroom, 2.5 bath home featuring an incredible backyard with approximately $100,000 in improvements. Designed for relaxing and entertaining, the outdoor space includes an impressive 22 x 24 covered vaulted patio, expanded outdoor living area, and a brand new 8 person luxury hot tub valued at approximately $25,000 that stays with the home.
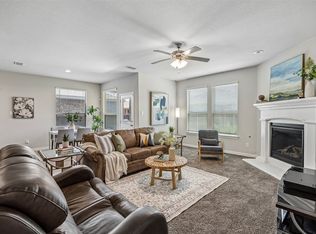
Inside, you’ll love the flexible floor plan with an open living area that flows into the kitchen and casual dining space. A separate flex room gives you options for a home office, formal dining room, or additional living space. The primary suite is conveniently located downstairs and features dual sinks, a garden tub, separate shower, and spacious walk in closet.
Upstairs offers three additional bedrooms, a full bath, and a large game room with plenty of space for movie nights, kids, guests, or a second living area.
Conveniently located near Northwest High School with easy access to shopping, dining, Champions Circle Golf Club, Tanger Outlets, and major highways. With plenty of space inside and a backyard built to enjoy year round, this home is ready for its next owner. Schedule your private showing today
For sale
$475,000
15725 Preble Rd, Fort Worth, TX 76177
4beds
3,144sqft
Single Family Residence
Built in 2018
7,187 Square Feet Lot
$467,100 Zestimate®
$151/sqft
$44/mo HOA
What's special
- 47 days
- 247
- 18
Zillow last checked:
Listing updated:
Listed by:
Keely Harris 0548689 817-412-0941,
eXp Realty LLC 888-519-7431
Source: NTREIS,MLS#: 21346012
Facts & features
Interior
Bedrooms & bathrooms
- Bedrooms: 4
- Bathrooms: 3
- Full bathrooms: 2
- 1/2 bathrooms: 1
Primary bedroom
- Level: First
- Dimensions: 17 x 14
Bedroom
- Level: Second
- Dimensions: 14 x 14
Bedroom
- Level: Second
- Dimensions: 14 x 19
Bedroom
- Level: Second
- Dimensions: 11 x 15
Primary bathroom
- Level: First
- Dimensions: 13 x 8
Den
- Level: First
- Dimensions: 25 x 22
Dining room
- Level: First
- Dimensions: 15 x 8
Other
- Level: Second
- Dimensions: 4 x 11
Other
- Level: Second
- Dimensions: 4 x 5
Half bath
- Level: First
- Dimensions: 5 x 4
Kitchen
- Level: First
- Dimensions: 10 x 11
Living room
- Level: First
- Dimensions: 20 x 15
Utility room
- Level: First
- Dimensions: 7 x 8
Heating
- Central, Electric
Cooling
- Central Air, Ceiling Fan(s), Electric
Appliances
- Included: Dishwasher, Electric Oven, Electric Water Heater, Gas Cooktop, Disposal, Gas Oven, Microwave
- Laundry: Washer Hookup, Dryer Hookup, ElectricDryer Hookup, Laundry in Utility Room
Features
- Decorative/Designer Lighting Fixtures, Eat-in Kitchen, Granite Counters, High Speed Internet, Kitchen Island, Open Floorplan, Cable TV, Vaulted Ceiling(s), Walk-In Closet(s)
- Flooring: Carpet, Ceramic Tile, Luxury Vinyl Plank
- Windows: Window Coverings
- Has basement: No
- Has fireplace: No
Interior area
- Total interior livable area: 3,144 sqft
Video & virtual tour
Property
Parking
- Total spaces: 2
- Parking features: Door-Single, Driveway, Garage Faces Front, Garage, Garage Door Opener
- Attached garage spaces: 2
Features
- Levels: Two
- Stories: 2
- Patio & porch: Rear Porch, Deck, Front Porch, Covered
- Exterior features: Outdoor Living Area, Private Yard, Rain Gutters
- Pool features: Above Ground, Heated, None, Community
- Fencing: Wood
Lot
- Size: 7,187 Square Feet
- Features: Back Yard, Interior Lot, Lawn, Landscaped, Subdivision, Sprinkler System
Details
- Parcel number: R704006
Construction
Type & style
- Home type: SingleFamily
- Architectural style: Traditional,Detached
- Property subtype: Single Family Residence
Materials
- Brick, Rock, Stone
- Foundation: Slab
- Roof: Composition
Condition
- Resale
- Year built: 2018
Utilities & green energy
- Sewer: Public Sewer
- Water: Public
- Utilities for property: Electricity Connected, Natural Gas Available, Sewer Available, Separate Meters, Underground Utilities, Water Available, Cable Available
Community & HOA
Community
- Features: Clubhouse, Pool, Community Mailbox, Curbs, Sidewalks
- Security: Carbon Monoxide Detector(s), Smoke Detector(s)
- Subdivision: Oak Creek Trails Pha
HOA
- Has HOA: Yes
- Services included: All Facilities, Association Management
- HOA fee: $261 semi-annually
- HOA name: Fairways Of Champions Circle Hoa - Ntx Mngmt Group
- HOA phone: 940-340-1575
Location
- Region: Fort Worth
Financial & listing details
- Price per square foot: $151/sqft
- Tax assessed value: $471,083
- Annual tax amount: $9,139
- Date on market: 8/14/2026
- Cumulative days on market: 48 days
- Listing terms: Cash,Conventional,FHA,VA Loan
Estimated market value
$467,100
$444,000 - $490,000
$3,204/mo
Price history
| Date | Event | Price |
|---|---|---|
| 9/25/2026 | Listed for sale | $475,000$151/sqft |
Source: NTREIS #21346012 Report a problem | ||
| 9/16/2026 | Contingent | $475,000$151/sqft |
Source: eXp Realty #21346012 Report a problem | ||
| 8/14/2026 | Listed for sale | $475,000-5%$151/sqft |
Source: NTREIS #21346012 Report a problem | ||
| 7/15/2026 | Listing removed | $499,900$159/sqft |
Source: NTREIS #21176125 Report a problem | ||
| 5/20/2026 | Price change | $499,900-4.8%$159/sqft |
Source: NTREIS #21176125 Report a problem | ||
| 5/8/2026 | Price change | $525,000-1.9%$167/sqft |
Source: NTREIS #21176125 Report a problem | ||
| 2/13/2026 | Listed for sale | $535,000$170/sqft |
Source: NTREIS #21176125 Report a problem | ||
Public tax history
| Year | Property taxes | Tax assessment |
|---|---|---|
| 2025 | $5,983 -6.5% | $471,083 -3.9% |
| 2024 | $6,402 -5.1% | $490,301 -7% |
| 2023 | $6,744 -1.1% | $527,031 +15.3% |
| 2022 | $6,820 +15.6% | $457,057 +18.2% |
| 2021 | $5,899 +5.8% | $386,779 +8.4% |
| 2020 | $5,573 -2% | $356,951 +3.3% |
| 2019 | $5,686 +488% | $345,604 +513% |
| 2018 | $967 | $56,375 |
Find assessor info on the county website
Monthly payment
Est. payment
Payment breakdown
Explore the cost of this home by adjusting the details. Changes won't be saved.Climate risks
Neighborhood: 76177
Nearby schools
Schools provided by the listing agent
- Elementary: Hatfield
- Middle: Pike
- High: Northwest
- District: Northwest ISD
Source: NTREIS. This data may not be complete. We recommend contacting the local school district to confirm school assignments for this home.

Similar homes
- $378,0003 bd3 ba2.6k sqft2405 Whispering Pines Dr, Fort Worth, TX 76177For Sale
 MLS ID #21337843, Crystal Solensky. NTREIS
 - $399,0004 bd4 ba2.8k sqft2925 Cedar Ridge Ln, Fort Worth, TX 76177For Sale
 MLS ID #21290285, Jacqueline Shen. NTREIS
 - $365,0003 bd2 ba2k sqft2508 Red Draw Rd, Fort Worth, TX 76177For Sale
 MLS ID #21356522, Lacy Zihlman. NTREIS
 - $450,0004 bd3 ba2.7k sqft3061 Bella Lago Dr, Fort Worth, TX 76177For Sale
 MLS ID #21205772, Billy Vaselo Happy. NTREIS
