OPEN HOUSE ON 10.24, SAT, AT 12-2PM & 10.25, SUN AT 1-3PM!!
Welcome to this move-in-ready two-story home in Sanctuary at Bear Creek, offering 4 bedrooms, 3 full baths, a dedicated office, and flexible living spaces. The backyard stands out with a pergola and built-in outdoor kitchen, creating an inviting setting for outdoor gatherings.
Step inside to a welcoming foyer with arched openings leading to the main living areas and separate dining room. The kitchen features white cabinetry, granite countertops, a center island with seating, and a walk-in pantry. Its open connection to the living room makes it easy to stay connected while cooking or entertaining. A stone-accented fireplace anchors the living room, while the windows bring in natural light. A dedicated office near the front offers a convenient work-from-home space.
The primary suite includes an ensuite bath with dual vanities, a garden tub, a separate tiled shower, and a walk-in closet. Two additional bedrooms and a full bath are also located on the main level. The downstairs bathroom adds character with richly textured tile and a distinctive vessel sink. Upstairs, a fourth bedroom, a full bath, and a separate flex room provide options for guests, hobbies, or recreation.
Outside, enjoy the covered patio and fenced backyard, with the pergola and built-in outdoor kitchen ready for grilling, dining, and entertaining. With its practical layout, dedicated office, and versatile upstairs space, this vacant home is ready for its next owner. Served by Keller ISD.
For sale
$490,000
10324 Barbuda Trl, Keller, TX 76244
4beds
2,802sqft
Single Family Residence
Built in 2015
6,490 Square Feet Lot
$481,700 Zestimate®
$175/sqft
$56/mo HOA
What's special
Stone-accented fireplaceBuilt-in outdoor kitchenDedicated officeSeparate dining roomFlexible living spacesGranite countertopsCovered patio
- 9 days
- 385
- 56
Likely to sell faster than
Zillow last checked:
Listing updated:
Listed by:
Charles Brown 0606840 972-827-8943,
Keller Williams Realty 817-329-8850,
Karen Chalabi 0822792 248-949-8003,
Keller Williams Realty
Source: NTREIS,MLS#: 21410824
Facts & features
Interior
Bedrooms & bathrooms
- Bedrooms: 4
- Bathrooms: 3
- Full bathrooms: 3
Primary bedroom
- Features: Ceiling Fan(s), Dual Sinks, En Suite Bathroom, Garden Tub/Roman Tub, Linen Closet, Sitting Area in Primary, Separate Shower, Walk-In Closet(s)
- Level: First
- Dimensions: 17 x 12
Bedroom
- Features: Ceiling Fan(s)
- Level: First
- Dimensions: 11 x 11
Bedroom
- Level: First
- Dimensions: 11 x 10
Bedroom
- Features: Ceiling Fan(s), Split Bedrooms, Walk-In Closet(s)
- Level: Second
- Dimensions: 17 x 14
Dining room
- Level: First
- Dimensions: 12 x 9
Family room
- Features: Ceiling Fan(s)
- Level: Second
- Dimensions: 14 x 13
Kitchen
- Features: Breakfast Bar, Built-in Features, Eat-in Kitchen, Granite Counters, Kitchen Island, Pantry, Walk-In Pantry
- Level: First
- Dimensions: 15 x 12
Living room
- Features: Ceiling Fan(s), Fireplace
- Level: First
- Dimensions: 15 x 15
Office
- Level: First
- Dimensions: 12 x 11
Heating
- Central, Fireplace(s), Natural Gas
Cooling
- Central Air, Ceiling Fan(s), Gas
Appliances
- Included: Some Gas Appliances, Dishwasher, Gas Cooktop, Disposal, Gas Oven, Gas Water Heater, Microwave, Plumbed For Gas, Vented Exhaust Fan
- Laundry: Washer Hookup, Dryer Hookup, Laundry in Utility Room
Features
- Built-in Features, Decorative/Designer Lighting Fixtures, Eat-in Kitchen, Granite Counters, High Speed Internet, Kitchen Island, Pantry, Walk-In Closet(s)
- Flooring: Carpet, Ceramic Tile, Wood
- Windows: Window Coverings
- Has basement: No
- Number of fireplaces: 1
- Fireplace features: Decorative, Gas, Gas Log, Living Room, Masonry
Interior area
- Total interior livable area: 2,802 sqft
Video & virtual tour
Property
Parking
- Total spaces: 2
- Parking features: Door-Single, Garage Faces Front, Garage, Garage Door Opener
- Attached garage spaces: 2
Features
- Levels: Two
- Stories: 2
- Patio & porch: Front Porch, Patio, Covered
- Exterior features: Lighting, Outdoor Kitchen, Outdoor Living Area
- Pool features: None
- Fencing: Brick,Wood
Lot
- Size: 6,490 Square Feet
- Features: Back Yard, Interior Lot, Lawn, Landscaped, Subdivision, Sprinkler System, Few Trees
Details
- Parcel number: 42018721
Construction
Type & style
- Home type: SingleFamily
- Architectural style: Traditional,Detached
- Property subtype: Single Family Residence
Materials
- Brick
- Foundation: Slab
- Roof: Shingle
Condition
- Year built: 2015
Utilities & green energy
- Sewer: Public Sewer
- Water: Public
- Utilities for property: Sewer Available, Water Available
Community & HOA
Community
- Security: Security System Owned, Security System, Carbon Monoxide Detector(s), Smoke Detector(s)
- Subdivision: The Sanctuary At Bear Creek
HOA
- Has HOA: Yes
- Services included: All Facilities
- HOA fee: $670 annually
- HOA name: Vcm
- HOA phone: 972-612-2303
Location
- Region: Keller
Financial & listing details
- Price per square foot: $175/sqft
- Tax assessed value: $487,328
- Annual tax amount: $10,941
- Date on market: 10/15/2026
- Cumulative days on market: 9 days
- Listing terms: Cash,Conventional,FHA,VA Loan
Estimated market value
$481,700
$458,000 - $506,000
$2,694/mo
Price history
| Date | Event | Price |
|---|---|---|
| 10/15/2026 | Listed for sale | $490,000$175/sqft |
Source: NTREIS #21410824 Report a problem | ||
Public tax history
| Year | Property taxes | Tax assessment |
|---|---|---|
| 2025 | $8,421 -1.8% | $487,328 |
| 2024 | $8,575 | $487,328 -4.7% |
| 2023 | -- | $511,169 +25.3% |
| 2022 | $8,993 +4.2% | $408,100 +15.7% |
| 2021 | $8,634 -3.4% | $352,827 -0.9% |
| 2020 | $8,939 -0.7% | $355,866 -0.2% |
| 2019 | $9,004 -3% | $356,601 +1.6% |
| 2018 | $9,282 -1.1% | $351,000 -1.8% |
| 2017 | $9,381 -1.6% | $357,430 +12.5% |
| 2016 | $9,539 | $317,849 +854.5% |
| 2015 | -- | $33,300 |
Find assessor info on the county website
Monthly payment
Est. payment
Payment breakdown
Explore the cost of this home by adjusting the details. Changes won't be saved.Climate risks
Neighborhood: 76244
Nearby schools
Schools provided by the listing agent
- Elementary: Freedom
- Middle: Trinity Springs
- High: Timber Creek
- District: Keller ISD
Source: NTREIS. This data may not be complete. We recommend contacting the local school district to confirm school assignments for this home.

Similar homes
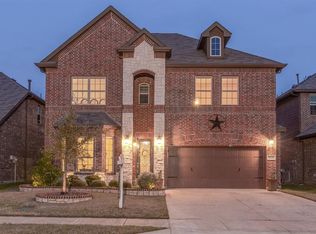
- $489,9004 bd3 ba3.2k sqft9721 Sam Bass Trl, Fort Worth, TX 76244For Sale
 MLS ID #21383527, Rick Fruge. NTREIS
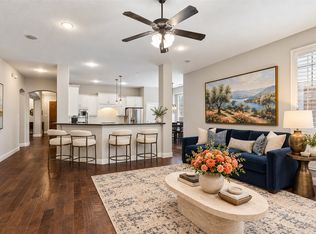
- $539,9005 bd4 ba3.1k sqft5317 Begonia Ct, Fort Worth, TX 76244For Sale
 MLS ID #21397664, Charles Brown. NTREIS
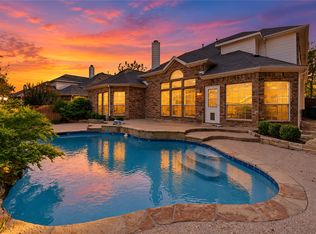
- $620,0005 bd4 ba3.1k sqft4901 Giordano Way, Fort Worth, TX 76244For Sale
 MLS ID #21414783, Evelyn Orta. NTREIS
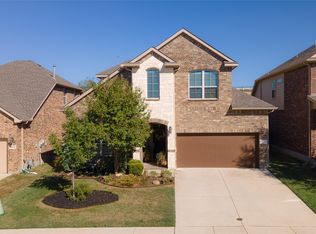
- $499,9004 bd3 ba3.1k sqft9652 Calaveras Rd, Fort Worth, TX 76177For Sale
 MLS ID #21400828, Christie Cannon. NTREIS
