RARE OPPORTUNITY in an exclusive gated 55+ community in the heart of Keller!
This beautifully maintained 2-bedroom, 2-bath home offers the perfect blend of comfort, convenience, and low-maintenance living. Enjoy peace of mind knowing the HOA covers the exterior maintenance of the home, as well as front landscaping and watering, allowing you to spend more time enjoying everything this wonderful community has to offer.
Step inside to discover fresh paint, elegant crown molding throughout, and a spacious open-concept design. The inviting family room flows seamlessly into the kitchen, creating an ideal space for entertaining or everyday living. The kitchen features painted cabinetry, beautiful countertops, abundant cabinet storage, and generous countertop space for meal preparation and gathering with friends and family.
The private primary suite and guest bath offer an elegant feel with granite countertops, updated lighting, and modern hardware. Thoughtful updates throughout the home create a move-in-ready opportunity for the next owner.
Outside, enjoy a private patio area with an included hot tub, designed for relaxation and making it easy to enjoy outdoor living without the maintenance. Enjoy a low-maintenance lifestyle with access to exceptional community amenities including a 4500sqft clubhouse with full kitchen, fitness center, walking trails, resort-style pool, and a vibrant calendar of social activities
Monthly dues encompass insurance coverage for the dwelling, exterior maintenance, and landscaping, granting exclusive access to a host of amenities.
Ideally located in the center of Keller, this home provides quick access to shopping, dining, entertainment, and everyday conveniences. Don't miss this one-of-a-kind opportunity to own a beautifully updated home in one of Keller's most desirable active adult communities!
For sale
Price cut: $15K (6/30)
$510,000
768 Apeldoorn Ln, Keller, TX 76248
2beds
1,681sqft
:
Get pre-qualified$4,371/mo
Condominium
Built in 2013
-- sqft lot
$498,800 Zestimate®
$303/sqft
$550/mo HOA
What's special
Modern hardwareFresh paintUpdated lightingBeautiful countertopsGenerous countertop spaceBeautifully updated homeElegant crown molding throughout
- 60 days |
- 357 |
- 5 |
Zillow last checked:
Listing updated:
Listed by:
Charles Brown 0606840 972-827-8943,
Keller Williams Realty 817-329-8850
Source: NTREIS,MLS#: 21295283
Facts & features
Interior
Bedrooms & bathrooms
- Bedrooms: 2
- Bathrooms: 2
- Full bathrooms: 2
Primary bedroom
- Features: Ceiling Fan(s), En Suite Bathroom, Jetted Tub, Linen Closet, Sitting Area in Primary, Separate Shower, Walk-In Closet(s)
- Level: First
- Dimensions: 25 x 12
Bedroom
- Features: Ceiling Fan(s)
- Level: First
- Dimensions: 15 x 11
Dining room
- Level: First
- Dimensions: 17 x 10
Kitchen
- Features: Breakfast Bar, Built-in Features, Eat-in Kitchen, Granite Counters, Kitchen Island, Pantry
- Level: First
- Dimensions: 17 x 12
Laundry
- Features: Built-in Features, Closet, Linen Closet
- Level: First
- Dimensions: 12 x 8
Living room
- Features: Ceiling Fan(s), Fireplace
- Level: First
- Dimensions: 19 x 13
Heating
- Central, Natural Gas
Cooling
- Central Air, Electric
Appliances
- Included: Some Gas Appliances, Dishwasher, Electric Oven, Disposal, Gas Water Heater, Microwave, Plumbed For Gas, Vented Exhaust Fan
- Laundry: Washer Hookup, Dryer Hookup, Laundry in Utility Room
Features
- Built-in Features, Decorative/Designer Lighting Fixtures, Eat-in Kitchen, Granite Counters, High Speed Internet, Kitchen Island, Open Floorplan, Pantry, Cable TV, Walk-In Closet(s)
- Flooring: Carpet, Ceramic Tile, Engineered Hardwood
- Windows: Window Coverings
- Has basement: No
- Number of fireplaces: 1
- Fireplace features: Living Room, Other
Interior area
- Total interior livable area: 1,681 sqft
Video & virtual tour
Property
Parking
- Total spaces: 2
- Parking features: Concrete, Door-Single, Driveway, Epoxy Flooring, Garage Faces Front, Garage, Garage Door Opener, Lighted
- Attached garage spaces: 2
Accessibility
- Accessibility features: Accessible Full Bath, Accessible Entrance
Features
- Levels: One
- Stories: 1
- Patio & porch: Front Porch, Patio, Covered
- Exterior features: Lighting, Rain Gutters
- Pool features: None, Community
- Fencing: Gate
Lot
- Size: 3,049 Square Feet
- Features: Interior Lot, Landscaped, Subdivision, Sprinkler System, Few Trees
Details
- Parcel number: 41658272
Construction
Type & style
- Home type: Condo
- Architectural style: Traditional
- Property subtype: Condominium
Materials
- Roof: Shingle
Condition
- Year built: 2013
Utilities & green energy
- Sewer: Public Sewer
- Water: Public
- Utilities for property: Natural Gas Available, Sewer Available, Water Available, Cable Available
Community & HOA
Community
- Features: Clubhouse, Fenced Yard, Lake, Pool, Trails/Paths, Gated
- Security: Security System Owned, Security System, Carbon Monoxide Detector(s), Gated Community, Smoke Detector(s)
- Subdivision: Villas Of Stone Glen Condos
HOA
- Has HOA: Yes
- Services included: All Facilities, Association Management
- HOA fee: $550 monthly
- HOA name: Villas Of Stone Glen
- HOA phone: 972-359-1548
Location
- Region: Keller
Financial & listing details
- Price per square foot: $303/sqft
- Tax assessed value: $426,173
- Annual tax amount: $7,823
- Date on market: 6/12/2026
- Cumulative days on market: 61 days
- Listing terms: Cash,Conventional,FHA,VA Loan
Estimated market value
$498,800
$474,000 - $524,000
$2,713/mo
Price history
| Date | Event | Price |
|---|---|---|
| 6/30/2026 | Price change | $510,000-2.9%$303/sqft |
Source: NTREIS #21295283 Report a problem | ||
| 6/12/2026 | Listed for sale | $525,000$312/sqft |
Source: NTREIS #21295283 Report a problem | ||
| 10/31/2013 | Sold | -- |
Source: Public Record Report a problem | ||
Public tax history
| Year | Property taxes | Tax assessment |
|---|---|---|
| 2025 | $1,667 -3% | $426,173 |
| 2024 | $1,717 -37.3% | $426,173 +0.8% |
| 2023 | $2,741 -3.6% | $422,603 +13.5% |
| 2022 | $2,842 +2.7% | $372,262 +9.5% |
| 2021 | $2,768 +2.5% | $340,031 -7.4% |
| 2020 | $2,700 +2.3% | $367,323 -1.7% |
| 2019 | $2,639 +2.2% | $373,620 +50.2% |
| 2018 | $2,583 +2% | $248,764 -27.9% |
| 2017 | $2,532 +1.6% | $345,243 +9% |
| 2016 | $2,491 -4.3% | $316,732 +69.5% |
| 2015 | $2,603 | $186,900 |
| 2014 | $2,603 | $186,900 |
Find assessor info on the county website
Monthly payment
Est. payment
Payment breakdown
Explore the cost of this home by adjusting the details. Changes won't be saved.Climate risks
Neighborhood: 76248
Nearby schools
GreatSchools rating
- 9/10Keller-Harvel Elementary SchoolGrades: PK-4Distance: 0.7 mi
- 8/10Keller Middle SchoolGrades: 7-8Distance: 0.7 mi
- 8/10Keller High SchoolGrades: 9-12Distance: 0.3 mi
Schools provided by the listing agent
- Elementary: Kellerharv
- Middle: Keller,Bear Creek
- High: Keller
- District: Keller ISD
Source: NTREIS. This data may not be complete. We recommend contacting the local school district to confirm school assignments for this home.
- $480,9002 bd2 ba1.6k sqft764 Apeldoorn Ln, Keller, TX 76248Off Market
- $480,1003 bd2 ba1.7k sqft772 Apeldoorn Ln, Keller, TX 76248Off Market
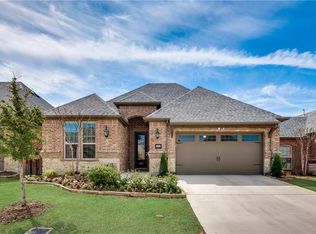
- $507,6003 bd2 ba1.7k sqft729 Avignon Trl, Keller, TX 76248Off Market
- $--2 bd2 ba1.7k sqft760 Apeldoorn Ln, Keller, TX 76248Sold
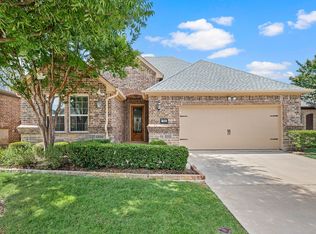
- $520,9002 bd2 ba1.7k sqft776 Apeldoorn Ln, Keller, TX 76248Off Market
- $517,6003 bd2 ba1.7k sqft725 Avignon Trl, Keller, TX 76248Off Market
- $150,1922 bd2 ba1.7k sqft733 Avignon Trl, Keller, TX 76248Off Market
- $300,431-- bd-- ba1.7k sqft733 Avignon Trl, Keller, TX 76248Off Market
A local agent can set up tours, give advice and negotiate with sellers.
A local lender can help you make sure your offer is ready when you are.
Similar homes
- $465,0003 bd2 ba1.9k sqft1509 Cat Mountain Trl, Keller, TX 76248For Sale
 MLS ID #21343269, Yara Jabr. NTREIS
 - $439,5003 bd2 ba2.4k sqft10100 Renwick Cv, Fort Worth, TX 76244For Sale
 MLS ID #21345225, Susan Walsh. NTREIS
 - $520,0003 bd2 ba2.4k sqft1113 5th St, Northlake, TX 76226For Sale
 MLS ID #21351290, Jennifer Fowler. NTREIS
 - $439,9004 bd3 ba2.2k sqft5113 Dominica Ln, Fort Worth, TX 76244For Sale
 MLS ID #21319908, Robert Luecke. NTREIS
 - $550,0004 bd2 ba2.3k sqft7901 Chaddington Dr, North Richland Hills, TX 76182For SaleMLS ID #21215674, Nancy Lukken. NTREIS
- $485,0004 bd3 ba2.4k sqft14613 Martin Creek Cv, Trophy Club, TX 76262For SaleMLS ID #21286990, April Gadoci. NTREIS
- $382,5003 bd2 ba1.8k sqft5136 Tortola Ln, Fort Worth, TX 76244For SaleMLS ID #21303555, Joshua Nogowski. NTREIS
- $542,0003 bd2 ba2k sqft448 Chestnut Ln, Roanoke, TX 76262For SaleMLS ID #21268331, Renee Pellet. NTREIS
- $439,9003 bd3 ba2.3k sqft3421 Beekman Dr, Fort Worth, TX 76244For SaleMLS ID #21316229, Michelle Rawls. NTREIS
- $499,0003 bd3 ba2.2k sqft4502 Spanish Indigo Ln, Arlington, TX 76005For SaleMLS ID #21353187, Angela Deacon. NTREIS
- $369,0003 bd2 ba1.9k sqft13264 Ridgepointe Rd, Fort Worth, TX 76244For SaleMLS ID #21332616, Adrienne Yeaman. NTREIS
- $424,9992 bd3 ba1.8k sqft300 Cosbie Dr, Irving, TX 75063For SaleMLS ID #21353382, Michelle Flores. NTREIS
- $550,0003 bd3 ba2.1k sqft250 Churchill Loop, Grapevine, TX 76051For SaleMLS ID #21268201, Kim Bedwell. NTREIS
- $549,0004 bd2 ba2.4k sqft2717 Aston Meadows Dr, Haslet, TX 76052For SaleMLS ID #21291958, Sophie Diaz. NTREIS
- $330,0003 bd2 ba1.7k sqft3729 Verde Dr, Fort Worth, TX 76244For SaleMLS ID #21341992, Jacqueline Villegas. NTREIS
- $359,9003 bd2 ba1.7k sqft3136 Sangria Ln, Fort Worth, TX 76177For SaleMLS ID #21342412, Charles Brown. NTREIS
- $380,0003 bd2 ba2k sqft7337 Howling Coyote Ln, Fort Worth, TX 76131For SaleMLS ID #21353836, Silas Tamang. NTREIS
- $538,0003 bd2 ba2.2k sqft9316 Preston Trl, Irving, TX 75063For SaleMLS ID #21332940, WilsonC Chan. NTREIS
- $470,0003 bd2 ba2.1k sqft6209 Cupleaf Rd, Argyle, TX 76226For SaleMLS ID #21300142, Vaishali Jain. NTREIS
- $525,0003 bd2 ba1.7k sqft108 Deann Dr, Coppell, TX 75019For SaleMLS ID #21336350, Kevin Andrews. NTREIS
