Welcome to 14613 Martin Creek Cove, a beautifully maintained home tucked away in one of North Fort Worth's sought after communities. Offering a flexible office space, spacious game room, and a thoughtfully designed floor plan, this home provides the space and flexibility you are looking for. Step inside to find bright, open living spaces filled with natural light and designed to make everyday living comfortable and functional. The open concept layout creates a seamless flow between the main living areas while still offering distinct spaces for work, relaxation, and recreation. The kitchen is the heart of the home, featuring abundant cabinet storage, generous counter space, and a layout that makes meal prep and daily routines effortless. The adjoining dining and living areas provide an open and airy feel, making the home feel even larger than its impressive footprint. The primary suite offers a peaceful retreat with plenty of room for oversized furnishings and a private ensuite bath designed for comfort and convenience. Three additional bedrooms provide flexibility for family members, guests, or additional workspace. With three full bathrooms, busy mornings and overnight guests are easily accommodated. One of the standout features of this home is its versatility. The dedicated office provides the perfect work from home setup, study area, or creative space, while the spacious game room offers endless possibilities for a media room, playroom, fitness area, or second living space. Whether your needs are changing or you're simply looking for room to spread out, this floor plan adapts beautifully to a variety of lifestyles. Outside, the backyard offers plenty of usable space to enjoy the outdoors while remaining easy to maintain. Beyond the home itself, residents enjoy access to exceptional HOA amenities that enhance everyday living. The neighborhood is known for its welcoming atmosphere, attractive common areas, and amenities that add value long after move in day.
For sale
Price cut: $15K (9/5)
$470,000
14613 Martin Creek Cv, Trophy Club, TX 76262
4beds
2,449sqft
Single Family Residence
Built in 2019
6,011 Square Feet Lot
$-- Zestimate®
$192/sqft
$65/mo HOA
What's special
Flexible office spaceSpacious game roomGenerous counter spaceAbundant cabinet storageOpen concept layout
- 87 days
- 852
- 39
Zillow last checked:
Listing updated:
Listed by:
April Gadoci 0613591,
Magnolia Realty Grapevine 817-719-0280
Source: NTREIS,MLS#: 21286990
Facts & features
Interior
Bedrooms & bathrooms
- Bedrooms: 4
- Bathrooms: 3
- Full bathrooms: 3
Primary bedroom
- Features: Dual Sinks, En Suite Bathroom, Walk-In Closet(s)
- Level: First
- Dimensions: 15 x 12
Bedroom
- Features: Walk-In Closet(s)
- Level: First
- Dimensions: 13 x 10
Bedroom
- Features: Walk-In Closet(s)
- Level: Second
- Dimensions: 12 x 12
Bedroom
- Level: Second
- Dimensions: 10 x 10
Dining room
- Level: First
- Dimensions: 12 x 12
Other
- Features: Built-in Features, Stone Counters
- Level: First
- Dimensions: 6 x 8
Other
- Features: Built-in Features, Dual Sinks, En Suite Bathroom, Stone Counters
- Level: First
- Dimensions: 9 x 10
Other
- Features: Built-in Features, Stone Counters
- Level: Second
- Dimensions: 8 x 5
Game room
- Level: Second
- Dimensions: 20 x 15
Kitchen
- Features: Breakfast Bar, Built-in Features, Eat-in Kitchen, Kitchen Island, Stone Counters, Walk-In Pantry
- Level: First
- Dimensions: 10 x 16
Living room
- Level: First
- Dimensions: 16 x 18
Office
- Level: First
- Dimensions: 11 x 13
Utility room
- Features: Utility Room
- Level: First
- Dimensions: 6 x 8
Heating
- Central, Natural Gas
Cooling
- Central Air, Ceiling Fan(s), Electric
Appliances
- Included: Some Gas Appliances, Dishwasher, Disposal, Gas Range, Gas Water Heater, Microwave, Plumbed For Gas, Vented Exhaust Fan
- Laundry: Laundry in Utility Room
Features
- Decorative/Designer Lighting Fixtures, High Speed Internet, Smart Home, Cable TV, Wired for Sound
- Flooring: Carpet, Ceramic Tile, Wood
- Has basement: No
- Has fireplace: No
Interior area
- Total interior livable area: 2,449 sqft
Video & virtual tour
Property
Parking
- Total spaces: 2
- Parking features: Covered, Door-Single, Garage, Garage Door Opener
- Attached garage spaces: 2
Features
- Levels: Two
- Stories: 2
- Pool features: None
- Fencing: Wood
Lot
- Size: 6,011 Square Feet
- Features: Interior Lot, Landscaped, Subdivision, Sprinkler System, Few Trees
Details
- Parcel number: R752527
- Other equipment: Intercom
Construction
Type & style
- Home type: SingleFamily
- Architectural style: Traditional,Detached
- Property subtype: Single Family Residence
Materials
- Brick
- Foundation: Slab
- Roof: Composition
Condition
- Resale
- Year built: 2019
Utilities & green energy
- Sewer: Public Sewer
- Water: Public
- Utilities for property: Natural Gas Available, Sewer Available, Separate Meters, Water Available, Cable Available
Green energy
- Energy efficient items: Appliances, Thermostat, Windows
Community & HOA
Community
- Features: Curbs, Sidewalks
- Security: Prewired, Security System Owned, Carbon Monoxide Detector(s), Fire Alarm, Smoke Detector(s), Security Service
- Subdivision: Seventeen Lakes Add
HOA
- Has HOA: Yes
- Services included: Association Management, Maintenance Structure
- HOA fee: $775 annually
- HOA name: Spectrum
- HOA phone: 817-900-1899
Location
- Region: Trophy Club
Financial & listing details
- Price per square foot: $192/sqft
- Tax assessed value: $457,000
- Annual tax amount: $7,887
- Date on market: 6/13/2026
- Cumulative days on market: 88 days
- Listing terms: Cash,Conventional,Other
Estimated market value
Not available
Estimated sales range
Not available
Not available
Price history
| Date | Event | Price |
|---|---|---|
| 9/5/2026 | Price change | $470,000-3.1%$192/sqft |
Source: NTREIS #21286990 Report a problem | ||
| 8/2/2026 | Price change | $485,000-3%$198/sqft |
Source: NTREIS #21286990 Report a problem | ||
| 7/8/2026 | Price change | $500,000-6.5%$204/sqft |
Source: NTREIS #21286990 Report a problem | ||
| 6/13/2026 | Listed for sale | $535,000-2.7%$218/sqft |
Source: NTREIS #21286990 Report a problem | ||
| 12/20/2025 | Listing removed | $550,000$225/sqft |
Source: NTREIS #20976825 Report a problem | ||
| 6/20/2025 | Listed for sale | $550,000+15.8%$225/sqft |
Source: NTREIS #20976825 Report a problem | ||
| 11/4/2023 | Listing removed | -- |
Source: NTREIS #20424060 Report a problem | ||
| 10/18/2023 | Price change | $475,000-5%$194/sqft |
Source: NTREIS #20424060 Report a problem | ||
| 9/8/2023 | Listed for sale | $500,000+11.1%$204/sqft |
Source: NTREIS #20424060 Report a problem | ||
| 4/6/2023 | Listing removed | -- |
Source: NTREIS #14623762 Report a problem | ||
| 7/27/2021 | Listing removed | $450,000$184/sqft |
Source: NTREIS #14623762 Report a problem | ||
| 7/15/2021 | Listed for sale | $450,000$184/sqft |
Source: NTREIS #14623762 Report a problem | ||
Public tax history
| Year | Property taxes | Tax assessment |
|---|---|---|
| 2025 | $4,277 -16.4% | $457,000 -4.4% |
| 2024 | $5,114 +14.3% | $478,000 +9.7% |
| 2023 | $4,475 -17% | $435,621 +10% |
| 2022 | $5,388 +4.5% | $396,019 +10% |
| 2021 | $5,156 +2.1% | $360,017 +11.3% |
| 2020 | $5,049 +743.3% | $323,410 +788.7% |
| 2019 | $599 | $36,391 |
Find assessor info on the county website
Monthly payment
Est. payment
Payment breakdown
Explore the cost of this home by adjusting the details. Changes won't be saved.Climate risks
Neighborhood: Seventeen Lakes
Nearby schools
Schools provided by the listing agent
- Elementary: Wayne A Cox
- Middle: John M Tidwell
- High: Byron Nelson
- District: Northwest ISD
Source: NTREIS. This data may not be complete. We recommend contacting the local school district to confirm school assignments for this home.
- $487,1004 bd3 ba2.6k sqft14617 Martin Creek Cv, Trophy Club, TX 76262Off Market
- $557,500-- bd-- ba3.2k sqft14609 Martin Creek Cv, Trophy Club, TX 76262Off Market
- $574,9005 bd4 ba3.1k sqft14609 Martin St, Fort Worth, TX 76119Off Market
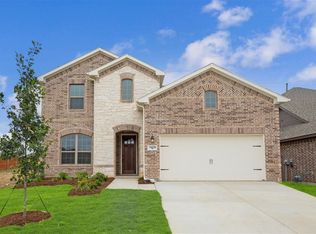
- $521,300-- bd-- ba2.5k sqft14605 Martin Creek Cv, Trophy Club, TX 76262Off Market
Similar homes
- $629,0005 bd3 ba3k sqft4341 Swallow Dr, Roanoke, TX 76262For Sale
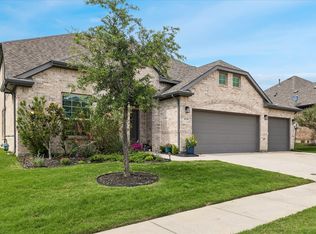 MLS ID #21284866, Mike Smith. NTREIS
 - $470,0004 bd3 ba2.8k sqft2609 Woodhill Way, Northlake, TX 76247For Sale
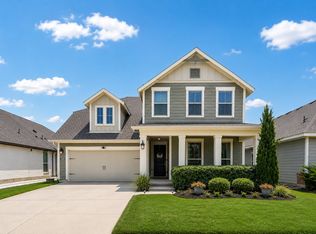 MLS ID #21350317, Jenna Eberly. NTREIS
 - $469,5003 bd2 ba2.2k sqft2424 Rooster Ln, Northlake, TX 76247For Sale
 MLS ID #21328089, Debra Rosser. NTREIS
 - $445,0004 bd2 ba1.9k sqft1429 Westborough Ln, Northlake, TX 76226For Sale
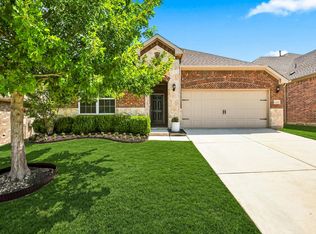 MLS ID #21353790, Monica Wofford. NTREIS
