Special Financing Incentive: Buyers may receive lender-paid credits up to 1% of the loan amount (up to $5,000) when using the preferred lender. Credits can be applied toward closing costs or a rate buydown. Contact us for custom scenarios or tour today!
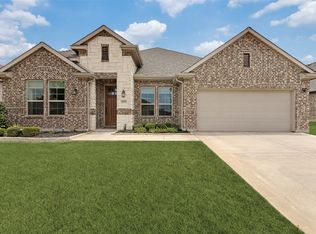
Nestled in the highly desirable Seventeen Lakes community, this hard-to-find 5-bedroom, 3-bathroom home delivers exceptional space, comfort, and flexibility. The main level begins with a dedicated front study and a secluded secondary bedroom with an adjacent full bath—ideal for guests or multi-generational living. At the heart of the home, a light-filled kitchen with a large island and breakfast area flows seamlessly into the main living room. Tucked away for ultimate privacy, the primary suite features a spa-like bath with dual sinks, a separate shower, and a walk-in closet. Upstairs boasts a massive game room seamlessly connected to a private media room, along with three generous secondary bedrooms and a shared full bath. Step outside to a sprawling backyard featuring an oversized patio made for grilling and outdoor relaxation. This home also has a new roof installed July 2026, multiple community pools, scenic lakes, and miles of walking trails and has quick and easy access to the Alliance Corridor and Southlake Town Square.
For sale
Price cut: $30K (9/22)
$599,000
4341 Swallow Dr, Roanoke, TX 76262
5beds
3,044sqft
Single Family Residence
Built in 2019
8,363 Square Feet Lot
$592,400 Zestimate®
$197/sqft
$71/mo HOA
What's special
Sprawling backyardMassive game roomDedicated front studyPrivate media roomThree generous secondary bedrooms
- 135 days
- 298
- 21
Zillow last checked:
Listing updated:
Listed by:
Mike Smith 0638162 972-387-0300,
Ebby Halliday, REALTORS 972-387-0300,
Michael Harvey 0376687 214-704-3516,
Ebby Halliday, REALTORS
Source: NTREIS,MLS#: 21284866
Facts & features
Interior
Bedrooms & bathrooms
- Bedrooms: 5
- Bathrooms: 3
- Full bathrooms: 3
Primary bedroom
- Features: Dual Sinks, Linen Closet, Walk-In Closet(s)
- Level: First
- Dimensions: 15 x 13
Bedroom
- Features: Ceiling Fan(s), Walk-In Closet(s)
- Level: First
- Dimensions: 13 x 11
Bedroom
- Features: Ceiling Fan(s)
- Level: Second
- Dimensions: 13 x 12
Bedroom
- Features: Ceiling Fan(s)
- Level: Second
- Dimensions: 13 x 11
Bedroom
- Features: Ceiling Fan(s)
- Level: Second
- Dimensions: 12 x 11
Primary bathroom
- Features: Dual Sinks, Double Vanity, En Suite Bathroom, Granite Counters, Linen Closet, Separate Shower
- Level: First
- Dimensions: 10 x 6
Other
- Features: Built-in Features, Dual Sinks, Granite Counters, Garden Tub/Roman Tub
- Level: Second
- Dimensions: 10 x 5
Other
- Features: Built-in Features, Dual Sinks, Garden Tub/Roman Tub, Stone Counters
- Level: First
- Dimensions: 10 x 5
Game room
- Features: Ceiling Fan(s)
- Level: Second
- Dimensions: 16 x 15
Kitchen
- Features: Built-in Features, Granite Counters, Kitchen Island, Pantry
- Level: First
- Dimensions: 16 x 13
Living room
- Level: First
- Dimensions: 16 x 15
Media room
- Level: Second
- Dimensions: 16 x 15
Office
- Level: First
- Dimensions: 12 x 12
Utility room
- Features: Built-in Features
- Level: First
- Dimensions: 9 x 6
Heating
- Central, Natural Gas
Cooling
- Central Air, Ceiling Fan(s), Electric
Appliances
- Included: Some Gas Appliances, Convection Oven, Dishwasher, Electric Oven, Gas Cooktop, Disposal, Plumbed For Gas, Tankless Water Heater
- Laundry: Washer Hookup, Electric Dryer Hookup, Laundry in Utility Room
Features
- Chandelier, Decorative/Designer Lighting Fixtures, Granite Counters, High Speed Internet, Kitchen Island, Open Floorplan, Walk-In Closet(s)
- Flooring: Carpet, Ceramic Tile, Luxury Vinyl Plank
- Has basement: No
- Has fireplace: No
Interior area
- Total interior livable area: 3,044 sqft
Video & virtual tour
Property
Parking
- Total spaces: 3
- Parking features: Door-Multi, Garage Faces Front, Garage
- Attached garage spaces: 3
Features
- Levels: Two
- Stories: 2
- Patio & porch: Patio, Covered
- Exterior features: Rain Gutters
- Pool features: None, Community
- Fencing: Back Yard,Wood
Lot
- Size: 8,363 Square Feet
- Dimensions: 125 x 60
- Features: Interior Lot, Landscaped, Subdivision, Sprinkler System
Details
- Parcel number: R752691
Construction
Type & style
- Home type: SingleFamily
- Architectural style: Traditional,Detached
- Property subtype: Single Family Residence
Materials
- Brick
- Foundation: Slab
- Roof: Composition,Shingle
Condition
- Resale
- Year built: 2019
Utilities & green energy
- Sewer: Public Sewer
- Water: Public
- Utilities for property: Cable Available, Natural Gas Available, Sewer Available, Separate Meters, Water Available
Community & HOA
Community
- Features: Playground, Park, Pool, Sidewalks, Trails/Paths, Curbs
- Security: Security System, Carbon Monoxide Detector(s)
- Subdivision: Seventeen Lakes Add
HOA
- Has HOA: Yes
- Services included: All Facilities, Association Management
- HOA fee: $850 annually
- HOA name: Insight Association Mgt
- HOA phone: 214-494-6002
Location
- Region: Roanoke
Financial & listing details
- Price per square foot: $197/sqft
- Tax assessed value: $600,300
- Annual tax amount: $11,646
- Date on market: 5/30/2026
- Cumulative days on market: 135 days
- Listing terms: Cash,Conventional,VA Loan
Estimated market value
$592,400
$563,000 - $622,000
$3,378/mo
Price history
| Date | Event | Price |
|---|---|---|
| 9/22/2026 | Price change | $599,000-4.8%$197/sqft |
Source: NTREIS #21284866 Report a problem | ||
| 9/4/2026 | Price change | $629,000-0.9%$207/sqft |
Source: NTREIS #21284866 Report a problem | ||
| 7/10/2026 | Price change | $635,000-1.4%$209/sqft |
Source: NTREIS #21284866 Report a problem | ||
| 5/30/2026 | Listed for sale | $644,000+5.6%$212/sqft |
Source: NTREIS #21284866 Report a problem | ||
| 2/28/2022 | Sold | -- |
Source: Ebby Halliday solds #14747149_76262 Report a problem | ||
| 2/7/2022 | Pending sale | $609,900$200/sqft |
Source: NTREIS #14747149 Report a problem | ||
| 2/1/2022 | Contingent | $609,900$200/sqft |
Source: NTREIS #14747149 Report a problem | ||
| 1/28/2022 | Listed for sale | $609,900$200/sqft |
Source: NTREIS #14747149 Report a problem | ||
Public tax history
| Year | Property taxes | Tax assessment |
|---|---|---|
| 2025 | $6,095 -8.2% | $600,300 +0.9% |
| 2024 | $6,642 -15.1% | $595,135 -2.6% |
| 2023 | $7,820 +16.4% | $611,084 +25.9% |
| 2022 | $6,720 +5.1% | $485,324 +10% |
| 2021 | $6,394 +5% | $441,204 +7.1% |
| 2020 | $6,087 +706% | $412,000 +797.6% |
| 2019 | $755 | $45,902 |
Find assessor info on the county website
Monthly payment
Est. payment
Payment breakdown
Explore the cost of this home by adjusting the details. Changes won't be saved.Climate risks
Neighborhood: Seventeen Lakes
Nearby schools
Schools provided by the listing agent
- Elementary: Wayne A Cox
- Middle: John M Tidwell
- High: Byron Nelson
- District: Northwest ISD
Source: NTREIS. This data may not be complete. We recommend contacting the local school district to confirm school assignments for this home.
Similar homes
- $599,9004 bd3 ba2.8k sqft14412 Home Trl, Roanoke, TX 76262For Sale
 MLS ID #21373161, Lisa Brandt. NTREIS
 - $682,0005 bd4 ba3.3k sqft11224 Dusty Trail Ct, Flower Mound, TX 76262For Sale
 MLS ID #21405719, Bella Jenkins. NTREIS
 - $573,0004 bd3 ba2.8k sqft2900 Peekaboo Ln, Northlake, TX 76247For Sale
 MLS ID #21383764, Trina Mauk. NTREIS
 - $639,9005 bd4 ba3.8k sqft1477 Shooting Star Dr, Haslet, TX 76052For Sale
 MLS ID #21351175, Cheryl Belew. NTREIS
