Welcome to this inviting home in the desirable Trailwood community! Featuring a functional layout with comfortable living
spaces and a well-appointed kitchen, this home offers plenty of room to relax and entertain. Enjoy neighborhood amenities
including a community pool, clubhouse, playground, and scenic trails. Conveniently located near shopping, dining, major
roadways, and highly rated schools, this home offers a great combination of comfort, convenience, and community. FHA
available on 12-10-26
For sale
Price cut: $13K (10/27)
$669,000
11224 Dusty Trail Ct, Flower Mound, TX 76262
5beds
3,368sqft
Single Family Residence
Built in 2018
7,056 Square Feet Lot
$651,300 Zestimate®
$199/sqft
$150/mo HOA
What's special
Inviting homeCommunity poolScenic trailsFunctional layoutWell-appointed kitchen
- 29 days
- 550
- 47
Likely to sell faster than
Zillow last checked:
Listing updated:
Listed by:
Bella Jenkins 0717941 855-299-7653,
Mark Spain Real Estate 855-299-7653
Source: NTREIS,MLS#: 21405719
Facts & features
Interior
Bedrooms & bathrooms
- Bedrooms: 5
- Bathrooms: 4
- Full bathrooms: 4
Primary bedroom
- Features: En Suite Bathroom
- Level: First
- Dimensions: 1 x 1
Bedroom
- Features: Ceiling Fan(s)
- Level: First
- Dimensions: 1 x 1
Bedroom
- Features: Ceiling Fan(s)
- Level: Second
- Dimensions: 1 x 1
Bedroom
- Features: Ceiling Fan(s)
- Level: Second
- Dimensions: 1 x 1
Bedroom
- Features: Ceiling Fan(s)
- Level: Second
- Dimensions: 1 x 1
Primary bathroom
- Features: Garden Tub/Roman Tub, Separate Shower
- Level: First
- Dimensions: 1 x 1
Other
- Level: First
- Dimensions: 1 x 1
Kitchen
- Features: Built-in Features
- Level: First
- Dimensions: 1 x 1
Living room
- Level: First
- Dimensions: 1 x 1
Office
- Level: First
- Dimensions: 1 x 1
Utility room
- Features: Utility Room
- Level: First
- Dimensions: 1 x 1
Heating
- Central, Fireplace(s)
Cooling
- Central Air, Electric
Appliances
- Included: Dishwasher, Microwave, Refrigerator
Features
- Built-in Features, Walk-In Closet(s)
- Flooring: Carpet, Tile, Vinyl
- Has basement: No
- Number of fireplaces: 1
- Fireplace features: Living Room
Interior area
- Total interior livable area: 3,368 sqft
Video & virtual tour
Property
Parking
- Total spaces: 4
- Parking features: Concrete, Direct Access, Garage Faces Front, Parking Lot
- Garage spaces: 2
- Carport spaces: 2
- Covered spaces: 4
Features
- Levels: Two
- Stories: 2
- Pool features: None, Community
- Fencing: Wood,Wrought Iron
Lot
- Size: 7,056 Square Feet
Details
- Parcel number: R677905
Construction
Type & style
- Home type: SingleFamily
- Architectural style: Traditional,Detached
- Property subtype: Single Family Residence
Materials
- Brick
- Foundation: Slab
Condition
- Resale
- Year built: 2018
Utilities & green energy
- Sewer: Public Sewer
- Water: Public
- Utilities for property: Sewer Available, Water Available
Community & HOA
Community
- Features: Clubhouse, Playground, Pool, Trails/Paths
- Subdivision: Trailwood Ph 1
HOA
- Has HOA: Yes
- Services included: Association Management, Maintenance Grounds
- HOA fee: $1,795 annually
- HOA name: Neighborhood Management, Inc.
- HOA phone: 972-359-1548
Location
- Region: Flower Mound
Financial & listing details
- Price per square foot: $199/sqft
- Tax assessed value: $653,478
- Annual tax amount: $9,249
- Date on market: 10/7/2026
- Cumulative days on market: 30 days
- Road surface type: Concrete, Gravel
Estimated market value
$651,300
$619,000 - $684,000
$4,761/mo
Price history
| Date | Event | Price |
|---|---|---|
| 10/27/2026 | Price change | $669,000-1.9%$199/sqft |
Source: NTREIS #21405719 Report a problem | ||
| 10/7/2026 | Listed for sale | $682,000-7.2%$202/sqft |
Source: NTREIS #21405719 Report a problem | ||
| 7/7/2026 | Listing removed | $735,000$218/sqft |
Source: NTREIS #21255378 Report a problem | ||
| 5/26/2026 | Price change | $735,000-2%$218/sqft |
Source: NTREIS #21255378 Report a problem | ||
| 5/14/2026 | Listed for sale | $750,000$223/sqft |
Source: NTREIS #21255378 Report a problem | ||
Public tax history
| Year | Property taxes | Tax assessment |
|---|---|---|
| 2025 | $9,249 -5.2% | $653,478 +6.9% |
| 2024 | $9,760 +16.3% | $611,114 +10% |
| 2023 | $8,394 -10.8% | $555,558 +10% |
| 2022 | $9,414 +5.7% | $505,053 +10% |
| 2021 | $8,903 +1.4% | $459,139 +3.9% |
| 2020 | $8,779 +11.1% | $441,962 +21.4% |
| 2019 | $7,902 +591.3% | $364,179 +616.8% |
| 2018 | $1,143 | $50,809 +500% |
| 2017 | -- | $8,468 |
| 2016 | -- | $8,468 |
Find assessor info on the county website
Monthly payment
Est. payment
Payment breakdown
Explore the cost of this home by adjusting the details. Changes won't be saved.Climate risks
Neighborhood: Trailwood
Nearby schools
Schools provided by the listing agent
- Elementary: Argyle South
- Middle: Argyle
- High: Argyle
- District: Argyle ISD
Source: NTREIS. This data may not be complete. We recommend contacting the local school district to confirm school assignments for this home.
- $513,3004 bd3 ba2.7k sqft11220 Dusty Trail Ct, Lewisville, TX 76262Off Market
- $561,5004 bd5 ba2.9k sqft11200 Dusty Trail Ct, Roanoke, TX 76262Off Market
- $590,0004 bd3 ba2.8k sqft11300 Dusty Trail Ct, Lewisville, TX 76262Off Market
- $568,5004 bd4 ba3.1k sqft11216 Dusty Trail Ct, Lewisville, TX 76262Off Market
Similar homes
- $590,0004 bd5 ba2.9k sqft11509 Misty Ridge Dr, Roanoke, TX 76262For Sale
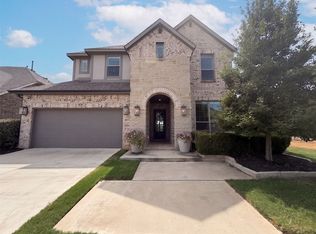 MLS ID #21373941, Amber Broadway. NTREIS
- $625,0005 bd5 ba4k sqft4409 Elmgreen Dr, Roanoke, TX 76262For Sale
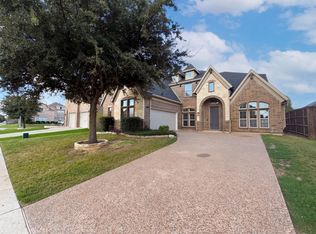 MLS ID #21413012, Amber Broadway. NTREIS
- $549,9004 bd4 ba2.7k sqft3719 Birch Wood Ct, Northlake, TX 76226For Sale
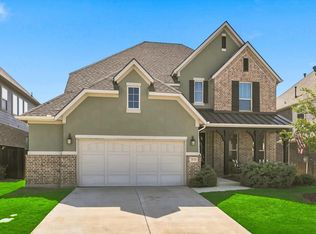 MLS ID #21399743, Veronica Delic. NTREIS
- $599,9005 bd4 ba3k sqft7008 Elk Springs Dr, Argyle, TX 76226For Sale
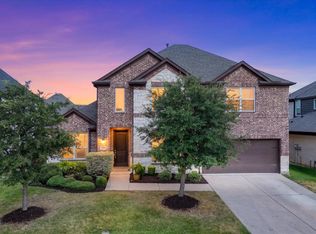 MLS ID #21367918, Russell Rhodes. NTREIS
