Enjoy a quieter pace in Cielo Ranch, an established Shady Shores community in a peninsula setting on Lake Lewisville. With 4,001 square feet, four bedrooms, three full baths, two half baths, and multiple living spaces, this home offers room to gather, entertain, work, and unwind. Soaring ceilings make an impressive first impression, while formal living and dining areas create a welcoming setting for celebrations, dinner parties, or everyday moments. The kitchen opens to the main living room, keeping the conversation flowing while a fireplace anchors the space. From casual breakfasts to hosting a crowd, the layout offers flexibility to fit your routine. A dedicated downstairs study provides a separate space for working from home, reading, or tackling projects. Tucked away on the first floor, the primary suite offers a private retreat with separation from the three upstairs bedrooms. Upstairs, a spacious additional living area and dedicated media room open up possibilities for movie nights, game days, hobbies, or a place to spread out. Keep the theater setup, create a playroom, or design the bonus spaces around the way you live. Situated on approximately 0.36 acres, the property offers outdoor space to enjoy beyond the walls of the home, with a patio ready for morning coffee, relaxed evenings, and weekend gatherings. An oversized, side entry three car garage adds room for vehicles, storage, and recreational gear. Cielo Ranch amenities include a community pool, clubhouse, playground, and tennis courts, bringing recreation and gathering spaces close to home. Nearby Lake Lewisville adds opportunities to spend more time outdoors, while Shady Shores offers a peaceful residential setting with access to shopping, dining, and the surrounding Lake Cities. Whether your next chapter calls for more space, dedicated rooms for work and entertainment, or a home base near the lake, this property brings those priorities together in an established community with a relaxed atmosphere.
For sale
$635,000
1131 Durango Cir, Shady Shores, TX 76208
4beds
4,001sqft
Single Family Residence
Built in 2005
0.36 Acres Lot
$616,500 Zestimate®
$159/sqft
$100/mo HOA
What's special
Fireplace anchors the spaceSoaring ceilingsDedicated downstairs studyDedicated media room
- 5 days
- 185
- 6
Likely to sell faster than
Zillow last checked:
Listing updated:
Listed by:
Lauren Hilliard Ray 0681990 888-519-7431,
eXp Realty, LLC 888-519-7431,
Eric Hilliard 0844723 945-208-0757,
eXp Realty, LLC
Source: NTREIS,MLS#: 21411881
Facts & features
Interior
Bedrooms & bathrooms
- Bedrooms: 4
- Bathrooms: 5
- Full bathrooms: 3
- 1/2 bathrooms: 2
Primary bedroom
- Features: Ceiling Fan(s), Sitting Area in Primary, Walk-In Closet(s)
- Level: First
- Dimensions: 18 x 14
Bedroom
- Features: Ceiling Fan(s)
- Level: Second
- Dimensions: 11 x 14
Bedroom
- Features: Ceiling Fan(s), Walk-In Closet(s)
- Level: Second
- Dimensions: 11 x 11
Bedroom
- Features: Ceiling Fan(s), Walk-In Closet(s)
- Level: Second
- Dimensions: 13 x 11
Primary bathroom
- Features: Built-in Features, Dual Sinks, Double Vanity, En Suite Bathroom, Garden Tub/Roman Tub, Separate Shower
- Level: First
- Dimensions: 13 x 9
Breakfast room nook
- Level: First
- Dimensions: 14 x 10
Dining room
- Level: First
- Dimensions: 12 x 10
Other
- Level: Second
- Dimensions: 6 x 7
Other
- Level: Second
- Dimensions: 13 x 10
Half bath
- Level: First
- Dimensions: 4 x 5
Half bath
- Level: Second
- Dimensions: 4 x 5
Kitchen
- Features: Breakfast Bar, Built-in Features, Eat-in Kitchen, Granite Counters, Pantry
- Level: First
- Dimensions: 14 x 11
Living room
- Features: Ceiling Fan(s), Fireplace
- Level: First
- Dimensions: 17 x 20
Living room
- Features: Fireplace
- Level: First
- Dimensions: 12 x 11
Living room
- Features: Ceiling Fan(s)
- Level: Second
- Dimensions: 21 x 16
Media room
- Features: Built-in Features, Ceiling Fan(s)
- Level: Second
- Dimensions: 20 x 15
Office
- Level: First
- Dimensions: 15 x 13
Utility room
- Features: Built-in Features, Utility Room
- Level: First
- Dimensions: 18 x 15
Heating
- Central, Fireplace(s), Natural Gas
Cooling
- Central Air, Ceiling Fan(s), Electric
Appliances
- Included: Dishwasher, Electric Cooktop, Gas Cooktop, Disposal, Gas Water Heater, Microwave
- Laundry: Laundry in Utility Room
Features
- Decorative/Designer Lighting Fixtures, Double Vanity, Eat-in Kitchen, High Speed Internet, In-Law Floorplan, Open Floorplan, Pantry, Cable TV, Walk-In Closet(s)
- Flooring: Carpet, Ceramic Tile, Hardwood
- Windows: Window Coverings
- Has basement: No
- Number of fireplaces: 1
- Fireplace features: Gas, Living Room
Interior area
- Total interior livable area: 4,001 sqft
Video & virtual tour
Property
Parking
- Total spaces: 3
- Parking features: Concrete, Covered, Door-Multi, Door-Single, Driveway, Enclosed, Garage, Inside Entrance, Kitchen Level, Lighted, Oversized, Garage Faces Side, On Street, Side By Side
- Attached garage spaces: 3
Features
- Levels: Two
- Stories: 2
- Patio & porch: Front Porch
- Pool features: None
Lot
- Size: 0.36 Acres
- Features: Back Yard, Lawn, Landscaped, Many Trees, Subdivision, Sprinkler System, Few Trees
Details
- Parcel number: R211137
Construction
Type & style
- Home type: SingleFamily
- Architectural style: Detached
- Property subtype: Single Family Residence
Materials
- Foundation: Slab
- Roof: Composition,Shingle
Condition
- Resale
- Year built: 2005
Utilities & green energy
- Sewer: Public Sewer
- Water: Public
- Utilities for property: Natural Gas Available, Sewer Available, Separate Meters, Water Available, Cable Available
Community & HOA
Community
- Subdivision: Cielo Ranch
HOA
- Has HOA: Yes
- Services included: All Facilities, Association Management
- HOA fee: $600 semi-annually
- HOA name: Cielo Ranch Hoa
- HOA phone: 940-497-7328
Location
- Region: Shady Shores
Financial & listing details
- Price per square foot: $159/sqft
- Tax assessed value: $692,247
- Annual tax amount: $10,702
- Date on market: 10/16/2026
- Cumulative days on market: 5 days
- Listing terms: Cash,Conventional,FHA,VA Loan
Estimated market value
$616,500
$586,000 - $647,000
$3,448/mo
Price history
| Date | Event | Price |
|---|---|---|
| 10/16/2026 | Listed for sale | $635,000-1.1%$159/sqft |
Source: NTREIS #21411881 Report a problem | ||
| 8/26/2026 | Listing removed | $642,000$160/sqft |
Source: NTREIS #21225225 Report a problem | ||
| 7/20/2026 | Price change | $642,000-0.8%$160/sqft |
Source: NTREIS #21225225 Report a problem | ||
| 5/2/2026 | Listed for sale | $647,000+66%$162/sqft |
Source: NTREIS #21225225 Report a problem | ||
| 3/24/2021 | Listing removed | -- |
Source: Owner Report a problem | ||
| 11/27/2015 | Listing removed | $389,800$97/sqft |
Source: Owner Report a problem | ||
| 8/29/2015 | Price change | $389,800+1.3%$97/sqft |
Source: Owner Report a problem | ||
| 7/15/2015 | Price change | $384,800+1.3%$96/sqft |
Source: Owner Report a problem | ||
| 4/17/2015 | Price change | $379,800+1.3%$95/sqft |
Source: Owner Report a problem | ||
| 11/8/2014 | Price change | $375,000+3.1%$94/sqft |
Source: Owner Report a problem | ||
| 5/14/2014 | Listed for sale | $363,900$91/sqft |
Source: Owner Report a problem | ||
Public tax history
| Year | Property taxes | Tax assessment |
|---|---|---|
| 2025 | $3,270 -21.1% | $635,783 +10% |
| 2024 | $4,146 +2.4% | $577,985 +10% |
| 2023 | $4,049 -37.2% | $525,441 +10% |
| 2022 | $6,448 +2% | $477,674 +10% |
| 2021 | $6,322 +0.9% | $434,249 +1.3% |
| 2020 | $6,268 -1.2% | $428,519 -2.6% |
| 2019 | $6,343 +3.5% | $440,000 +8.4% |
| 2018 | $6,129 +0.9% | $406,000 +3.3% |
| 2017 | $6,077 | $393,075 +2.8% |
| 2016 | $6,077 +2.7% | $382,429 +10% |
| 2015 | $5,919 | $347,663 +10% |
| 2014 | $5,919 | $316,057 +1.6% |
| 2013 | $5,919 | $311,126 +7.8% |
| 2012 | -- | $288,584 -1% |
| 2011 | -- | $291,552 -0.8% |
| 2010 | -- | $294,000 -8.7% |
| 2009 | -- | $321,976 +0.7% |
| 2007 | $7,161 +618.1% | $319,696 +688.2% |
| 2005 | $997 | $40,560 |
| 2004 | -- | $40,560 +20.7% |
| 2003 | -- | $33,600 +20% |
| 2002 | -- | $28,000 |
Find assessor info on the county website
Monthly payment
Est. payment
Payment breakdown
Explore the cost of this home by adjusting the details. Changes won't be saved.Climate risks
Neighborhood: 76208
Nearby schools
Schools provided by the listing agent
- Elementary: Olive Stephens
- Middle: Bettye Myers
- High: Ryan H S
- District: Denton ISD
Source: NTREIS. This data may not be complete. We recommend contacting the local school district to confirm school assignments for this home.

Similar homes
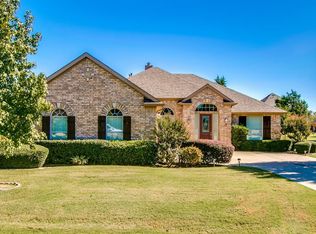
- $699,9004 bd5 ba3.4k sqft7517 Rodeo Dr, Denton, TX 76208For Sale
 MLS ID #21358490, BRAD MCKISSACK. NTREIS
 - $557,0005 bd4 ba4.2k sqft7608 Hinkley Oak Dr, Shady Shores, TX 76208For Sale
 MLS ID #21314452, Ryan Collinsworth. NTREIS
 - $749,9005 bd5 ba4.6k sqft1400 Bonanza Ln, Corinth, TX 76208For Sale
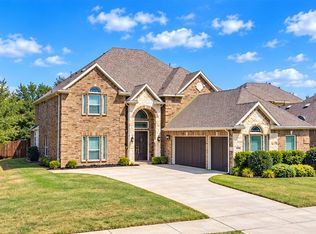 MLS ID #21377790, BRAD MCKISSACK. NTREIS
 - $599,0004 bd3 ba2.9k sqft121 Oakwood Ln, Hickory Creek, TX 75065For Sale
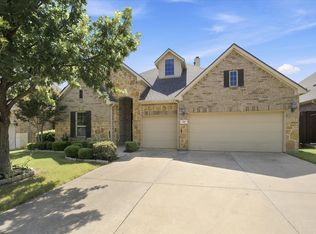 MLS ID #21302463, Linda Bale. NTREIS
