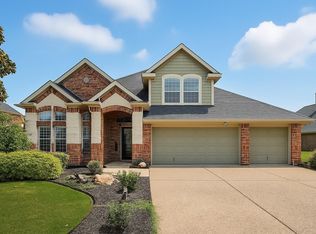
Amazing Price Reduction!!! This well maintained home is located on a .24 acre lot in the highly sought after neighborhood of Thistle Hill Estates and is zoned for Guyer High School. A grand entrance welcomes you into your new home with high vaulted ceilings and a roomy foyer. Downstairs offers the large primary bedroom with a spacious bathroom suite and huge closet. There is also a secondary bedroom and full bath on the first level. The kitchen is open to the breakfast nook and living area, and perfect for entertaining. The kitchen offers an island, an abundance of custom cabinets, walk in pantry and appliances that are only 4 years old. The utility room provides Upper and Lower Cabinets, Hanging Rod and a Sink. Upstairs you will find a game room, a secluded media room, 3 bedrooms and a full bathroom. The upstairs has laminate wood flooring throughout and ceramic tile in the bathroom. The back yard, with it's large covered patio, is massive and ready for you to make it your own. The shed makes for great storage of lawn or even future pool equipment. So much space and storage offered in and outside of this home and perfectly located in a quiet and peaceful neighborhood!
For sale
Price cut: $11K (10/7)
$539,000
316 Vickery Way, Denton, TX 76210
5beds
3,391sqft
Single Family Residence
Built in 2006
10,454 Square Feet Lot
$528,800 Zestimate®
$159/sqft
$23/mo HOA
What's special
Large covered patioRoomy foyerLarge primary bedroomHigh vaulted ceilingsGrand entranceSecluded media roomHuge closet
- 163 days
- 151
- 9
Zillow last checked:
Listing updated:
Listed by:
Lee Shanklin 0423208 940-367-7827,
Real T Team by eXp 940-320-1200
Source: NTREIS,MLS#: 21255810
Facts & features
Interior
Bedrooms & bathrooms
- Bedrooms: 5
- Bathrooms: 3
- Full bathrooms: 3
Primary bedroom
- Level: First
- Dimensions: 20 x 18
Bedroom
- Level: First
- Dimensions: 12 x 10
Bedroom
- Level: Second
- Dimensions: 12 x 11
Bedroom
- Level: Second
- Dimensions: 12 x 10
Bedroom
- Level: Second
- Dimensions: 12 x 12
Living room
- Features: Fireplace
- Level: First
- Dimensions: 20 x 22
Media room
- Level: Second
- Dimensions: 20 x 16
Appliances
- Included: Dishwasher, Electric Oven, Gas Cooktop, Disposal, Microwave
Features
- Decorative/Designer Lighting Fixtures, Granite Counters, High Speed Internet, Kitchen Island, Open Floorplan, Pantry, Vaulted Ceiling(s)
- Has basement: No
- Number of fireplaces: 1
- Fireplace features: Gas
Interior area
- Total interior livable area: 3,391 sqft
Video & virtual tour
Property
Parking
- Total spaces: 2
- Parking features: Door-Multi, Driveway, Garage, Garage Door Opener
- Attached garage spaces: 2
Features
- Levels: Two
- Stories: 2
- Pool features: None
Lot
- Size: 10,454 Square Feet
Details
- Parcel number: R266926
Construction
Type & style
- Home type: SingleFamily
- Architectural style: Detached
- Property subtype: Single Family Residence
Condition
- Year built: 2006
Utilities & green energy
- Sewer: Public Sewer
- Water: Public
- Utilities for property: Natural Gas Available, Sewer Available, Separate Meters, Underground Utilities, Water Available
Community & HOA
Community
- Subdivision: Thistle Hill Estate Ph Ii
HOA
- Has HOA: Yes
- Services included: Association Management
- HOA fee: $270 annually
- HOA name: Ntx Management
- HOA phone: 940-340-1575
Location
- Region: Denton
Financial & listing details
- Price per square foot: $159/sqft
- Tax assessed value: $534,871
- Annual tax amount: $9,663
- Date on market: 4/30/2026
- Cumulative days on market: 164 days
- Exclusions: Primary Bedroom Curtains, Gold Fireplace Accessories, Grill on Back Porch
Estimated market value
$528,800
$502,000 - $555,000
$3,073/mo
Price history
| Date | Event | Price |
|---|---|---|
| 10/7/2026 | Price change | $539,000-2%$159/sqft |
Source: NTREIS #21255810 Report a problem | ||
| 8/25/2026 | Price change | $550,000-1.8%$162/sqft |
Source: NTREIS #21255810 Report a problem | ||
| 6/26/2026 | Price change | $560,000-4.3%$165/sqft |
Source: NTREIS #21255810 Report a problem | ||
| 4/30/2026 | Listed for sale | $585,000+4.5%$173/sqft |
Source: NTREIS #21255810 Report a problem | ||
| 8/26/2025 | Listing removed | $560,000$165/sqft |
Source: NTREIS #20944691 Report a problem | ||
| 8/1/2025 | Price change | $560,000-0.7%$165/sqft |
Source: NTREIS #20944691 Report a problem | ||
| 7/11/2025 | Price change | $564,000-0.9%$166/sqft |
Source: NTREIS #20944691 Report a problem | ||
| 6/21/2025 | Price change | $569,000-1.7%$168/sqft |
Source: NTREIS #20944691 Report a problem | ||
| 6/15/2025 | Price change | $579,000-3.3%$171/sqft |
Source: NTREIS #20944691 Report a problem | ||
| 6/3/2025 | Price change | $599,000-4.2%$177/sqft |
Source: NTREIS #20944691 Report a problem | ||
| 5/22/2025 | Listed for sale | $625,000+73.6%$184/sqft |
Source: NTREIS #20944691 Report a problem | ||
| 8/18/2020 | Listing removed | $360,000$106/sqft |
Source: Orchard Brokerage #14318173 Report a problem | ||
| 7/29/2020 | Pending sale | $360,000$106/sqft |
Source: Orchard Brokerage #14318173 Report a problem | ||
| 6/19/2020 | Price change | $360,000+0.7%$106/sqft |
Source: Orchard Brokerage #14318173 Report a problem | ||
| 5/13/2020 | Price change | $357,500-0.7%$105/sqft |
Source: Orchard Brokerage #14318173 Report a problem | ||
| 4/30/2020 | Price change | $360,000-1.4%$106/sqft |
Source: Orchard Brokerage #14318173 Report a problem | ||
| 4/7/2020 | Listed for sale | $365,000$108/sqft |
Source: Orchard Brokerage #14318173 Report a problem | ||
Public tax history
| Year | Property taxes | Tax assessment |
|---|---|---|
| 2025 | $5,036 -17.1% | $534,871 +6.8% |
| 2024 | $6,077 -0.1% | $500,621 +10% |
| 2023 | $6,085 -20.7% | $455,110 +10% |
| 2022 | $7,672 -1% | $413,736 +10% |
| 2021 | $7,747 +0.1% | $376,124 +2.9% |
| 2020 | $7,736 +0.1% | $365,668 +2.9% |
| 2019 | $7,727 +3.6% | $355,431 +7.7% |
| 2018 | $7,458 +1.5% | $330,000 +10% |
| 2017 | $7,345 | $300,000 -4.5% |
| 2016 | $7,345 +6.8% | $314,126 +10% |
| 2015 | $6,879 | $285,569 |
| 2014 | $6,879 | $285,569 |
| 2013 | $6,879 | $285,569 +8.1% |
| 2012 | -- | $264,127 +2.7% |
| 2011 | -- | $257,277 -5.6% |
| 2010 | -- | $272,679 -4% |
| 2009 | -- | $283,923 +903.2% |
| 2006 | $769 | $28,303 +249.5% |
| 2004 | -- | $8,099 |
Find assessor info on the county website
Monthly payment
Est. payment
Payment breakdown
Explore the cost of this home by adjusting the details. Changes won't be saved.Climate risks
Neighborhood: 76210
Nearby schools
Schools provided by the listing agent
- Elementary: Ryanws
- Middle: Crownover
- High: Guyer
- District: Denton ISD
Source: NTREIS. This data may not be complete. We recommend contacting the local school district to confirm school assignments for this home.
Similar homes
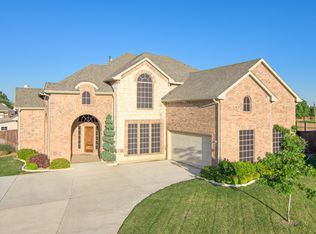
- $625,0004 bd4 ba3.6k sqft205 Thistle Rdg, Denton, TX 76210For Sale
 MLS ID #21372404, Tim Schoendorf. NTREIS
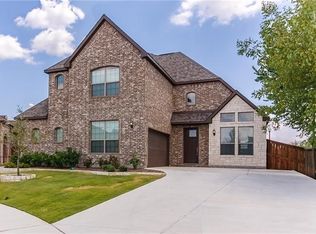
 - $695,0004 bd4 ba3.8k sqft109 Visalia Ln, Denton, TX 76210For Sale
 MLS ID #21383711, MYRA OLIVER. NTREIS
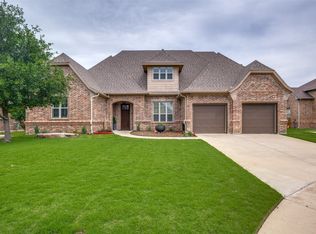
 - $549,8004 bd3 ba3k sqft851 Branch Crossing, Lantana, TX 76226For Sale
 MLS ID #21292728, Kimberly Blasi. NTREIS
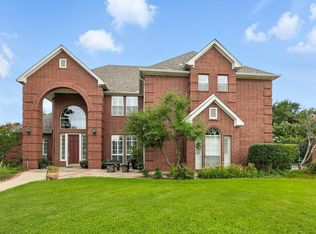
 - $569,0004 bd3 ba3.1k sqft308 Sandy Cv, Argyle, TX 76226For Sale
 MLS ID #21277426, Joey Higgins. NTREIS
