Rare 5-bedroom opportunity on an oversized .25-acre corner lot in Stewart Peninsula! Tucked into a quiet cul-de-sac beneath mature trees, this spacious 2,720-SF home offers 5 bedrooms, 3 full baths and a large private backyard with plenty of room to relax, entertain and play.
Inside, you'll find a renovated kitchen with granite countertops, updated appliances and walk-in pantry, along with updated downstairs flooring and baseboards, interior paint and remodeled baths, including a newly tiled primary shower with glass enclosure. Major improvements include roof and gutters replaced in 2024, updated HVAC, water heater, garage door and opener, solar screens, stained fencing and an expanded concrete patio.
The versatile floor plan includes a first-floor bedroom and full bath—ideal for guests, home office or multi-generational living—plus four additional bedrooms upstairs. Additional parking provide room for vehicles, storage, a boat or jet ski. Enjoy the Stewart Peninsula lifestyle with waterfront Lakeshore Trail, Stewart Creek Fishing Pier and Ethridge Elementary nearby, plus convenient access to Lewisville Lake, Stewart Peninsula Golf Course, Pier 121 Marina, Highway 121 and Grandscape. Oversized corner lot. Extensive updates. Lake-area lifestyle. Come see what makes 5900 Avocet Way stand out.
For sale
Price cut: $15.1K (8/15)
$559,900
5900 Avocet Way, The Colony, TX 75056
5beds
2,720sqft
Single Family Residence
Built in 1996
10,802 Square Feet Lot
$549,000 Zestimate®
$206/sqft
$58/mo HOA
What's special
Stained fenceInterior paintSolar screens on windowsOversized corner lotKitchen renovationKids upstairs bathroom remodel
- 95 days
- 404
- 24
Zillow last checked:
Listing updated:
Listed by:
Steve Holzwarth 0452619 469-569-9432,
UCRE-TX Real Estate Assc. LLC 469-569-9432
Source: NTREIS,MLS#: 21316349
Facts & features
Interior
Bedrooms & bathrooms
- Bedrooms: 5
- Bathrooms: 3
- Full bathrooms: 3
Primary bedroom
- Features: Ceiling Fan(s), Dual Sinks, Double Vanity, Garden Tub/Roman Tub, Separate Shower, Walk-In Closet(s)
- Level: Second
- Dimensions: 18 x 13
Bedroom
- Features: Walk-In Closet(s)
- Level: First
- Dimensions: 11 x 10
Bedroom
- Features: Walk-In Closet(s)
- Level: Second
- Dimensions: 11 x 10
Bedroom
- Features: Walk-In Closet(s)
- Level: Second
- Dimensions: 11 x 11
Bedroom
- Features: Walk-In Closet(s)
- Level: Second
- Dimensions: 11 x 11
Breakfast room nook
- Features: Breakfast Bar, Granite Counters
- Level: First
- Dimensions: 14 x 10
Dining room
- Level: First
- Dimensions: 14 x 13
Family room
- Features: Ceiling Fan(s), Fireplace
- Level: First
- Dimensions: 18 x 14
Other
- Level: First
- Dimensions: 1 x 1
Other
- Features: Dual Sinks
- Level: Second
- Dimensions: 6 x 5
Kitchen
- Features: Breakfast Bar, Built-in Features, Granite Counters, Walk-In Pantry
- Level: First
- Dimensions: 14 x 18
Living room
- Level: First
- Dimensions: 14 x 13
Utility room
- Level: First
- Dimensions: 5 x 6
Heating
- Central, Fireplace(s), Natural Gas, Zoned
Cooling
- Central Air, Ceiling Fan(s), Electric, Zoned
Appliances
- Included: Dishwasher, Electric Cooktop, Electric Oven, Disposal, Gas Water Heater
- Laundry: Washer Hookup, Dryer Hookup, ElectricDryer Hookup, Laundry in Utility Room
Features
- Granite Counters, High Speed Internet, Kitchen Island, Open Floorplan, Pantry, Walk-In Closet(s)
- Flooring: Carpet, Luxury Vinyl Plank
- Has basement: No
- Number of fireplaces: 1
- Fireplace features: Family Room, Gas Starter, Insert
Interior area
- Total interior livable area: 2,720 sqft
Video & virtual tour
Property
Parking
- Total spaces: 4
- Parking features: Attached Carport, Concrete, Driveway, Garage, Garage Door Opener, Kitchen Level, Garage Faces Rear
- Garage spaces: 2
- Carport spaces: 2
- Covered spaces: 4
Features
- Levels: Two
- Stories: 2
- Patio & porch: Deck
- Exterior features: Garden, Private Yard, Rain Gutters, Storage
- Pool features: None
- Fencing: Back Yard,Fenced,Gate,Partial,Wood
Lot
- Size: 10,802 Square Feet
- Features: Back Yard, Corner Lot, Cul-De-Sac, Lawn, Landscaped, Subdivision, Sprinkler System
Details
- Parcel number: R176634
Construction
Type & style
- Home type: SingleFamily
- Architectural style: Traditional,Detached
- Property subtype: Single Family Residence
Materials
- Brick
- Foundation: Slab
- Roof: Composition
Condition
- Resale
- Year built: 1996
Utilities & green energy
- Sewer: Public Sewer
- Water: Public
- Utilities for property: Cable Available, Electricity Available, Electricity Connected, Natural Gas Available, Sewer Available, Separate Meters, Underground Utilities, Water Available
Community & HOA
Community
- Features: Curbs, Sidewalks
- Subdivision: Stewart Peninsula Southshore P
HOA
- Has HOA: Yes
- Services included: Association Management
- HOA fee: $345 semi-annually
- HOA name: 123
- HOA phone: 123-456-6789
Location
- Region: The Colony
Financial & listing details
- Price per square foot: $206/sqft
- Tax assessed value: $646,552
- Annual tax amount: $10,503
- Date on market: 7/8/2026
- Cumulative days on market: 94 days
- Listing terms: Cash,Conventional,FHA,VA Loan
- Exclusions: none
Estimated market value
$549,000
$522,000 - $576,000
$3,349/mo
Price history
| Date | Event | Price |
|---|---|---|
| 8/15/2026 | Price change | $559,900-2.6%$206/sqft |
Source: NTREIS #21316349 Report a problem | ||
| 7/8/2026 | Listed for sale | $575,000+122%$211/sqft |
Source: NTREIS #21316349 Report a problem | ||
| 12/18/2014 | Listing removed | $2,160$1/sqft |
Source: BHHS #13052673 Report a problem | ||
| 12/15/2014 | Sold | -- |
Source: Agent Provided Report a problem | ||
| 12/12/2014 | Pending sale | $259,000$95/sqft |
Source: Berkshire Hathawayhs Penfed Tx #13032935 Report a problem | ||
| 11/24/2014 | Listed for rent | $2,160$1/sqft |
Source: BHHS #13052673 Report a problem | ||
| 11/13/2014 | Price change | $259,000-2.3%$95/sqft |
Source: Prudential Texas Properties #13032935 Report a problem | ||
| 10/9/2014 | Listed for sale | $265,000$97/sqft |
Source: Prudential Texas Properties #13032935 Report a problem | ||
Public tax history
| Year | Property taxes | Tax assessment |
|---|---|---|
| 2025 | $8,490 +4.7% | $543,123 +10% |
| 2024 | $8,111 +9.8% | $493,748 +10% |
| 2023 | $7,384 -5.4% | $448,862 +10% |
| 2022 | $7,808 +3.7% | $408,056 +10% |
| 2021 | $7,529 +2% | $370,960 +3.3% |
| 2020 | $7,381 +0% | $359,000 |
| 2019 | $7,379 +2.8% | $359,000 +5.6% |
| 2018 | $7,175 +9.4% | $339,853 +7.2% |
| 2017 | $6,556 | $317,000 +7.1% |
| 2016 | $6,556 +12.6% | $295,864 +10% |
| 2015 | $5,825 | $268,967 +7.7% |
| 2014 | $5,825 | $249,680 +10% |
| 2013 | $5,825 | $226,982 +4.6% |
| 2012 | -- | $217,048 +6% |
| 2011 | -- | $204,773 +10% |
| 2010 | -- | $186,157 +10% |
| 2009 | -- | $169,234 +12.2% |
| 2007 | $3,612 +3.5% | $150,899 +10.3% |
| 2005 | $3,490 | $136,824 +2.6% |
| 2004 | -- | $133,293 -6.4% |
| 2003 | -- | $142,388 -32.3% |
| 2002 | -- | $210,176 +36.3% |
| 2001 | -- | $154,165 |
Find assessor info on the county website
Monthly payment
Est. payment
Payment breakdown
Explore the cost of this home by adjusting the details. Changes won't be saved.Climate risks
Neighborhood: Stewart Peninsula
Nearby schools
Schools provided by the listing agent
- Elementary: Ethridge
- Middle: Lakeview
- High: The Colony
- District: Lewisville ISD
Source: NTREIS. This data may not be complete. We recommend contacting the local school district to confirm school assignments for this home.

Similar homes
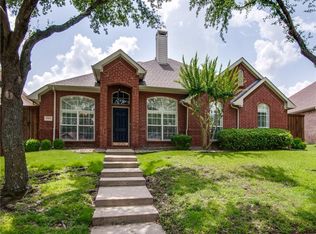
- $515,0004 bd3 ba2.8k sqft4521 Newport Dr, The Colony, TX 75056For Sale
 MLS ID #21399794, Renee Mears. NTREIS
 - $560,0004 bd4 ba2.9k sqft2185 Goliad Cir, Frisco, TX 75033For Sale
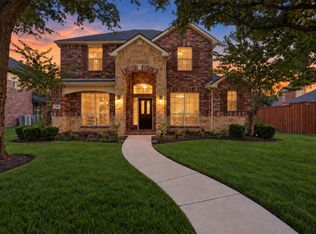 MLS ID #21398922, Cory Bertrand. NTREIS
 - $770,0005 bd3 ba3.7k sqft6436 Landmark Trl, The Colony, TX 75056For Sale
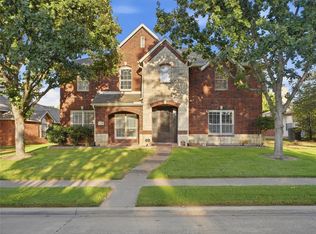 MLS ID #21387085, Matt Solis. NTREIS
 - $559,0004 bd3 ba2.7k sqft4809 Parnell Ln, Plano, TX 75024For Sale
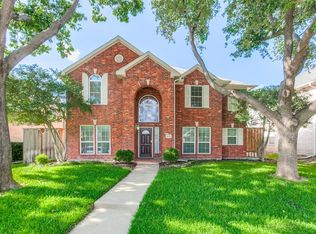 MLS ID #21298580, Angela Bao. NTREIS
