UNIQUE!! This property conveys an additional 29'x18' enclosed slab building with electrical lighting, it has endless possibilities: man cave, media room, gym, workshop, hobby space, storage, etc. This cozy cul-de-sac home is set apart with a long driveway that allows for multiple vehicle parking ON THE PROPERTY with a gate for added security.
The property has updated lighting throughout and granite countertops with a tumbled stone backsplash. The floors are covered with neutral vinyl planks ending at a stone stacked wood burning fireplace. Updated bathroom granite counters with dual vessel sinks in the Primary bath including updated facets to match.
The HVAC has been replaced 2024(inside & out), roof replaced (2020), foundation leveled (2022) and a concrete slab has been added to create a seamless transition from the covered porch.
Just a short walk to Lewisville Lake for hiking, walking, bike riding & Stewart Creek Park for campgrounds, fishing, & beach play!
Located near schools & close proximity to shopping, dining, and entertainment: Topgolf, minutes to The Boardwalk at Granite Park, Stonebriar Centre, The Star, and Legacy West, Frisco Roughriders Field, & Grandscape.
Sold
Price Unknown
3 Holden Cir, The Colony, TX 75056
3beds
2,150sqft
Single Family Residence
Built in 1985
-- sqft lot
$380,400 Zestimate®
$--/sqft
$2,663 Estimated rent
Home value
$380,400
$358,000 - $403,000
$2,663/mo
Zestimate® history
Owner options
List your home for rent
$2,663/mo
Rent Zestimate®
Find your next renter with Zillow Rental Manager. Plus, with online applications, you can quickly screen prospective tenants – for free.
$2,663/mo
Rent Zestimate®
Refinance and save
Refinancing to a lower rate could help reduce your monthly payments and save thousands over the life of the loan.
Explore your selling options
Work with a Zillow partner agent
Leverage their expertise and Zillow's premium Showcase listings to get your home seen by more buyers.
Get startedList with your own agent
Get your home in front of millions of buyers by listing it on Zillow.
Learn how to do itSell it yourself
Take full control of how buyers see your home on Zillow by listing For Sale by Owner (FSBO).
List your homeWhat's special
Updated lighting throughoutCovered porch
Zillow last checked:
Listing updated:
Listed by:
Mel Turner 0562530 214-724-5470,
EXP REALTY 888-519-7431
Bought with:
Karyn Wynne, 0780644
Coldwell Banker Realty Frisco
Source: NTREIS,MLS#: 21189778
Facts & features
Interior
Bedrooms & bathrooms
- Bedrooms: 3
- Bathrooms: 2
- Full bathrooms: 2
Primary bedroom
- Features: Built-in Features, Dual Sinks, En Suite Bathroom, Walk-In Closet(s)
- Level: First
- Dimensions: 21 x 12
Bedroom
- Features: Ceiling Fan(s)
- Level: First
- Dimensions: 14 x 10
Bedroom
- Features: Ceiling Fan(s)
- Level: First
- Dimensions: 11 x 10
Dining room
- Level: First
- Dimensions: 12 x 12
Kitchen
- Features: Ceiling Fan(s), Granite Counters
- Level: First
- Dimensions: 23 x 21
Living room
- Features: Built-in Features, Ceiling Fan(s), Fireplace
- Level: First
- Dimensions: 21 x 21
Storage room
- Level: First
- Dimensions: 0 x 0
Storage room
- Level: First
- Dimensions: 0 x 0
Storage room
- Level: First
- Dimensions: 0 x 0
Storage room
- Level: First
- Dimensions: 0 x 0
Storage room
- Level: First
- Dimensions: 0 x 0
Storage room
- Level: First
- Dimensions: 0 x 0
Storage room
- Level: First
- Dimensions: 0 x 0
Storage room
- Level: First
- Dimensions: 0 x 0
Cooling
- Central Air, Ceiling Fan(s)
Appliances
- Included: Dishwasher, Electric Range, Microwave
- Laundry: Dryer Hookup
Features
- Built-in Features, Eat-in Kitchen, Granite Counters, High Speed Internet, Cable TV, Walk-In Closet(s)
- Flooring: Luxury Vinyl Plank, Tile
- Windows: Window Coverings
- Has basement: No
- Number of fireplaces: 1
- Fireplace features: Living Room, Wood Burning
Interior area
- Total interior livable area: 2,150 sqft
Property
Parking
- Total spaces: 2
- Parking features: Additional Parking, On Site
- Attached garage spaces: 2
Features
- Levels: One
- Stories: 1
- Patio & porch: Covered
- Exterior features: Rain Gutters
- Pool features: None
- Fencing: Wood
Details
- Parcel number: R102192
Construction
Type & style
- Home type: SingleFamily
- Architectural style: Detached
- Property subtype: Single Family Residence
- Attached to another structure: Yes
Materials
- Brick, Concrete, Wood Siding
- Foundation: Slab
- Roof: Composition
Condition
- Year built: 1985
Utilities & green energy
- Sewer: Public Sewer
- Water: Public
- Utilities for property: Sewer Available, Water Available, Cable Available
Community & HOA
Community
- Security: Smoke Detector(s)
- Subdivision: The Colony No 28
HOA
- Has HOA: No
Location
- Region: The Colony
Financial & listing details
- Tax assessed value: $361,703
- Annual tax amount: $5,306
- Date on market: 2/26/2026
- Cumulative days on market: 23 days
- Listing terms: Cash,Conventional,FHA,VA Loan
Price history
| Date | Event | Price |
|---|---|---|
| 5/18/2026 | Sold | -- |
Source: NTREIS #21189778 Report a problem | ||
| 4/3/2026 | Pending sale | $410,000$191/sqft |
Source: eXp Realty #21189778 Report a problem | ||
| 3/22/2026 | Contingent | $410,000$191/sqft |
Source: NTREIS #21189778 Report a problem | ||
| 2/26/2026 | Listed for sale | $410,000+46.5%$191/sqft |
Source: NTREIS #21189778 Report a problem | ||
| 6/23/2018 | Sold | -- |
Source: Agent Provided Report a problem | ||
| 6/5/2018 | Pending sale | $279,900$130/sqft |
Source: Redfin Corporation #13809574 Report a problem | ||
| 5/10/2018 | Price change | $279,900-3.4%$130/sqft |
Source: Redfin Corporation #13809574 Report a problem | ||
| 4/19/2018 | Price change | $289,900-1%$135/sqft |
Source: Redfin Corporation #13809574 Report a problem | ||
| 4/6/2018 | Listed for sale | $292,900+1%$136/sqft |
Source: Redfin Corporation #13809574 Report a problem | ||
| 12/23/2017 | Listing removed | $290,000$135/sqft |
Source: eXp Realty LLC #13703313 Report a problem | ||
| 11/24/2017 | Price change | $290,000-3.3%$135/sqft |
Source: eXp Realty LLC #13703313 Report a problem | ||
| 10/16/2017 | Price change | $300,000-1.6%$140/sqft |
Source: eXp Realty LLC #13703313 Report a problem | ||
| 10/2/2017 | Listed for sale | $305,000+1.7%$142/sqft |
Source: eXp Realty LLC #13703313 Report a problem | ||
| 7/15/2017 | Listing removed | $299,900$139/sqft |
Source: Keller Williams Realty-FM #13628007 Report a problem | ||
| 7/1/2017 | Pending sale | $299,900$139/sqft |
Source: Keller Williams Realty-FM #13628007 Report a problem | ||
| 6/21/2017 | Listed for sale | $299,900+9.1%$139/sqft |
Source: Keller Williams Realty-FM #13628007 Report a problem | ||
| 5/27/2016 | Sold | -- |
Source: Agent Provided Report a problem | ||
| 4/11/2016 | Pending sale | $275,000$128/sqft |
Source: REALHome Services and Solution #13343743 Report a problem | ||
| 3/23/2016 | Listed for sale | $275,000$128/sqft |
Source: REALHome Services and Solution #13343743 Report a problem | ||
Public tax history
| Year | Property taxes | Tax assessment |
|---|---|---|
| 2025 | $5,306 -16.6% | $361,703 -7.2% |
| 2024 | $6,365 +8.2% | $389,875 +8.3% |
| 2023 | $5,882 -7.6% | $359,939 +10% |
| 2022 | $6,364 +3% | $327,217 +10% |
| 2021 | $6,181 +5.8% | $297,470 +7% |
| 2020 | $5,844 +2.7% | $278,000 +2.6% |
| 2019 | $5,689 -3% | $271,000 -14.2% |
| 2018 | $5,868 +37.4% | $315,963 +10% |
| 2017 | $4,272 | $287,239 +30% |
| 2016 | $4,272 +1.7% | $221,032 +10% |
| 2015 | $4,202 | $200,938 +10% |
| 2014 | $4,202 | $182,671 +5.6% |
| 2013 | $4,202 | $172,930 -0.3% |
| 2012 | -- | $173,402 +17.7% |
| 2011 | -- | $147,315 +0.9% |
| 2010 | -- | $145,966 -4.5% |
| 2009 | -- | $152,812 +5.4% |
| 2007 | $3,505 -3.2% | $144,995 +2.1% |
| 2006 | $3,623 +5.2% | $142,082 +5.1% |
| 2005 | $3,445 | $135,186 -3% |
| 2004 | -- | $139,369 -5.9% |
| 2003 | -- | $148,149 +3.9% |
| 2002 | -- | $142,587 +3.7% |
| 2001 | -- | $137,551 |
Find assessor info on the county website
Neighborhood: 75056
Nearby homes
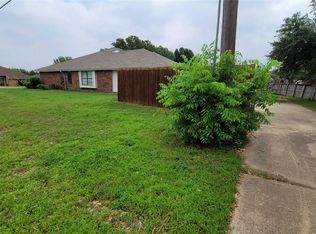
- $366,3004 bd2 ba2.2k sqft1 Holden Cir, The Colony, TX 75056Off Market
- $509,7004 bd2 ba2.6k sqft5904 Avocet Way, The Colony, TX 75056Off Market
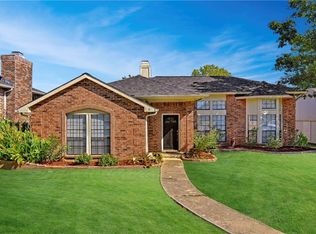
- $385,0004 bd2 ba2.1k sqft4 Holden Cir, The Colony, TX 75056Off Market
- $353,6003 bd2 ba1.6k sqft6 Holden Cir, The Colony, TX 75056Off Market
- $464,0004 bd2 ba2.3k sqft5913 Avocet Way, The Colony, TX 75056Off Market
- $398,5003 bd2 ba1.9k sqft2 Holden Cir, The Colony, TX 75056Off Market
- $559,9005 bd3 ba2.7k sqft5900 Avocet Way, The Colony, TX 75056For Sale
- $383,5003 bd2 ba1.6k sqft8 Holden Cir, The Colony, TX 75056Off Market
Nearby schools
GreatSchools rating
- 6/10Ethridge Elementary SchoolGrades: PK-5Distance: 0.2 mi
- 3/10Lakeview Middle SchoolGrades: 6-8Distance: 0.8 mi
- 5/10The Colony High SchoolGrades: 9-12Distance: 1.5 mi
Schools provided by the listing agent
- Elementary: Ethridge
- Middle: Lakeview
- High: The Colony
- District: Lewisville ISD
Source: NTREIS. This data may not be complete. We recommend contacting the local school district to confirm school assignments for this home.
Get a cash offer in 3 minutes
Find out how much your home could sell for in as little as 3 minutes with a no-obligation cash offer.
Estimated market value
$380,400
Get a cash offer in 3 minutes
Find out how much your home could sell for in as little as 3 minutes with a no-obligation cash offer.
Estimated market value
$380,400
- Texas
- Denton County
- The Colony
- 75056
- 3 Holden Cir
