ROOF REPLACED July 2026 with a 30 year warranty! Step into this inviting home and discover two spacious living areas downstairs, including a bright and airy family room that’s perfect for cozy nights in or lively gatherings with friends. The open floor plan flows effortlessly into the chef inspired kitchen, complete with double ovens, a gourmet island, and a dry bar. There’s even a utility room with space for an extra fridge or freezer! Peace of mind comes standard here, as the home features a roof that was recently replaced in July 2026. Upstairs, you’ll find four generously sized bedrooms, including a large primary suite designed for ultimate comfort and luxury featuring his and her closets, dual sinks, separate vanities, and a soaking tub that’s perfect for unwinding after a long day. The oversized secondary bedrooms offer endless possibilities that can easily transform into a retreat, playroom, or home office to suit your needs. Natural light fills every corner of this home, creating a warm and welcoming vibe. Nestled in a fantastic neighborhood just a short stroll to the lake and nearby Ridgepointe Park and Shoreline Trail. You will also enjoy easy access to Highway 121, the tollway, and the vibrant Grandscape entertainment district. This is more than a house, it’s the perfect place to call home!
For sale
Price cut: $15K (7/17)
$525,000
4521 Newport Dr, The Colony, TX 75056
4beds
2,831sqft
:
Get pre-qualified$3,892/mo
Single Family Residence
Built in 1996
6,621 Square Feet Lot
$-- Zestimate®
$185/sqft
$17/mo HOA
What's special
Open floor planInviting homeFour generously sized bedroomsHis and her closetsDry barDouble ovensGourmet island
- 128 days |
- 536 |
- 11 |
Zillow last checked:
Listing updated:
Listed by:
Renee Mears 0353895 972-489-0828,
Compass RE Texas, LLC 469-210-8288,
Ashley Rice 0651194 214-755-8917,
Compass RE Texas, LLC
Source: NTREIS,MLS#: 21190305
Facts & features
Interior
Bedrooms & bathrooms
- Bedrooms: 4
- Bathrooms: 3
- Full bathrooms: 2
- 1/2 bathrooms: 1
Primary bedroom
- Features: Garden Tub/Roman Tub, Separate Shower, Walk-In Closet(s)
- Level: Second
- Dimensions: 15 x 19
Bedroom
- Level: Second
- Dimensions: 13 x 15
Bedroom
- Level: Second
- Dimensions: 12 x 14
Bedroom
- Level: Second
- Dimensions: 10 x 13
Breakfast room nook
- Level: First
- Dimensions: 13 x 10
Dining room
- Level: First
- Dimensions: 15 x 11
Kitchen
- Features: Built-in Features, Kitchen Island, Pantry
- Level: First
- Dimensions: 14 x 13
Living room
- Level: First
- Dimensions: 16 x 19
Living room
- Level: First
- Dimensions: 15 x 12
Utility room
- Features: Built-in Features, Utility Room
- Level: First
- Dimensions: 12 x 6
Heating
- Central, Natural Gas
Cooling
- Central Air, Ceiling Fan(s), Electric
Appliances
- Included: Double Oven, Dishwasher, Electric Cooktop, Electric Oven, Disposal
- Laundry: Laundry Chute, Dryer Hookup, ElectricDryer Hookup, Laundry in Utility Room
Features
- Dry Bar, High Speed Internet, Cable TV, Vaulted Ceiling(s)
- Flooring: Carpet, Ceramic Tile
- Windows: Window Coverings
- Has basement: No
- Number of fireplaces: 1
- Fireplace features: Decorative, Gas Starter
Interior area
- Total interior livable area: 2,831 sqft
Video & virtual tour
Property
Parking
- Total spaces: 2
- Parking features: Alley Access, Driveway, Garage, Garage Faces Rear
- Attached garage spaces: 2
Features
- Levels: Two
- Stories: 2
- Patio & porch: Covered
- Exterior features: Rain Gutters
- Pool features: None
- Fencing: Wood
Lot
- Size: 6,621 Square Feet
Details
- Parcel number: R177246
Construction
Type & style
- Home type: SingleFamily
- Architectural style: Traditional,Detached
- Property subtype: Single Family Residence
Materials
- Brick
- Foundation: Slab
- Roof: Composition
Condition
- Year built: 1996
Utilities & green energy
- Sewer: Public Sewer
- Water: Public
- Utilities for property: Sewer Available, Underground Utilities, Water Available, Cable Available
Community & HOA
Community
- Features: Lake, Playground, Park, Sidewalks, Curbs
- Subdivision: Ridgepointe Ph 1a
HOA
- Has HOA: Yes
- Services included: Association Management
- HOA fee: $209 annually
- HOA name: Community Management Associates, Inc
- HOA phone: 972-943-2800
Location
- Region: The Colony
Financial & listing details
- Price per square foot: $185/sqft
- Tax assessed value: $506,000
- Annual tax amount: $9,652
- Date on market: 4/5/2026
- Cumulative days on market: 128 days
Estimated market value
Not available
Estimated sales range
Not available
Not available
Price history
| Date | Event | Price |
|---|---|---|
| 7/17/2026 | Price change | $525,000-2.8%$185/sqft |
Source: NTREIS #21190305 Report a problem | ||
| 6/17/2026 | Price change | $540,000-0.9%$191/sqft |
Source: NTREIS #21190305 Report a problem | ||
| 5/21/2026 | Price change | $545,000-0.5%$193/sqft |
Source: NTREIS #21190305 Report a problem | ||
| 4/27/2026 | Price change | $548,000-0.4%$194/sqft |
Source: NTREIS #21190305 Report a problem | ||
| 4/5/2026 | Listed for sale | $550,000+130.1%$194/sqft |
Source: NTREIS #21190305 Report a problem | ||
| 2/12/2015 | Listing removed | $239,000$84/sqft |
Source: RE/MAX PREMIER #12134648 Report a problem | ||
| 2/10/2015 | Pending sale | $239,000$84/sqft |
Source: RE/MAX PREMIER #12134648 Report a problem | ||
| 2/10/2015 | Listed for sale | $239,000$84/sqft |
Source: RE/MAX PREMIER #12134648 Report a problem | ||
| 7/4/2014 | Listing removed | $239,000$84/sqft |
Source: RE/MAX PREMIER #12134648 Report a problem | ||
| 6/8/2014 | Listed for sale | $239,000$84/sqft |
Source: RE/MAX PREMIER #12134648 Report a problem | ||
| 6/7/2014 | Pending sale | $239,000$84/sqft |
Source: RE/MAX PREMIER #12134648 Report a problem | ||
| 5/29/2014 | Price change | $239,000-1.6%$84/sqft |
Source: RE/MAX PREMIER #12134648 Report a problem | ||
| 5/24/2014 | Price change | $243,000-2%$86/sqft |
Source: RE/MAX PREMIER #12134648 Report a problem | ||
| 5/3/2014 | Listed for sale | $248,000$88/sqft |
Source: RE/MAX Premier #12134648 Report a problem | ||
Public tax history
| Year | Property taxes | Tax assessment |
|---|---|---|
| 2025 | $7,918 +4.5% | $499,125 +10% |
| 2024 | $7,577 +9.7% | $453,750 +10% |
| 2023 | $6,908 -6.2% | $412,500 +10% |
| 2022 | $7,367 +6.2% | $375,000 +8.2% |
| 2021 | $6,938 +4.1% | $346,500 +10% |
| 2020 | $6,668 +5.3% | $315,000 +5% |
| 2019 | $6,334 -7.5% | $300,000 -4.3% |
| 2018 | $6,844 +17.9% | $313,446 +9.6% |
| 2017 | $5,804 | $286,000 +8.5% |
| 2016 | $5,804 +26.4% | $263,661 +10% |
| 2015 | $4,590 | $239,692 +20.6% |
| 2014 | $4,590 | $198,700 +10% |
| 2013 | $4,590 | $180,636 -7.4% |
| 2012 | -- | $195,148 +5.4% |
| 2011 | -- | $185,193 -1.2% |
| 2010 | -- | $187,460 -8.9% |
| 2009 | -- | $205,713 -1.5% |
| 2007 | $5,158 +2.6% | $208,885 +8% |
| 2006 | $5,026 -0.2% | $193,371 +0.1% |
| 2005 | $5,038 | $193,238 +1.4% |
| 2004 | -- | $190,536 -0.1% |
| 2003 | -- | $190,803 +4.8% |
| 2002 | -- | $181,979 +0.8% |
| 2001 | -- | $180,575 |
Find assessor info on the county website
Monthly payment
Est. payment
Payment breakdown
Explore the cost of this home by adjusting the details. Changes won't be saved.Climate risks
Neighborhood: Ridgepointe
Nearby schools
GreatSchools rating
- 5/10Camey Elementary SchoolGrades: PK-5Distance: 0.6 mi
- 3/10Lakeview Middle SchoolGrades: 6-8Distance: 1.7 mi
- 5/10The Colony High SchoolGrades: 9-12Distance: 0.4 mi
Schools provided by the listing agent
- Elementary: Camey
- Middle: Lakeview
- High: The Colony
- District: Lewisville ISD
Source: NTREIS. This data may not be complete. We recommend contacting the local school district to confirm school assignments for this home.
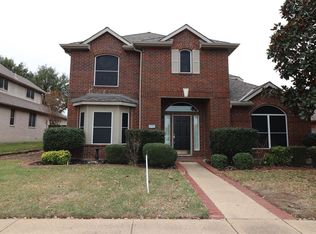
- $491,0004 bd2 ba2.8k sqft4517 Newport Dr, The Colony, TX 75056Off Market
- $437,1003 bd2 ba2.3k sqft4525 Newport Dr, The Colony, TX 75056Off Market
- $465,3004 bd2 ba2.3k sqft4513 Newport Dr, The Colony, TX 75056Off Market
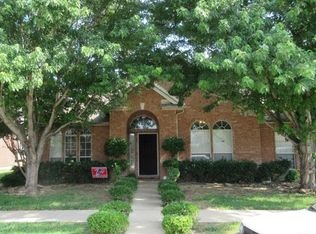
- $414,6003 bd2 ba1.8k sqft4532 Ridgepointe Dr, The Colony, TX 75056Off Market
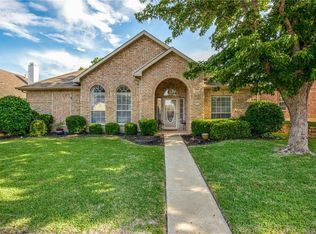
- $488,4004 bd3 ba2.7k sqft4536 Ridgepointe Dr, The Colony, TX 75056Off Market
- $485,9004 bd2 ba2.7k sqft4536 Ridgepointe Dr, The Colony, TX 75056Off Market
- $--4 bd3 ba2.5k sqft4528 Ridgepointe Dr, The Colony, TX 75056Sold
- $495,5003 bd3 ba2.5k sqft4301 Biscayne Dr, The Colony, TX 75056Off Market
A local agent can set up tours, give advice and negotiate with sellers.
Similar homes
- $523,0005 bd3 ba2.6k sqft3608 Cottonwood Springs Dr, The Colony, TX 75056For Sale
 MLS ID #21250478, Leeanne Pritchard. NTREIS
 - $575,0005 bd3 ba2.7k sqft5900 Avocet Way, The Colony, TX 75056For Sale
 MLS ID #21316349, Steve Holzwarth. NTREIS
 - $479,0003 bd3 ba2.9k sqft5404 Worley Dr, The Colony, TX 75056Pending
 MLS ID #21326381, Billy Vaselo Happy. NTREIS
 - $525,0004 bd3 ba2.4k sqft1210 Rooney Ln, Carrollton, TX 75007For Sale
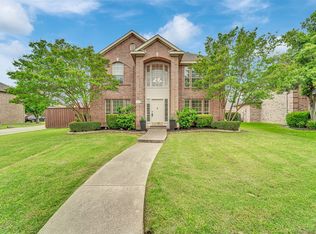 MLS ID #21242255, Paul Roberts. NTREIS
 - $530,0004 bd2 ba2.3k sqft5205 Teddington Park Dr, Plano, TX 75023For SaleMLS ID #21338261, Jessica Maddern. NTREIS
- $549,9004 bd3 ba3k sqft13827 Plum Valley Dr, Frisco, TX 75033For SaleMLS ID #21354336, Tammy Lowe. NTREIS
- $425,0003 bd2 ba1.6k sqft5433 Mohawk Ct, The Colony, TX 75056For SaleMLS ID #21315395, Lindsey Knight. NTREIS
- $520,0004 bd3 ba2.7k sqft119 Dogwood Trl, Shady Shores, TX 76208For SaleMLS ID #21331485, Gail Redmond. NTREIS
- $540,0005 bd3 ba3.1k sqft1104 Churchill Dr, Frisco, TX 75034For SaleMLS ID #21228199, Patricia Trapnell. NTREIS
- $475,0003 bd2 ba1.9k sqft1517 Palisades Dr, Carrollton, TX 75007For SaleMLS ID #21350267, Alisha Rosse. NTREIS
- $550,0004 bd3 ba2.8k sqft13442 Four Willows Dr, Frisco, TX 75035For SaleMLS ID #21351960, Jessica Hughey. NTREIS
- $568,0004 bd3 ba2.7k sqft4809 Parnell Ln, Plano, TX 75024For SaleMLS ID #21298580, Angela Bao. NTREIS
- $429,9994 bd3 ba2.1k sqft4216 Mulberry Dr, Carrollton, TX 75010For SaleMLS ID #21333886, Boo Reitz. NTREIS
- $490,0004 bd3 ba2.6k sqft8005 Alderwood Dr, Plano, TX 75025For SaleMLS ID #21238127, Leeanne Pritchard. NTREIS
- $540,0004 bd4 ba3k sqft112 Crystal Ct, Richardson, TX 75081For SaleMLS ID #21272528, Ethan McKean. NTREIS
- $450,0004 bd3 ba3k sqft2501 Great Bear Ln, Denton, TX 76210For SaleMLS ID #21290910, Keely Harris. NTREIS
- $585,0004 bd3 ba3.1k sqft2900 Roper Dr, Plano, TX 75025For SaleMLS ID #21300788, Andre Shaw. NTREIS
- $550,0004 bd3 ba3k sqft851 Branch Crossing, Lantana, TX 76226For SaleMLS ID #21292728, Kimberly Blasi. NTREIS
- $437,0003 bd2 ba1.7k sqft629 Park Ln, Highland Village, TX 75077For SaleMLS ID #21346588, Erin Pickard. NTREIS
- $499,0004 bd3 ba2.4k sqft8612 Falcon Crest Dr, McKinney, TX 75072For SaleMLS ID #21286502, Andrea Neel. NTREIS
