MOTIVATED SELLER! Welcome to Your Lake Lewisville Retreat – A Spacious 5-Bedroom Home with Resort-Style Living! Back on the market due to a contingency falling through – bring your best offer! This beautifully refreshed home has been freshly repainted and features a brand-new upstairs AC unit for year-round comfort. Nestled just around the corner from scenic Lake Lewisville, this brick residence offers classic formal living and dining rooms, a warm family room anchored by a stone fireplace, and rich wood floors that flow throughout. The heart of the home is a generous island kitchen complete with granite countertops, tile backsplash, stainless steel appliances, gas cooking, and a bright breakfast area. The master suite is a true retreat, boasting a separate shower, jetted tub, and double vanity for everyday luxury. A dedicated media room sets the stage for unforgettable movie nights, while the large laundry room provides ample extra storage. Step outside to your private backyard oasis featuring a spa, pool, and covered patio – perfect for entertaining or relaxing in the sun. With convenient access to Lake Lewisville, this home perfectly blends lake-life charm with modern comforts. Refrigerator, washer, dryer, and media equipment (excluding media furniture) stay with the home. Don't miss this opportunity!
For sale
Price cut: $13K (8/15)
$510,000
3608 Cottonwood Springs Dr, The Colony, TX 75056
5beds
2,685sqft
Single Family Residence
Built in 1997
6,838 Square Feet Lot
$-- Zestimate®
$190/sqft
$57/mo HOA
What's special
Freshly repaintedGas cookingPrivate backyard oasisStainless steel appliancesGranite countertopsBrick residenceJetted tub
- 127 days
- 495
- 33
Zillow last checked:
Listing updated:
Listed by:
Leeanne Pritchard 0624926 972-971-1741,
RE/MAX Dallas Suburbs 972-991-1616
Source: NTREIS,MLS#: 21250478
Facts & features
Interior
Bedrooms & bathrooms
- Bedrooms: 5
- Bathrooms: 3
- Full bathrooms: 3
Primary bedroom
- Features: Dual Sinks, Jetted Tub, Linen Closet, Separate Shower, Walk-In Closet(s)
- Level: First
- Dimensions: 17 x 16
Bedroom
- Features: Ceiling Fan(s), Walk-In Closet(s)
- Level: First
- Dimensions: 11 x 11
Bedroom
- Features: Ceiling Fan(s), Walk-In Closet(s)
- Level: Second
- Dimensions: 12 x 11
Bedroom
- Features: Ceiling Fan(s), Walk-In Closet(s)
- Level: Second
- Dimensions: 12 x 12
Bedroom
- Features: Ceiling Fan(s), Walk-In Closet(s)
- Level: Second
- Dimensions: 12 x 12
Kitchen
- Features: Built-in Features, Eat-in Kitchen, Granite Counters, Walk-In Pantry
- Level: First
- Dimensions: 14 x 11
Living room
- Level: First
- Dimensions: 20 x 15
Living room
- Level: First
- Dimensions: 14 x 10
Media room
- Level: Second
- Dimensions: 17 x 15
Utility room
- Features: Built-in Features, Utility Room
- Level: First
- Dimensions: 9 x 6
Heating
- Gas
Cooling
- Central Air, Ceiling Fan(s)
Appliances
- Included: Some Gas Appliances, Electric Oven, Gas Cooktop, Gas Water Heater, Ice Maker, Microwave, Plumbed For Gas, Refrigerator, Washer
- Laundry: Electric Dryer Hookup, Laundry in Utility Room
Features
- Decorative/Designer Lighting Fixtures, Eat-in Kitchen, Granite Counters, High Speed Internet, Pantry, Cable TV, Wired for Data, Walk-In Closet(s), Wired for Sound
- Flooring: Carpet, Ceramic Tile, Wood
- Windows: Window Coverings
- Has basement: No
- Number of fireplaces: 1
- Fireplace features: Gas Starter, Living Room
Interior area
- Total interior livable area: 2,685 sqft
Video & virtual tour
Property
Parking
- Total spaces: 2
- Parking features: Alley Access, Door-Multi, Electric Gate, Garage, Garage Door Opener, Garage Faces Rear, Workshop in Garage
- Attached garage spaces: 2
Features
- Levels: Two
- Stories: 2
- Patio & porch: Rear Porch, Patio, Covered
- Exterior features: Lighting
- Pool features: Gunite, Heated, In Ground, Outdoor Pool, Other, Pool, Pool/Spa Combo, Community
- Fencing: Wood
Lot
- Size: 6,838 Square Feet
- Features: Backs to Greenbelt/Park, Greenbelt, Interior Lot, Landscaped, Subdivision, Sprinkler System, Few Trees
Details
- Parcel number: R183263
- Other equipment: Home Theater
Construction
Type & style
- Home type: SingleFamily
- Architectural style: Traditional,Detached
- Property subtype: Single Family Residence
Materials
- Brick
- Foundation: Slab
- Roof: Composition
Condition
- Resale
- Year built: 1997
Utilities & green energy
- Sewer: Public Sewer
- Water: Public
- Utilities for property: Sewer Available, Water Available, Cable Available
Community & HOA
Community
- Features: Golf, Marina, Playground, Pool, Trails/Paths, Community Mailbox, Sidewalks
- Security: Carbon Monoxide Detector(s), Fire Alarm, Security Gate, Smoke Detector(s)
- Subdivision: Stewart Peninsula Cottonwood S
HOA
- Has HOA: Yes
- Services included: All Facilities
- HOA fee: $341 semi-annually
- HOA name: Texas Star Community
- HOA phone: 469-899-1000
Location
- Region: The Colony
Financial & listing details
- Price per square foot: $190/sqft
- Tax assessed value: $531,483
- Annual tax amount: $10,277
- Date on market: 4/26/2026
- Cumulative days on market: 128 days
- Listing terms: Cash,Conventional,FHA,VA Loan
Estimated market value
Not available
Estimated sales range
Not available
Not available
Price history
| Date | Event | Price |
|---|---|---|
| 8/15/2026 | Price change | $510,000-2.5%$190/sqft |
Source: NTREIS #21250478 Report a problem | ||
| 7/6/2026 | Price change | $523,000-1.9%$195/sqft |
Source: NTREIS #21250478 Report a problem | ||
| 6/13/2026 | Listed for sale | $533,000-2.2%$199/sqft |
Source: NTREIS #21250478 Report a problem | ||
| 5/29/2026 | Contingent | $545,000$203/sqft |
Source: NTREIS #21250478 Report a problem | ||
| 4/26/2026 | Listed for sale | $545,000$203/sqft |
Source: NTREIS #21250478 Report a problem | ||
| 8/18/2016 | Sold | -- |
Source: Agent Provided Report a problem | ||
Public tax history
| Year | Property taxes | Tax assessment |
|---|---|---|
| 2025 | $7,093 -12.4% | $531,483 +7.4% |
| 2024 | $8,099 +5.9% | $495,030 +10% |
| 2023 | $7,645 -5.4% | $450,027 +10% |
| 2022 | $8,083 +3.5% | $409,115 +10% |
| 2021 | $7,813 +3.5% | $371,923 +4.9% |
| 2020 | $7,548 -0.4% | $354,512 -0.4% |
| 2019 | $7,575 +4.1% | $355,830 +7.1% |
| 2018 | $7,278 +25.2% | $332,367 +5.8% |
| 2017 | $5,812 | $314,185 +19% |
| 2016 | $5,812 +4% | $264,000 +10% |
| 2015 | $5,587 | $240,000 +0.1% |
| 2014 | $5,587 | $239,845 +7% |
| 2013 | $5,587 | $224,185 +9.3% |
| 2012 | -- | $205,139 -6.3% |
| 2011 | -- | $218,976 +1.5% |
| 2010 | -- | $215,702 -5.7% |
| 2009 | -- | $228,835 +5.9% |
| 2007 | $5,345 +1.5% | $216,132 +6.9% |
| 2006 | $5,267 +3.9% | $202,179 +4% |
| 2005 | $5,071 | $194,433 -1.8% |
| 2004 | -- | $198,005 -1.3% |
| 2003 | -- | $200,588 +3.2% |
| 2002 | -- | $194,389 +0.7% |
| 2001 | -- | $192,957 |
Find assessor info on the county website
Monthly payment
Est. payment
Payment breakdown
Explore the cost of this home by adjusting the details. Changes won't be saved.Climate risks
Neighborhood: Stewart Peninsula
Nearby schools
Schools provided by the listing agent
- Elementary: Ethridge
- Middle: Lakeview
- High: The Colony
- District: Lewisville ISD
Source: NTREIS. This data may not be complete. We recommend contacting the local school district to confirm school assignments for this home.
- $473,2004 bd2 ba2.6k sqft3612 Cottonwood Springs Dr, The Colony, TX 75056Off Market
- $447,6004 bd2 ba2.2k sqft3604 Cottonwood Springs Dr, The Colony, TX 75056Off Market
- $481,7003 bd2 ba2.5k sqft3616 Cottonwood Springs Dr, The Colony, TX 75056Off Market
- $502,6004 bd2 ba2.3k sqft3600 Cottonwood Springs Dr, The Colony, TX 75056Off Market
Similar homes
- $510,0004 bd3 ba2.9k sqft5013 Ridgecrest Dr, The Colony, TX 75056For Sale
 MLS ID #21307131, Leeanne Pritchard. NTREIS
 - $505,0003 bd3 ba2.4k sqft4720 Portrait Ln, Plano, TX 75024For Sale
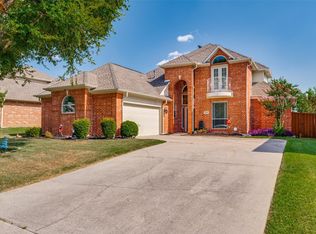 MLS ID #21339410, Shubhra Bhattacharya. NTREIS
 - $515,0004 bd3 ba2.5k sqft2401 Pinehurst Ct, Highland Village, TX 75077For Sale
 MLS ID #21298397, Sarah Thornton. NTREIS
 - $520,0004 bd3 ba2.7k sqft119 Dogwood Trl, Shady Shores, TX 76208For Sale
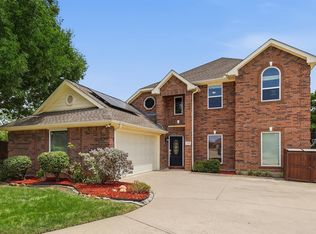 MLS ID #21331485, Gail Redmond. NTREIS
