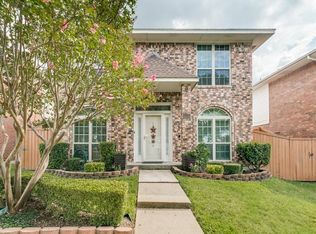
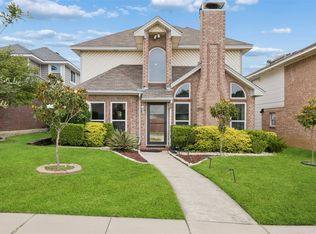
Welcome to this thoughtfully updated home with style, function, and a convenient North Texas location. The main level features updated LVP flooring, refreshed paint, removed popcorn ceilings, and a lime-washed fireplace that creates a warm focal point in the living room. The kitchen has been refreshed with painted cabinetry, updated backsplash, replaced appliances, pendant lighting, can lights, and pull-out drawers for added storage and function. A downstairs office offers flexible space for work, hobbies, or additional living. Upstairs, the bathrooms have been beautifully updated, including a resort-inspired secondary bath with refreshed vanity, tile shower wall, updated floor tile, fixtures, and mirror. The primary suite features a major bath renovation with a freestanding tub, walk-in shower, updated vanity, tile, lighting, and fixtures. The walk-in closet includes a custom storage system and improved lighting. Additional updates include a new water heater and HVAC. The laundry room features custom storage for added organization and everyday convenience. The backyard adds extra charm with a peach tree and a fig tree that is producing fruit. Located in Carrollton near dining, grocery options, parks, and everyday conveniences, this home offers updated interiors in a well-connected location.
For sale
Price cut: $2.1K (8/12)
$439,900
1008 Derby Run, Carrollton, TX 75007
4beds
2,160sqft
Single Family Residence
Built in 1987
5,052 Square Feet Lot
$433,300 Zestimate®
$204/sqft
$-- HOA
What's special
Refreshed paintUpdated floor tileUpdated backsplashUpdated lvp flooringCan lightsRefreshed vanityFreestanding tub
- 103 days
- 488
- 27
Zillow last checked:
Listing updated:
Listed by:
Brittany Stewart 0657987 469-712-4888,
EXP REALTY 888-519-7431
Source: NTREIS,MLS#: 21318989
Facts & features
Interior
Bedrooms & bathrooms
- Bedrooms: 4
- Bathrooms: 3
- Full bathrooms: 2
- 1/2 bathrooms: 1
Primary bedroom
- Level: Second
- Dimensions: 14 x 16
Bedroom
- Level: Second
- Dimensions: 10 x 14
Bedroom
- Level: Second
- Dimensions: 10 x 11
Bedroom
- Level: Second
- Dimensions: 10 x 11
Breakfast room nook
- Level: First
- Dimensions: 8 x 11
Dining room
- Level: First
- Dimensions: 8 x 11
Kitchen
- Level: First
- Dimensions: 12 x 9
Living room
- Level: First
- Dimensions: 18 x 14
Office
- Level: First
- Dimensions: 10 x 14
Heating
- Central, Electric, Fireplace(s)
Cooling
- Central Air, Ceiling Fan(s), Electric
Appliances
- Included: Dishwasher, Electric Cooktop, Electric Oven, Disposal, Microwave, Refrigerator
Features
- Built-in Features, High Speed Internet, Cable TV, Vaulted Ceiling(s), Walk-In Closet(s)
- Flooring: Ceramic Tile, Engineered Hardwood, Luxury Vinyl Plank
- Has basement: No
- Number of fireplaces: 1
- Fireplace features: Wood Burning
Interior area
- Total interior livable area: 2,160 sqft
Video & virtual tour
Property
Parking
- Total spaces: 2
- Parking features: Alley Access, Door-Single, Garage
- Attached garage spaces: 2
Features
- Levels: Two
- Stories: 2
- Pool features: None
Lot
- Size: 5,052 Square Feet
Details
- Parcel number: R116320
Construction
Type & style
- Home type: SingleFamily
- Architectural style: Traditional,Detached
- Property subtype: Single Family Residence
Materials
- Brick
- Foundation: Slab
- Roof: Composition
Condition
- Year built: 1987
Utilities & green energy
- Sewer: Public Sewer
- Water: Public
- Utilities for property: Sewer Available, Water Available, Cable Available
Community & HOA
Community
- Subdivision: Rosemeade Add 15
HOA
- Has HOA: No
Location
- Region: Carrollton
Financial & listing details
- Price per square foot: $204/sqft
- Tax assessed value: $365,995
- Annual tax amount: $6,118
- Date on market: 7/2/2026
- Cumulative days on market: 103 days
- Listing terms: Cash,Conventional,FHA,VA Loan
Estimated market value
$433,300
$412,000 - $455,000
$2,835/mo
Price history
| Date | Event | Price |
|---|---|---|
| 8/12/2026 | Price change | $439,900-0.5%$204/sqft |
Source: NTREIS #21318989 Report a problem | ||
| 7/2/2026 | Listed for sale | $442,000+10.8%$205/sqft |
Source: eXp Realty #21318989 Report a problem | ||
| 4/27/2023 | Sold | -- |
Source: NTREIS #20281432 Report a problem | ||
| 3/29/2023 | Contingent | $399,000$185/sqft |
Source: NTREIS #20281432 Report a problem | ||
| 3/27/2023 | Listed for sale | $399,000$185/sqft |
Source: NTREIS #20281432 Report a problem | ||
Public tax history
| Year | Property taxes | Tax assessment |
|---|---|---|
| 2025 | $2,158 -1.1% | $365,995 -0.6% |
| 2024 | $2,183 +23.8% | $368,337 -6.5% |
| 2023 | $1,763 +5.7% | $393,875 +10% |
| 2022 | $1,668 -2.7% | $358,068 +10% |
| 2021 | $1,714 +5.6% | $325,516 +7.1% |
| 2020 | $1,623 +1.6% | $304,057 +2.1% |
| 2019 | $1,598 +11.6% | $297,685 +7.6% |
| 2018 | $1,432 -52.7% | $276,752 +10% |
| 2017 | $3,030 | $251,593 +10% |
| 2016 | $3,030 +1.6% | $228,721 +5.5% |
| 2015 | $2,982 | $216,858 +9.3% |
| 2014 | $2,982 | $198,392 +9% |
| 2013 | $2,982 | $181,949 +10% |
| 2012 | -- | $165,408 -10.8% |
| 2011 | -- | $185,346 +2.6% |
| 2010 | -- | $180,562 -3.8% |
| 2009 | -- | $187,683 +21% |
| 2007 | $360 -6.2% | $155,110 -0.3% |
| 2006 | $383 +3.5% | $155,540 +7% |
| 2005 | $370 | $145,360 |
| 2004 | -- | $145,360 -12.6% |
| 2003 | -- | $166,268 +6.5% |
| 2002 | -- | $156,155 +2.4% |
| 2001 | -- | $152,437 |
Find assessor info on the county website
Monthly payment
Est. payment
Payment breakdown
Explore the cost of this home by adjusting the details. Changes won't be saved.Climate risks
Neighborhood: 75007
Nearby schools
Schools provided by the listing agent
- Elementary: Rosemeade
- Middle: Blalack
- High: Creekview
- District: Carrollton-Farmers Branch ISD
Source: NTREIS. This data may not be complete. We recommend contacting the local school district to confirm school assignments for this home.
Similar homes
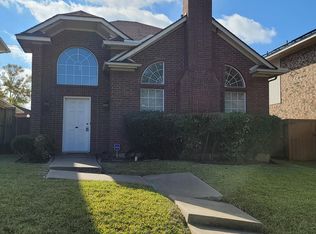
- $405,0004 bd2 ba2.1k sqft1404 Chesterfield Dr, Carrollton, TX 75007For Sale
 MLS ID #21388578, Kristin Palacios. NTREIS
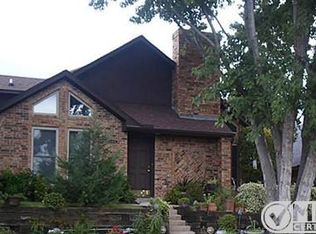
 - $398,7004 bd2 ba1.9k sqft2006 E Branch Hollow Dr, Carrollton, TX 75007For Sale
 MLS ID #21357234, Jonathan Pajela. NTREIS
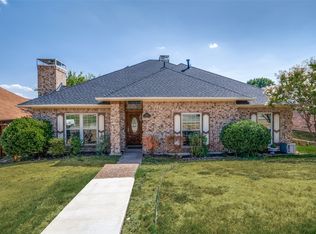
 - $373,0003 bd3 ba1.5k sqft1407 Ranchview Ct, Carrollton, TX 75007For Sale
 MLS ID #21274106, Muhammad Arien. NTREIS
 - $475,0003 bd3 ba2.5k sqft2212 Southern Ct, Carrollton, TX 75006For Sale
 MLS ID #21225208, Marissa Tah. NTREIS
