Buyer incentive! $5,000 Buyer Credit with an accepted offer! One of the most extensively renovated homes in the neighborhood, this exceptional single-story residence blends timeless quality with today's most desirable finishes. Nestled beneath a canopy of mature shade trees, the home offers an impressive combination of generous living spaces and a thoughtfully reimagined floor plan designed for both everyday living and effortless entertaining.
At the heart of the home, the beautifully remodeled kitchen features beautiful stone countertops, abundant custom cabinetry, stainless steel appliances, subway tile backsplash, and an oversized island with extensive seating, all opening seamlessly to the surrounding living areas.
Step outside to your own private backyard retreat, where a sparkling pool and spa are framed by lush landscaping, colorful crepe myrtles, expansive decking, and tranquil water features. Whether hosting a crowd or enjoying a quiet evening under the trees, the outdoor living space rivals that of a boutique resort.
Extensive renovations and quality improvements throughout set this home apart from virtually anything else in the neighborhood, offering buyers the rare opportunity to enjoy an established Carrollton location without sacrificing modern design, comfort, or convenience. Just minutes from parks, shopping, dining, and major commuter routes, this is a home that truly stands apart.
Rarely does a home combine the charm of an established neighborhood with this level of renovation and move-in-ready appeal.
For sale
Price cut: $24.5K (10/9)
$575,000
1810 S Crst, Carrollton, TX 75006
4beds
2,818sqft
Single Family Residence
Built in 1965
0.32 Acres Lot
$-- Zestimate®
$204/sqft
$-- HOA
What's special
Sparkling pool and spaPrivate backyard retreatStainless steel appliancesExpansive deckingGenerous living spacesThoughtfully reimagined floor planTranquil water features
- 87 days
- 1,003
- 93
Zillow last checked:
Listing updated:
Listed by:
Travis-Lee Moore 0671245 817-751-4221,
Compass RE Texas, LLC. 214-814-8100,
DeCarla Anderson 0634714 214-695-9043,
Compass RE Texas, LLC
Source: NTREIS,MLS#: 21344492
Facts & features
Interior
Bedrooms & bathrooms
- Bedrooms: 4
- Bathrooms: 4
- Full bathrooms: 3
- 1/2 bathrooms: 1
Primary bedroom
- Level: First
- Dimensions: 15 x 17
Bedroom
- Level: First
- Dimensions: 15 x 11
Bedroom
- Level: First
- Dimensions: 12 x 15
Bedroom
- Level: First
- Dimensions: 12 x 12
Primary bathroom
- Level: First
- Dimensions: 5 x 12
Dining room
- Level: First
- Dimensions: 18 x 15
Family room
- Level: First
- Dimensions: 21 x 20
Other
- Level: First
- Dimensions: 13 x 5
Other
- Level: First
- Dimensions: 9 x 7
Half bath
- Level: First
- Dimensions: 5 x 5
Kitchen
- Level: First
- Dimensions: 12 x 22
Laundry
- Level: First
- Dimensions: 15 x 7
Living room
- Level: First
- Dimensions: 22 x 17
Office
- Level: First
- Dimensions: 12 x 11
Heating
- Active Solar, Central, Natural Gas
Cooling
- Central Air, Electric
Appliances
- Included: Some Gas Appliances, Double Oven, Dishwasher, Electric Oven, Gas Cooktop, Disposal, Gas Water Heater, Plumbed For Gas
Features
- Built-in Features, Chandelier, Decorative/Designer Lighting Fixtures, Double Vanity, Granite Counters, High Speed Internet, Kitchen Island, Open Floorplan, Cable TV, Walk-In Closet(s)
- Flooring: Laminate, Tile, Wood
- Has basement: No
- Number of fireplaces: 1
- Fireplace features: Other, Wood Burning
Interior area
- Total interior livable area: 2,818 sqft
Video & virtual tour
Property
Parking
- Total spaces: 2
- Parking features: Attached Carport, Alley Access
- Carport spaces: 2
Features
- Levels: One
- Stories: 1
- Patio & porch: Covered, Deck
- Exterior features: Deck, Private Yard, Rain Gutters
- Pool features: In Ground, Pool
- Fencing: Wood
Lot
- Size: 0.32 Acres
- Features: Landscaped, Subdivision, Sprinkler System, Few Trees
Details
- Additional structures: Storage
- Parcel number: 14091500020020000
Construction
Type & style
- Home type: SingleFamily
- Architectural style: Traditional,Detached
- Property subtype: Single Family Residence
Materials
- Brick
- Foundation: Slab
- Roof: Composition
Condition
- Resale
- Year built: 1965
Utilities & green energy
- Sewer: Public Sewer
- Water: Public
- Utilities for property: Sewer Available, Water Available, Cable Available
Green energy
- Energy generation: Solar
Community & HOA
Community
- Security: Smoke Detector(s)
- Subdivision: Ridgecrest
HOA
- Has HOA: No
Location
- Region: Carrollton
Financial & listing details
- Price per square foot: $204/sqft
- Tax assessed value: $334,690
- Annual tax amount: $9,938
- Date on market: 7/29/2026
- Cumulative days on market: 88 days
- Listing terms: Cash,Conventional,FHA,VA Loan
Estimated market value
Not available
Estimated sales range
Not available
Not available
Price history
| Date | Event | Price |
|---|---|---|
| 10/9/2026 | Price change | $575,000-4.1%$204/sqft |
Source: NTREIS #21344492 Report a problem | ||
| 8/16/2026 | Price change | $599,500-4%$213/sqft |
Source: NTREIS #21344492 Report a problem | ||
| 7/29/2026 | Listed for sale | $624,500+362.8%$222/sqft |
Source: NTREIS #21344492 Report a problem | ||
| 1/28/2010 | Listing removed | $134,950$48/sqft |
Source: Lone Star Residential Brokerage #11332910 Report a problem | ||
| 1/23/2010 | Price change | $134,950-15.7%$48/sqft |
Source: Lone Star Residential Brokerage #11332910 Report a problem | ||
| 1/2/2010 | Price change | $160,000-5.9%$57/sqft |
Source: Texas Pride Realty #11306601 Report a problem | ||
| 11/25/2009 | Listed for sale | $170,000$60/sqft |
Source: Texas Pride Realty #11306601 Report a problem | ||
Public tax history
| Year | Property taxes | Tax assessment |
|---|---|---|
| 2019 | $2,834 +8.7% | $334,690 +17.8% |
| 2018 | $2,608 -50.8% | $284,150 |
| 2017 | $5,305 +10.2% | $284,150 +32% |
| 2016 | $4,815 +0.8% | $215,270 |
| 2015 | $4,778 | $215,270 +0.7% |
| 2014 | $4,778 | $213,760 |
| 2013 | -- | -- |
| 2012 | -- | -- |
| 2011 | -- | -- |
| 2010 | -- | -- |
| 2009 | -- | -- |
| 2008 | -- | -- |
| 2007 | -- | -- |
| 2005 | -- | -- |
| 2004 | -- | -- |
| 2003 | -- | -- |
| 2002 | -- | -- |
| 2001 | -- | -- |
Find assessor info on the county website
Monthly payment
Est. payment
Payment breakdown
Explore the cost of this home by adjusting the details. Changes won't be saved.Climate risks
Neighborhood: Trinity Mills
Nearby schools
Schools provided by the listing agent
- Elementary: Blanton
- Middle: Perry
- High: Smith
- District: Carrollton-Farmers Branch ISD
Source: NTREIS. This data may not be complete. We recommend contacting the local school district to confirm school assignments for this home.

Similar homes
- $460,0003 bd3 ba2.5k sqft2212 Southern Ct, Carrollton, TX 75006For Sale
 MLS ID #21225208, Marissa Tah. NTREIS
 - $657,9003 bd3 ba2.9k sqft2813 Raintree Dr, Carrollton, TX 75006For Sale
 MLS ID #21341957, Hannah Fentriss. NTREIS
 - $590,0004 bd4 ba2.7k sqft18108 Aramis Ln, Dallas, TX 75252For Sale
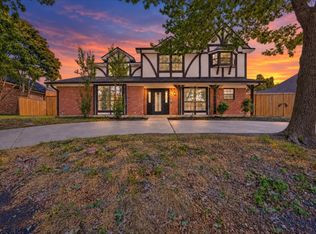 MLS ID #21407044, Yochai Robkin. NTREIS
 - $549,0004 bd2 ba2.2k sqft1911 White Rose Ln, Carrollton, TX 75007For Sale
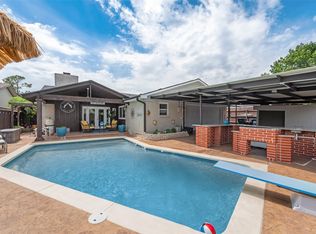 MLS ID #21281515, Ruben Luna. NTREIS
