MUST SEE IN PERSON to appreciate updated comfort & exceptional versatility at 3534 Royal Lane, a spacious Dallas residence offering 4 bedrooms plus a flexible bonus room ideal as a 5th bedroom, office, gym, or media space. This move-in ready home features 3 bathrooms & approximately 2,092 square feet of functional living space designed for both everyday living & entertaining. Built in 1961 & thoughtfully refreshed with modern improvements, the property blends classic character with practical updates in a convenient N Dallas location. Inside, buyers will appreciate 2 generous living areas that adapt easily to entertaining, remote work, game nights, or multi-generational living needs. Recent upgrades include fresh interior paint, luxury vinyl flooring, updated fixtures, remodeled bathroom finishes, AC upgrade approx 2 years ago, new ventilation ducts, & additional attic insulation for improved comfort & efficiency. Large windows throughout the home bring abundant natural light & create a bright, welcoming atmosphere. The kitchen connects efficiently to the main living & dining spaces, making gatherings & daily routines easy & functional. Outside, the property offers amenities rarely found at this price point & location. A covered patio, summer kitchen area with additional laundry space, picnic area, & fully fenced backyard create an inviting outdoor retreat designed for relaxing & entertaining. Additional highlights include extensive parking, a small playground area, & 2 separate storage or workshop sheds that provide excellent flexibility for hobbies, equipment, projects, or extra storage. Mature landscaping and perimeter fencing enhance both privacy & curb appeal. Conveniently located near Royal Ln with quick access to I-635, I-35, shopping, dining, entertainment, & major commuter routes, this property offers exceptional flexibility, accessibility, & value in the heart of N. Dallas. Seller is willing to contribute up to $5,000 in concessions to buyer closing costs.
For sale
Price cut: $24K (9/30)
$525,000
3534 Royal Ln, Dallas, TX 75229
4beds
1,731sqft
Single Family Residence
Built in 1961
10,541 Square Feet Lot
$518,200 Zestimate®
$303/sqft
$-- HOA
What's special
Updated fixturesFresh interior paintSmall playground areaUpdated comfortLuxury vinyl flooringCovered patioPicnic area
- 143 days
- 391
- 12
Zillow last checked:
Listing updated:
Listed by:
Vanessa Brandt 0587876 972-954-4791,
Redfin Corporation 972-954-4791
Source: NTREIS,MLS#: 21271966
Facts & features
Interior
Bedrooms & bathrooms
- Bedrooms: 4
- Bathrooms: 3
- Full bathrooms: 3
Primary bedroom
- Level: First
- Dimensions: 12 x 16
Bedroom
- Level: First
- Dimensions: 12 x 13
Bedroom
- Level: First
- Dimensions: 11 x 12
Bedroom
- Level: First
- Dimensions: 11 x 12
Primary bathroom
- Features: Dual Sinks, Linen Closet
- Level: First
- Dimensions: 7 x 9
Bonus room
- Level: First
- Dimensions: 13 x 8
Family room
- Level: First
- Dimensions: 18 x 15
Kitchen
- Level: First
- Dimensions: 12 x 12
Living room
- Level: First
- Dimensions: 12 x 15
Heating
- Central
Cooling
- Central Air
Appliances
- Included: Built-In Gas Range, Dishwasher, Disposal, Gas Oven, Gas Range, Gas Water Heater
Features
- Cable TV
- Flooring: Laminate, Tile
- Has basement: No
- Number of fireplaces: 1
- Fireplace features: Gas
Interior area
- Total interior livable area: 1,731 sqft
Video & virtual tour
Property
Parking
- Total spaces: 5
- Parking features: Alley Access, Converted Garage, Carport, Gated
- Carport spaces: 5
Features
- Levels: Two
- Stories: 2
- Pool features: None
Lot
- Size: 10,541 Square Feet
Details
- Parcel number: 00000587785000000
Construction
Type & style
- Home type: SingleFamily
- Architectural style: Detached
- Property subtype: Single Family Residence
Materials
- Foundation: Slab
- Roof: Shingle
Condition
- Resale
- Year built: 1961
Utilities & green energy
- Sewer: Public Sewer
- Water: Public
- Utilities for property: Electricity Connected, Natural Gas Available, Sewer Available, Separate Meters, Water Available, Cable Available
Community & HOA
Community
- Security: Carbon Monoxide Detector(s), Fire Alarm, Smoke Detector(s)
- Subdivision: Sparkman Estates
HOA
- Has HOA: No
Location
- Region: Dallas
Financial & listing details
- Price per square foot: $303/sqft
- Tax assessed value: $386,650
- Annual tax amount: $8,610
- Date on market: 5/22/2026
- Cumulative days on market: 391 days
- Listing terms: Cash,Conventional,FHA,VA Loan
- Exclusions: Personal Belongs
Estimated market value
$518,200
$492,000 - $544,000
$3,247/mo
Price history
| Date | Event | Price |
|---|---|---|
| 9/30/2026 | Price change | $525,000-4.4%$303/sqft |
Source: NTREIS #21271966 Report a problem | ||
| 8/17/2026 | Price change | $549,000-4.5%$317/sqft |
Source: NTREIS #21271966 Report a problem | ||
| 7/16/2026 | Price change | $575,000-0.8%$332/sqft |
Source: NTREIS #21271966 Report a problem | ||
| 6/17/2026 | Price change | $579,500-1.8%$335/sqft |
Source: NTREIS #21271966 Report a problem | ||
| 6/12/2026 | Price change | $590,000-1.7%$341/sqft |
Source: NTREIS #21271966 Report a problem | ||
| 5/22/2026 | Listed for sale | $600,000-1.6%$347/sqft |
Source: NTREIS #21271966 Report a problem | ||
| 5/14/2026 | Listing removed | $610,000$352/sqft |
Source: NTREIS #21203304 Report a problem | ||
| 4/30/2026 | Price change | $610,000-0.8%$352/sqft |
Source: NTREIS #21203304 Report a problem | ||
| 4/16/2026 | Price change | $615,000-2.3%$355/sqft |
Source: NTREIS #21203304 Report a problem | ||
| 3/10/2026 | Listed for sale | $629,500-0.9%$364/sqft |
Source: NTREIS #21203304 Report a problem | ||
| 3/6/2026 | Listing removed | $635,000$367/sqft |
Source: NTREIS #21052307 Report a problem | ||
| 1/22/2026 | Price change | $635,000-0.6%$367/sqft |
Source: NTREIS #21052307 Report a problem | ||
| 11/13/2025 | Price change | $639,000-0.9%$369/sqft |
Source: NTREIS #21052307 Report a problem | ||
| 9/6/2025 | Listed for sale | $645,000+223.3%$373/sqft |
Source: NTREIS #21052307 Report a problem | ||
| 11/2/2009 | Listing removed | $199,500$115/sqft |
Source: Active Website #11155854 Report a problem | ||
| 3/4/2009 | Listed for sale | $199,500$115/sqft |
Source: Active Website #11155854 Report a problem | ||
Public tax history
| Year | Property taxes | Tax assessment |
|---|---|---|
| 2025 | $5,571 +4% | $386,650 |
| 2024 | $5,356 +9% | $386,650 +8.5% |
| 2023 | $4,913 | $356,440 |
Find assessor info on the county website
Monthly payment
Est. payment
Payment breakdown
Explore the cost of this home by adjusting the details. Changes won't be saved.Climate risks
Neighborhood: 75229
Nearby schools
Schools provided by the listing agent
- Elementary: Degolyer
- Middle: Marsh
- High: White
- District: Dallas ISD
Source: NTREIS. This data may not be complete. We recommend contacting the local school district to confirm school assignments for this home.
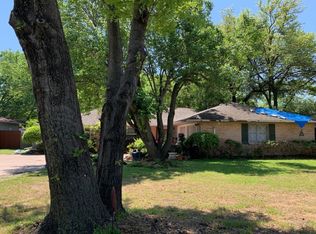

Similar homes
- $545,0004 bd2 ba2k sqft10621 Mapleridge Dr, Dallas, TX 75238For Sale
 MLS ID #21290429, Melissa Touris. NTREIS
 - $365,0003 bd2 ba1.5k sqft3244 High Brook Dr, Dallas, TX 75234For Sale
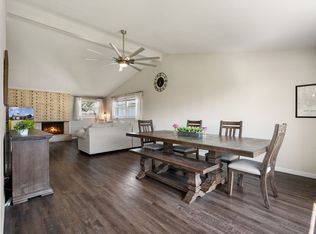 MLS ID #21268927, Claudia Frye. NTREIS
 - $499,0003 bd3 ba1.8k sqft1209 Spruce Dr, Richardson, TX 75080For Sale
 MLS ID #21386008, Racheal Potter. NTREIS
 - $575,0004 bd3 ba2.4k sqft10432 Church Rd, Dallas, TX 75238For Sale
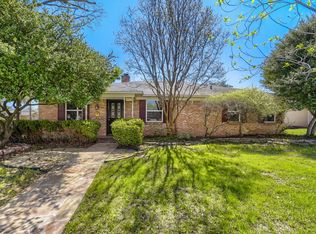 MLS ID #21213601, Jacob Bremer. NTREIS
