PRICE REDUCED - MOTIVATED SELLERS** Highly sought after location nestled on a peaceful cul-de-sac, this one-story 4 bedroom 3 bath large lot Ranch home offers the perfect blend of space, location, and potential. This property is priced perfectly for new owners, remodelers or builders ready to bring their own design ideas and make it truly theirs. An abundant of storage throughout the entire house. Situated within walking distance of the prestigious Brookhaven Country Club. Kitchen remodeled in 2024 includes new oven, microwave, cooktop and vent a hood. Granite counter tops accented with beautifully tiled backsplash throughout. Rear 350 sq ft sunroom features three brilliant skylights and fully screened windows, flooding the space with natural light. Enjoy peaceful spring and fall mornings or crisp evenings while listening to the soothing sounds of nature without the bugs. Darkroom set up in garage 10' x 4' with sink and HVAC. Third bedroom currently styled with a custom bookcase built into the closet space, could effortlessly transform back as a closet. Ensuite third bathroom partial renovation is priced into the home, offering an excellent opportunity to add immediate value and customize the space to your exact taste. Sunroom sq ft is not included in living sq footage. New HVAC 2025 - 10 yr Warranty. Seller also has a 5 year extended maintenance warranty on HVAC, hot water heater that will transfer. Brookhaven Country Club is a Member Only Club, inquire at Invited clubs Brookhaven country club membership.
All room dimensions, square footage, school details, and tax information are NOT guaranteed and should be independently verified by the buyer and buyer’s agent.
Previous Olshan foundation repairs have full warranty transfer to new owners.
For sale
Price cut: $39K (10/8)
$699,990
3320 Rolling Knoll Dr, Farmers Branch, TX 75234
4beds
2,288sqft
Single Family Residence
Built in 1971
0.38 Acres Lot
$685,700 Zestimate®
$306/sqft
$-- HOA
What's special
- 44 days
- 486
- 19
Zillow last checked:
Listing updated:
Listed by:
Nancy Musselman 0844625,
Clancy Realty 214-239-8444
Source: NTREIS,MLS#: 21352011
Facts & features
Interior
Bedrooms & bathrooms
- Bedrooms: 4
- Bathrooms: 3
- Full bathrooms: 3
Primary bedroom
- Features: Ceiling Fan(s), En Suite Bathroom, Walk-In Closet(s)
- Level: First
- Dimensions: 19 x 12
Bedroom
- Features: Split Bedrooms, Walk-In Closet(s)
- Level: First
- Dimensions: 11 x 11
Bedroom
- Level: First
- Dimensions: 12 x 13
Bedroom
- Features: En Suite Bathroom
- Level: First
- Dimensions: 12 x 12
Primary bathroom
- Features: Double Vanity, En Suite Bathroom
- Level: First
- Dimensions: 15 x 7
Breakfast room nook
- Level: First
- Dimensions: 10 x 8
Den
- Features: Fireplace
- Level: First
- Dimensions: 21 x 16
Dining room
- Level: First
- Dimensions: 11 x 11
Other
- Features: Jack and Jill Bath
- Level: First
- Dimensions: 1 x 1
Kitchen
- Features: Granite Counters
- Level: First
- Dimensions: 12 x 12
Laundry
- Features: Built-in Features, Linen Closet
- Level: First
- Dimensions: 16 x 6
Living room
- Level: First
- Dimensions: 12 x 11
Sunroom
- Level: First
- Dimensions: 26 x 13
Heating
- Central, Fireplace(s), Natural Gas
Cooling
- Central Air, Ceiling Fan(s)
Appliances
- Included: Some Gas Appliances, Dishwasher, Electric Cooktop, Electric Oven, Electric Water Heater, Disposal, Microwave, Plumbed For Gas, Refrigerator
- Laundry: Washer Hookup, Dryer Hookup, ElectricDryer Hookup, Laundry in Utility Room
Features
- High Speed Internet, In-Law Floorplan, Paneling/Wainscoting, Cable TV, Vaulted Ceiling(s), Walk-In Closet(s)
- Flooring: Carpet, Luxury Vinyl Plank, Tile
- Has basement: No
- Number of fireplaces: 1
- Fireplace features: Den, Gas, Gas Log, Wood Burning
Interior area
- Total interior livable area: 2,288 sqft
Property
Parking
- Total spaces: 2
- Parking features: Additional Parking, Door-Multi, Driveway, Garage, Garage Door Opener, Inside Entrance, Garage Faces Rear
- Attached garage spaces: 2
Features
- Levels: One
- Stories: 1
- Exterior features: Private Yard
- Pool features: None
- Fencing: Back Yard,Wood,Wrought Iron
Lot
- Size: 0.38 Acres
Details
- Additional structures: Shed(s)
- Parcel number: 24025500050150000
- Other equipment: Intercom
Construction
Type & style
- Home type: SingleFamily
- Architectural style: Ranch,Detached
- Property subtype: Single Family Residence
Materials
- Brick
- Foundation: Slab
- Roof: Asphalt,Shingle
Condition
- Year built: 1971
Utilities & green energy
- Sewer: Public Sewer
- Water: Public
- Utilities for property: Electricity Connected, Natural Gas Available, Phone Available, Sewer Available, Separate Meters, Underground Utilities, Water Available, Cable Available
Community & HOA
Community
- Features: Curbs, Sidewalks
- Security: Smoke Detector(s)
- Subdivision: Brookhaven Estates
HOA
- Has HOA: No
Location
- Region: Farmers Branch
Financial & listing details
- Price per square foot: $306/sqft
- Tax assessed value: $559,620
- Annual tax amount: $11,336
- Date on market: 9/11/2026
- Cumulative days on market: 45 days
- Listing terms: Cash,Conventional,FHA
- Exclusions: Chandelier over formal dining table in dining room
Estimated market value
$685,700
$651,000 - $720,000
$2,843/mo
Price history
| Date | Event | Price |
|---|---|---|
| 10/8/2026 | Price change | $699,990-5.3%$306/sqft |
Source: NTREIS #21352011 Report a problem | ||
| 9/27/2026 | Price change | $739,000-1.3%$323/sqft |
Source: NTREIS #21352011 Report a problem | ||
| 9/11/2026 | Listed for sale | $749,000$327/sqft |
Source: NTREIS #21352011 Report a problem | ||
| 3/24/1993 | Sold | -- |
Source: Agent Provided Report a problem | ||
Public tax history
| Year | Property taxes | Tax assessment |
|---|---|---|
| 2025 | $4,285 +10.1% | $559,620 |
| 2024 | $3,891 +6.3% | $559,620 +36.2% |
| 2023 | $3,661 +0.2% | $410,750 |
| 2022 | $3,654 +6.6% | $410,750 +15.6% |
| 2021 | $3,426 +3.5% | $355,290 |
| 2020 | $3,309 +8.5% | $355,290 +16.1% |
| 2019 | $3,050 +1.2% | $306,000 -3.5% |
| 2018 | $3,014 -51.1% | $317,040 +15.3% |
| 2017 | $6,167 +10.2% | $275,000 +10.9% |
| 2016 | $5,595 +19.5% | $247,910 +9% |
| 2015 | $4,681 | $227,370 +8% |
| 2014 | $4,681 | $210,520 |
| 2013 | -- | -- |
| 2012 | -- | -- |
| 2011 | -- | -- |
| 2010 | -- | -- |
| 2009 | -- | -- |
| 2008 | -- | -- |
| 2007 | -- | -- |
| 2005 | -- | -- |
| 2004 | -- | -- |
| 2003 | -- | -- |
| 2002 | -- | -- |
| 2001 | -- | -- |
Find assessor info on the county website
Monthly payment
Est. payment
Payment breakdown
Explore the cost of this home by adjusting the details. Changes won't be saved.Climate risks
Neighborhood: West Brookhaven
Nearby schools
Schools provided by the listing agent
- Elementary: Mclaughlin
- Middle: Field
- High: Turner
- District: Carrollton-Farmers Branch ISD
Source: NTREIS. This data may not be complete. We recommend contacting the local school district to confirm school assignments for this home.
- $577,5004 bd2 ba2.2k sqft3326 Rolling Knoll Dr, Farmers Branch, TX 75234Off Market
- $647,5004 bd3 ba2.6k sqft3311 Brookhaven Club Dr, Farmers Branch, TX 75234Off Market
- $610,2004 bd3 ba2.3k sqft3314 Rolling Knoll Dr, Farmers Branch, TX 75234Off Market
- $602,7004 bd3 ba2.3k sqft3317 Brookhaven Club Dr, Farmers Branch, TX 75234Off Market

Similar homes
- $550,0004 bd3 ba2.1k sqft12518 High Meadow Dr, Dallas, TX 75244For Sale
 MLS ID #21289231, Justin Croft. NTREIS
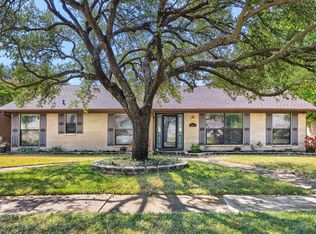
 - $409,0004 bd3 ba1.7k sqft2912 Marsann Ln, Farmers Branch, TX 75234For Sale
 MLS ID #21393506, Travis Johnson. NTREIS
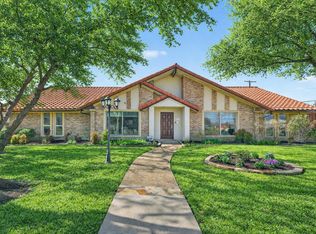
 - $749,9004 bd3 ba2.9k sqft15415 Leavalley Dr, Dallas, TX 75248For Sale
 MLS ID #21395295, Burton Rhodes. NTREIS
 - $675,0004 bd3 ba2.1k sqft7066 Arboreal Dr, Dallas, TX 75231For Sale
 MLS ID #21395051, Lee Lamont. NTREIS
