Welcome to 9630 Fallbrook Drive in the established Town Creek neighborhood of Lake Highlands. This spacious 3-bedroom, 3.5-bath home offers three distinct living areas, a dedicated office, two dining spaces, and a highly flexible floor plan designed for both everyday living and entertaining.
The three separate living spaces create options for a formal sitting area, casual family room, game room, media space, or additional work-from-home use. The primary suite features two separate full baths, offering exceptional privacy, flexibility, and convenience—a rare layout that can function beautifully for anyone with different routines or preferences.
Outside, the private backyard and in-ground pool create a true extension of the living space—ideal for entertaining, relaxing, and enjoying long Texas summers.
For buyers who would rather choose their own finishes than pay a premium for someone else’s renovation, 9630 Fallbrook offers substantial space, a private pool, multiple living zones, and the opportunity to make the home distinctly their own.
Schedule a private showing and experience the scale, layout, and possibilities in person.
For sale
$649,900
9630 Fallbrook Dr, Dallas, TX 75243
3beds
2,768sqft
Single Family Residence
Built in 1973
8,712 Square Feet Lot
$628,300 Zestimate®
$235/sqft
$-- HOA
What's special
Private backyardDedicated officeThree separate living spacesTwo dining spacesFormal sitting areaHighly flexible floor planCasual family room
- 50 days
- 257
- 13
Zillow last checked:
Listing updated:
Listed by:
Tabi Imah 0774835 2144303341,
Pinnacle Realty Advisors 972-338-5441
Source: NTREIS,MLS#: 21369021
Facts & features
Interior
Bedrooms & bathrooms
- Bedrooms: 3
- Bathrooms: 4
- Full bathrooms: 3
- 1/2 bathrooms: 1
Primary bedroom
- Features: En Suite Bathroom
- Level: First
- Dimensions: 13 x 18
Bedroom
- Features: Ceiling Fan(s)
- Level: First
- Dimensions: 12 x 14
Bedroom
- Level: First
- Dimensions: 11 x 14
Primary bathroom
- Level: First
- Dimensions: 8 x 8
Breakfast room nook
- Features: Built-in Features, Ceiling Fan(s)
- Level: First
- Dimensions: 10 x 9
Dining room
- Level: First
- Dimensions: 23 x 11
Family room
- Level: First
- Dimensions: 21 x 19
Other
- Level: First
- Dimensions: 8 x 7
Other
- Level: First
- Dimensions: 8 x 7
Half bath
- Level: First
- Dimensions: 5 x 4
Kitchen
- Features: Eat-in Kitchen, Galley Kitchen
- Level: First
- Dimensions: 8 x 15
Laundry
- Level: First
- Dimensions: 9 x 11
Living room
- Features: Ceiling Fan(s), Fireplace
- Level: First
- Dimensions: 21 x 15
Office
- Level: First
- Dimensions: 6 x 5
Heating
- Central, Fireplace(s), Natural Gas
Cooling
- Central Air, Ceiling Fan(s), Electric
Appliances
- Included: Dishwasher, Electric Oven, Gas Cooktop, Disposal, Microwave
- Laundry: Laundry in Utility Room
Features
- Wet Bar, Built-in Features, Cathedral Ceiling(s), Decorative/Designer Lighting Fixtures, Eat-in Kitchen, Cable TV, Vaulted Ceiling(s)
- Flooring: Carpet, Tile
- Windows: Skylight(s)
- Has basement: No
- Number of fireplaces: 1
- Fireplace features: Masonry, Wood Burning
Interior area
- Total interior livable area: 2,768 sqft
Video & virtual tour
Property
Parking
- Total spaces: 2
- Parking features: Garage, Garage Faces Rear
- Attached garage spaces: 2
Features
- Levels: One
- Stories: 1
- Patio & porch: Rear Porch, Front Porch, Covered
- Exterior features: Private Yard, Rain Gutters
- Has private pool: Yes
- Pool features: Diving Board, In Ground, Outdoor Pool, Pool, Private
- Fencing: Wood
Lot
- Size: 8,712 Square Feet
- Features: Interior Lot, Landscaped, Subdivision, Sprinkler System, Few Trees
Details
- Parcel number: 00000794189700000
Construction
Type & style
- Home type: SingleFamily
- Architectural style: Traditional,Detached
- Property subtype: Single Family Residence
Materials
- Brick
- Foundation: Pillar/Post/Pier
- Roof: Composition
Condition
- Resale
- Year built: 1973
Utilities & green energy
- Sewer: Public Sewer
- Water: Public
- Utilities for property: Sewer Available, Water Available, Cable Available
Community & HOA
Community
- Subdivision: Town Creek
HOA
- Has HOA: Yes
- HOA name: Town Creek Neighborhood Association
- HOA phone: 214-514-4098
Location
- Region: Dallas
Financial & listing details
- Price per square foot: $235/sqft
- Tax assessed value: $563,910
- Annual tax amount: $13,185
- Date on market: 8/27/2026
- Cumulative days on market: 51 days
- Listing terms: Cash,Conventional
- Exclusions: Refrigerator, Washer & Dryer (negotiable), and yellow rose bush in the front
Estimated market value
$628,300
$597,000 - $660,000
$5,160/mo
Price history
| Date | Event | Price |
|---|---|---|
| 8/27/2026 | Listed for sale | $649,900$235/sqft |
Source: NTREIS #21369021 Report a problem | ||
Public tax history
| Year | Property taxes | Tax assessment |
|---|---|---|
| 2025 | $3,307 +4.3% | $563,910 |
| 2024 | $3,171 +6.2% | $563,910 +16.9% |
| 2023 | $2,987 -0.3% | $482,400 |
| 2022 | $2,997 +5.7% | $482,400 +12.1% |
| 2021 | $2,837 +9.6% | $430,340 +19.5% |
| 2020 | $2,587 +1.6% | $360,000 |
| 2019 | $2,546 +8.5% | $360,000 +11.6% |
| 2018 | $2,346 -47.8% | $322,570 |
| 2017 | $4,493 +0.9% | $322,570 +10.4% |
| 2016 | $4,452 +5.3% | $292,140 +14.9% |
| 2015 | $4,230 | $254,360 +6.3% |
| 2014 | $4,230 | $239,360 |
| 2013 | -- | -- |
| 2012 | -- | -- |
| 2011 | -- | -- |
| 2010 | -- | -- |
| 2009 | -- | -- |
| 2007 | -- | -- |
| 2005 | -- | -- |
| 2004 | -- | -- |
| 2003 | -- | -- |
| 2002 | -- | -- |
| 2001 | -- | -- |
Find assessor info on the county website
Monthly payment
Est. payment
Payment breakdown
Explore the cost of this home by adjusting the details. Changes won't be saved.Climate risks
Neighborhood: 75243
Nearby schools
Schools provided by the listing agent
- Elementary: Skyview
- Middle: Forest Meadow
- High: Lake Highlands
- District: Richardson ISD
Source: NTREIS. This data may not be complete. We recommend contacting the local school district to confirm school assignments for this home.
Similar homes
- $699,9994 bd4 ba4.1k sqft9511 Fallbrook Dr, Dallas, TX 75243For Sale
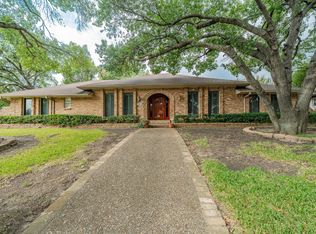 MLS ID #21320204, Jeffrey Deats. NTREIS
 - $649,5004 bd3 ba2.4k sqft8261 Club Meadows Dr, Dallas, TX 75243For Sale
 MLS ID #21358646, Alison O'Halloran. NTREIS
 - $519,0003 bd3 ba2.5k sqft12316 Rockland Dr, Dallas, TX 75243For Sale
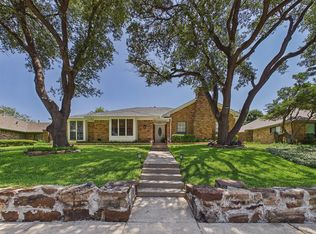 MLS ID #21402402, Cisco Gonzalez. NTREIS
 - $649,0004 bd3 ba2.2k sqft813 Brookhurst Dr, Richardson, TX 75080For Sale
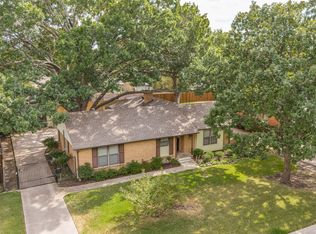 MLS ID #21372799, Heather Kobs. NTREIS
