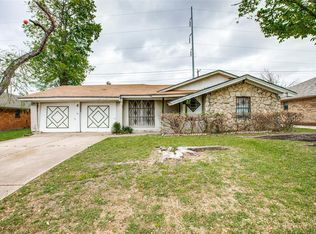
Welcome home to this classic single-story 3 bedroom, 2.5 bathroom property nestled in the well-established neighborhood of Northwood Heights! This home features multiple living and dining areas, vaulted family room with floor-to-ceiling brick fireplace, oversized primary suite, and an updated kitchen with granite countertops, stainless appliances, gas cooktop, and double ovens. Spacious backyard with mature landscaping is perfect for relaxing and entertaining on Summer nights. With its great location and quick access to I-635 and Hwy 75, shopping, and restaurants, you are sure to love this charming home! Property is being sold AS-IS.
For sale
Price cut: $35K (10/15)
$350,000
8709 Forest Green Dr, Dallas, TX 75243
3beds
2,103sqft
Single Family Residence
Built in 1974
8,755 Square Feet Lot
$-- Zestimate®
$166/sqft
$-- HOA
What's special
Floor-to-ceiling brick fireplaceVaulted family roomStainless appliancesDouble ovensGas cooktopOversized primary suite
- 124 days
- 1,095
- 90
Zillow last checked:
Listing updated:
Listed by:
Amy Lane 0658193 972-836-9295,
JPAR North Metro 972-836-9295
Source: NTREIS,MLS#: 21301879
Facts & features
Interior
Bedrooms & bathrooms
- Bedrooms: 3
- Bathrooms: 3
- Full bathrooms: 2
- 1/2 bathrooms: 1
Primary bedroom
- Level: First
- Dimensions: 24 x 10
Bedroom
- Level: First
- Dimensions: 13 x 12
Bedroom
- Level: First
- Dimensions: 12 x 12
Dining room
- Level: First
- Dimensions: 11 x 9
Kitchen
- Features: Breakfast Bar, Built-in Features, Granite Counters
- Level: First
- Dimensions: 14 x 9
Living room
- Features: Fireplace
- Level: First
- Dimensions: 29 x 12
Heating
- Natural Gas
Cooling
- Central Air, Ceiling Fan(s)
Appliances
- Included: Some Gas Appliances, Double Oven, Dishwasher, Gas Cooktop, Disposal, Plumbed For Gas, Refrigerator
- Laundry: Washer Hookup, Electric Dryer Hookup, In Hall
Features
- Chandelier, Granite Counters, High Speed Internet, Cable TV, Wired for Sound
- Flooring: Carpet, Ceramic Tile, Luxury Vinyl Plank
- Has basement: No
- Number of fireplaces: 1
- Fireplace features: Masonry, Wood Burning
Interior area
- Total interior livable area: 2,103 sqft
Video & virtual tour
Property
Parking
- Total spaces: 2
- Parking features: Garage, Garage Door Opener
- Attached garage spaces: 2
Features
- Levels: One
- Stories: 1
- Pool features: None
- Fencing: Wood
Lot
- Size: 8,755 Square Feet
- Features: Interior Lot, Landscaped
Details
- Parcel number: 00000742942000000
Construction
Type & style
- Home type: SingleFamily
- Architectural style: Traditional,Detached
- Property subtype: Single Family Residence
Materials
- Brick
- Foundation: Slab
- Roof: Composition
Condition
- Resale
- Year built: 1974
Utilities & green energy
- Sewer: Public Sewer
- Water: Public
- Utilities for property: Electricity Available, Sewer Available, Underground Utilities, Water Available, Cable Available
Community & HOA
Community
- Features: Curbs, Sidewalks
- Security: Smoke Detector(s)
- Subdivision: Northwood Heights
HOA
- Has HOA: No
Location
- Region: Dallas
Financial & listing details
- Price per square foot: $166/sqft
- Tax assessed value: $360,680
- Annual tax amount: $8,433
- Date on market: 6/20/2026
- Cumulative days on market: 124 days
- Listing terms: Cash
- Exclusions: TV's and curtains
Estimated market value
Not available
Estimated sales range
Not available
$2,386/mo
Price history
| Date | Event | Price |
|---|---|---|
| 10/15/2026 | Price change | $350,000-9.1%$166/sqft |
Source: NTREIS #21301879 Report a problem | ||
| 8/21/2026 | Price change | $385,000-3.8%$183/sqft |
Source: NTREIS #21301879 Report a problem | ||
| 8/2/2026 | Price change | $400,000-2.4%$190/sqft |
Source: NTREIS #21301879 Report a problem | ||
| 7/24/2026 | Price change | $409,900-2.4%$195/sqft |
Source: NTREIS #21301879 Report a problem | ||
| 7/12/2026 | Price change | $420,000-2.3%$200/sqft |
Source: NTREIS #21301879 Report a problem | ||
| 7/6/2026 | Price change | $429,900-1.8%$204/sqft |
Source: NTREIS #21301879 Report a problem | ||
| 6/29/2026 | Price change | $438,000-2.7%$208/sqft |
Source: NTREIS #21301879 Report a problem | ||
| 6/20/2026 | Listed for sale | $450,000$214/sqft |
Source: NTREIS #21301879 Report a problem | ||
Public tax history
| Year | Property taxes | Tax assessment |
|---|---|---|
| 2025 | $4,345 +19.5% | $360,680 |
| 2024 | $3,636 +327% | $360,680 +15.4% |
| 2023 | $852 -12.3% | $312,460 |
| 2022 | $971 +8.2% | $312,460 +54.5% |
| 2021 | $898 -68.7% | $202,290 |
| 2020 | $2,865 +340.9% | $202,290 |
| 2019 | $650 +9.1% | $202,290 |
| 2018 | $596 -59.9% | $202,290 +45.2% |
| 2017 | $1,483 -13.2% | $139,320 |
| 2016 | $1,710 -7.8% | $139,320 |
| 2015 | $1,855 | $139,320 |
| 2014 | $1,855 | $139,320 |
| 2013 | -- | -- |
| 2012 | -- | -- |
| 2011 | -- | -- |
| 2010 | -- | -- |
| 2009 | -- | -- |
| 2008 | -- | -- |
| 2007 | -- | -- |
| 2005 | -- | -- |
| 2004 | -- | -- |
| 2003 | -- | -- |
| 2002 | -- | -- |
| 2001 | -- | -- |
Find assessor info on the county website
Monthly payment
Est. payment
Payment breakdown
Explore the cost of this home by adjusting the details. Changes won't be saved.Climate risks
Neighborhood: Nothwood Estates
Nearby schools
Schools provided by the listing agent
- Elementary: Stults Road
- Middle: Forest Meadow
- High: Lake Highlands
- District: Richardson ISD
Source: NTREIS. This data may not be complete. We recommend contacting the local school district to confirm school assignments for this home.
Similar homes
- $350,0003 bd3 ba2.4k sqft5818 Winding Woods Trl, Dallas, TX 75227For Sale
 MLS ID #21406860, Silvia Ochoa. NTREIS
 - $399,9994 bd2 ba2.2k sqft2248 Dorrington Dr, Dallas, TX 75228For Sale
 MLS ID #21414098, Austyn Richardson. NTREIS
 - $350,0003 bd3 ba2.2k sqft2903 Country Place Ct, Carrollton, TX 75006For Sale
 MLS ID #21364751, Ana Arias. NTREIS
 - $360,0003 bd2 ba1.8k sqft2102 Glenbrook Meadows Dr, Garland, TX 75040For Sale
 MLS ID #21382499, Ngunza Chin Thui Thui. NTREIS
