5 Bedrooms, 3 Full Baths Beautiful Home. Experience the perfect blend of comfort, space and versatility in this beautifully updated, light-filled residence. Centrally located and designed for effortless living, this home welcomes you with a warm family room featuring classic wood paneling, a cozy fireplace, and an abundance of natural light. The heart of the home is the eat-in kitchen—complete with a fresh neutral palette and sleek back splash—perfect for morning coffee or holiday gatherings.
Whether you need a creative studio, a high-tech media room, or a private guest suite, the flexible downstairs conversion adapts to your lifestyle. Very convenient downstairs full bathroom. Upstairs, four spacious bedrooms await, each boasting nice sized closets for ultimate organization. With significant upgrades like the stylishly remodeled downstairs bath—this home offers beauty and peace of mind in one stunning package. This centrally located home has space for everyone with parking in front and back!
Close to schools, parks, shopping centers. Just minutes to I-75 and the President George Bush Turnpike.
For sale
$365,000
2417 Laurel Ln, Plano, TX 75074
5beds
2,452sqft
Single Family Residence
Built in 1978
8,712 Square Feet Lot
$353,600 Zestimate®
$149/sqft
$-- HOA
What's special
Cozy fireplaceStylishly remodeled downstairs bathAbundance of natural lightFour spacious bedroomsBeautifully updated light-filled residenceWarm family roomEat-in kitchen
- 49 days
- 1,652
- 117
Zillow last checked:
Listing updated:
Listed by:
Karina Gonzalez 0519298 972-783-0000,
Ebby Halliday, REALTORS 972-783-0000
Source: NTREIS,MLS#: 21374741
Facts & features
Interior
Bedrooms & bathrooms
- Bedrooms: 5
- Bathrooms: 3
- Full bathrooms: 3
Primary bedroom
- Features: Walk-In Closet(s)
- Level: First
- Dimensions: 1 x 1
Primary bedroom
- Features: En Suite Bathroom, Walk-In Closet(s)
- Level: Second
- Dimensions: 1 x 1
Bedroom
- Level: Second
- Dimensions: 1 x 1
Bedroom
- Level: First
- Dimensions: 1 x 1
Bedroom
- Level: First
- Dimensions: 1 x 1
Breakfast room nook
- Level: First
- Dimensions: 1 x 1
Dining room
- Level: First
- Dimensions: 1 x 1
Living room
- Level: First
- Dimensions: 1 x 1
Heating
- Central, Natural Gas
Cooling
- Central Air, Electric
Appliances
- Included: Dishwasher, Disposal, Gas Range
Features
- High Speed Internet, Paneling/Wainscoting, Cable TV
- Flooring: Carpet, Ceramic Tile, Laminate
- Has basement: No
- Number of fireplaces: 1
- Fireplace features: Gas Log
Interior area
- Total interior livable area: 2,452 sqft
Video & virtual tour
Property
Parking
- Parking features: Driveway
Features
- Levels: Two
- Stories: 2
- Exterior features: Storage
- Pool features: None
- Fencing: Wood
Lot
- Size: 8,712 Square Feet
- Dimensions: 118 x 72
- Features: Subdivision
- Residential vegetation: Grassed
Details
- Parcel number: R034800300501
Construction
Type & style
- Home type: SingleFamily
- Architectural style: Traditional,Detached
- Property subtype: Single Family Residence
Materials
- Brick
- Foundation: Slab
- Roof: Composition
Condition
- Resale
- Year built: 1978
Utilities & green energy
- Sewer: Public Sewer
- Water: Public
- Utilities for property: Sewer Available, Water Available, Cable Available
Community & HOA
Community
- Features: Curbs
- Subdivision: Plano East Ph One
HOA
- Has HOA: No
Location
- Region: Plano
Financial & listing details
- Price per square foot: $149/sqft
- Tax assessed value: $332,356
- Annual tax amount: $6,088
- Date on market: 9/1/2026
- Cumulative days on market: 215 days
- Listing terms: Cash,Conventional,FHA
- Exclusions: Occupant personal properties.
Estimated market value
$353,600
$336,000 - $371,000
$2,872/mo
Price history
| Date | Event | Price |
|---|---|---|
| 9/1/2026 | Listed for sale | $365,000-2.7%$149/sqft |
Source: NTREIS #21374741 Report a problem | ||
| 9/1/2026 | Listing removed | $375,000$153/sqft |
Source:  Ebby Halliday Realtors #21217023 Report a problem Ebby Halliday Realtors #21217023 Report a problem | ||
| 8/1/2026 | Price change | $375,000-3.8%$153/sqft |
Source: NTREIS #21217023 Report a problem | ||
| 7/4/2026 | Price change | $389,900-7.2%$159/sqft |
Source: NTREIS #21217023 Report a problem | ||
| 3/24/2026 | Listed for sale | $420,000+78.7%$171/sqft |
Source: NTREIS #21217023 Report a problem | ||
| 2/20/2020 | Sold | -- |
Source: Ebby Halliday solds #14219679_75074 Report a problem | ||
| 12/31/2019 | Pending sale | $235,000$96/sqft |
Source: Keller Williams Realty-FM #14219679 Report a problem | ||
| 12/11/2019 | Price change | $235,000-6%$96/sqft |
Source: Keller Williams Realty-FM #14219679 Report a problem | ||
| 11/14/2019 | Listed for sale | $250,000$102/sqft |
Source: Keller Williams Realty-FM #14219679 Report a problem | ||
Public tax history
| Year | Property taxes | Tax assessment |
|---|---|---|
| 2026 | -- | $332,356 -6.8% |
| 2025 | $6,088 -3.3% | $356,504 -4.2% |
| 2024 | $6,293 -6.1% | $372,255 -4.1% |
| 2023 | $6,701 +3.2% | $388,225 +14.3% |
| 2022 | $6,493 +17.5% | $339,764 +24% |
| 2021 | $5,527 +231.5% | $274,061 +19.8% |
| 2020 | $1,667 | $228,814 +10% |
| 2019 | $1,667 | $208,013 +10% |
| 2018 | $1,667 | $189,103 -2.4% |
| 2017 | $1,667 | $193,824 +12.6% |
| 2016 | $1,667 -7.9% | $172,090 +14.4% |
| 2015 | $1,811 | $150,444 +16.4% |
| 2014 | $1,811 | $129,207 +10% |
| 2013 | -- | $117,418 -0.3% |
| 2012 | -- | $117,756 -2.2% |
| 2011 | -- | $120,454 -3.7% |
| 2010 | -- | $125,094 -4.2% |
| 2009 | -- | $130,515 -1.1% |
| 2008 | -- | $131,931 -0.8% |
| 2007 | -- | $133,057 -1.9% |
| 2006 | -- | $135,690 +3.5% |
| 2005 | -- | $131,043 +0.1% |
| 2004 | -- | $130,977 +0.2% |
| 2003 | -- | $130,654 +5.6% |
| 2002 | -- | $123,692 +10% |
| 2001 | -- | $112,447 +6.8% |
| 2000 | -- | $105,325 |
Find assessor info on the county website
Monthly payment
Est. payment
Payment breakdown
Explore the cost of this home by adjusting the details. Changes won't be saved.Climate risks
Neighborhood: 75074
Nearby schools
Schools provided by the listing agent
- Elementary: Memorial
- Middle: Bowman
- High: Williams,Plano East
- District: Plano ISD
Source: NTREIS. This data may not be complete. We recommend contacting the local school district to confirm school assignments for this home.

Similar homes
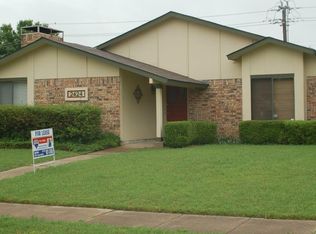
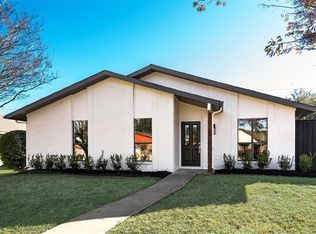
- $399,9994 bd3 ba2.4k sqft3309 E Park Blvd, Plano, TX 75074For Sale
 MLS ID #21375732, Nav Singh. NTREIS
 - $399,0004 bd2 ba2.1k sqft2405 Ridgewood Dr, Plano, TX 75074For Sale
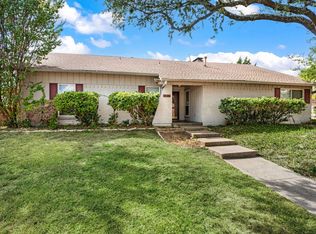 MLS ID #21407902, Robert Miller. NTREIS
 - $385,0003 bd2 ba1.7k sqft2630 Briarcove Dr, Plano, TX 75074For Sale
 MLS ID #21400577, Deborah Tarver. NTREIS
 - $400,0004 bd3 ba2.1k sqft1701 E Spring Valley Rd, Richardson, TX 75081For Sale
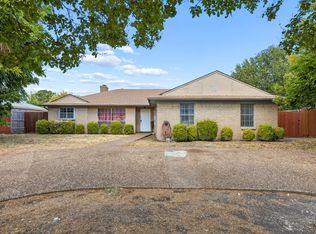 MLS ID #21378023, Arsalan Memon. NTREIS
