Come and take a look at this beautiful home located in Allen, Texas. This inviting property features three bedrooms, two bathrooms, one spacious living area, a dining area, and a two-car garage. The open-concept layout creates a welcoming space for everyday living and entertaining. The main living areas feature tile flooring, while the bedrooms offer laminate flooring for a comfortable and modern feel. The cozy fireplace in the living room is perfect for relaxing during chilly winter days and gathering with family and friends. A spacious backyard with access through the back alley. all the perimeter of the backyard is not fully fenced, so the land on the right side of the house also belongs to the property. Come see all this beautiful home has to offer and make it yours!
For sale
Price cut: $10K (9/3)
$350,000
924 Thistle Cir, Allen, TX 75002
3beds
1,781sqft
Single Family Residence
Built in 2000
8,276 Square Feet Lot
$344,100 Zestimate®
$197/sqft
$22/mo HOA
What's special
Two-car garageDining areaThree bedroomsTwo bathroomsOpen-concept layout
- 58 days
- 1,277
- 72
Likely to sell faster than
Zillow last checked:
Listing updated:
Listed by:
Flor Alvarado 0695499 817-897-0209,
Monument Realty 214-705-7827
Source: NTREIS,MLS#: 21347220
Facts & features
Interior
Bedrooms & bathrooms
- Bedrooms: 3
- Bathrooms: 2
- Full bathrooms: 2
Primary bedroom
- Level: First
- Dimensions: 15 x 13
Bedroom
- Level: First
- Dimensions: 12 x 12
Bedroom
- Level: First
- Dimensions: 11 x 10
Kitchen
- Features: Breakfast Bar
- Level: First
- Dimensions: 12 x 14
Living room
- Level: First
- Dimensions: 18 x 16
Heating
- Central, Natural Gas
Cooling
- Ceiling Fan(s), Wall/Window Unit(s)
Appliances
- Included: Dishwasher, Electric Range, Disposal, Microwave, Refrigerator
Features
- Cable TV
- Flooring: Ceramic Tile, Laminate, Wood
- Has basement: No
- Number of fireplaces: 1
- Fireplace features: Wood Burning
Interior area
- Total interior livable area: 1,781 sqft
Video & virtual tour
Property
Parking
- Total spaces: 2
- Parking features: Garage Faces Front
- Attached garage spaces: 2
Features
- Levels: One
- Stories: 1
- Patio & porch: Covered
- Exterior features: Rain Gutters
- Pool features: None
- Fencing: Wood
Lot
- Size: 8,276 Square Feet
- Features: Subdivision, Sprinkler System
Details
- Parcel number: R420400G02201
Construction
Type & style
- Home type: SingleFamily
- Architectural style: Traditional,Detached
- Property subtype: Single Family Residence
Materials
- Brick
- Foundation: Slab
- Roof: Composition
Condition
- Year built: 2000
Utilities & green energy
- Sewer: Public Sewer
- Water: Public
- Utilities for property: Sewer Available, Water Available, Cable Available
Community & HOA
Community
- Security: Fire Alarm, Smoke Detector(s)
- Subdivision: Allen North Add Ph Four
HOA
- Has HOA: Yes
- Services included: Association Management
- HOA fee: $260 annually
- HOA name: Allen Estates Homeowners Association, Inc.
- HOA phone: 972-943-2828
Location
- Region: Allen
Financial & listing details
- Price per square foot: $197/sqft
- Tax assessed value: $383,998
- Annual tax amount: $6,804
- Date on market: 8/14/2026
- Cumulative days on market: 58 days
- Listing terms: Cash,Conventional,FHA,VA Loan
Estimated market value
$344,100
$327,000 - $361,000
$2,417/mo
Price history
| Date | Event | Price |
|---|---|---|
| 9/3/2026 | Price change | $350,000-2.8%$197/sqft |
Source: NTREIS #21347220 Report a problem | ||
| 8/14/2026 | Listed for sale | $360,000$202/sqft |
Source: NTREIS #21347220 Report a problem | ||
| 5/11/2004 | Sold | -- |
Source: Public Record Report a problem | ||
| 9/11/2003 | Sold | -- |
Source: Public Record Report a problem | ||
| 11/7/2002 | Sold | -- |
Source: Public Record Report a problem | ||
Public tax history
| Year | Property taxes | Tax assessment |
|---|---|---|
| 2025 | $6,804 -16.6% | $383,998 -16.5% |
| 2024 | $8,156 +89.7% | $459,799 +45.8% |
| 2023 | $4,300 -16.1% | $315,329 +10% |
| 2022 | $5,128 -0.7% | $286,663 +10% |
| 2021 | $5,163 +6.5% | $260,603 +8.2% |
| 2020 | $4,849 -5.9% | $240,957 -4.2% |
| 2019 | $5,150 +5.5% | $251,396 +9.7% |
| 2018 | $4,880 +18.3% | $229,141 +3.7% |
| 2017 | $4,126 | $221,015 +13.1% |
| 2016 | $4,126 +13.3% | $195,395 +8.9% |
| 2015 | $3,644 | $179,379 +14.6% |
| 2014 | $3,644 | $156,506 +6.8% |
| 2013 | -- | $146,607 -1.4% |
| 2012 | -- | $148,752 +1.8% |
| 2011 | -- | $146,134 -0.8% |
| 2010 | -- | $147,299 +0.5% |
| 2009 | -- | $146,513 -2.1% |
| 2008 | -- | $149,632 +1.3% |
| 2007 | -- | $147,738 |
| 2006 | -- | $147,738 +3.4% |
| 2005 | -- | $142,866 +1.4% |
| 2004 | -- | $140,901 +4.5% |
| 2003 | -- | $134,834 -2.2% |
| 2002 | -- | $137,881 +3.1% |
| 2001 | -- | $133,762 |
Find assessor info on the county website
Monthly payment
Est. payment
Payment breakdown
Explore the cost of this home by adjusting the details. Changes won't be saved.Climate risks
Neighborhood: 75002
Nearby schools
Schools provided by the listing agent
- Elementary: Reed
- Middle: Curtis
- High: Allen
- District: Allen ISD
Source: NTREIS. This data may not be complete. We recommend contacting the local school district to confirm school assignments for this home.
Similar homes
- $399,0004 bd2 ba2.1k sqft2405 Ridgewood Dr, Plano, TX 75074For Sale
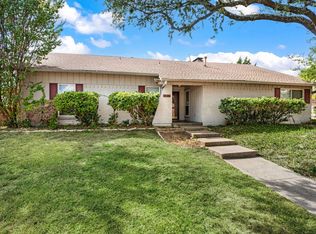 MLS ID #21407902, Robert Miller. NTREIS
 - $365,0003 bd3 ba1.9k sqft1838 Villa Dr, Allen, TX 75013For Sale
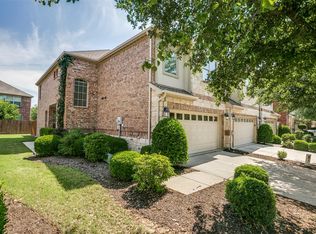 MLS ID #21278034, Charise Alberty. NTREIS
 - $350,0004 bd2 ba2k sqft14609 Little Anne Dr, Little Elm, TX 75068For Sale
 MLS ID #21407731, Amber Broadway. NTREIS
 - $365,0003 bd3 ba1.9k sqft2315 Rockhill Rd, McKinney, TX 75072For Sale
 MLS ID #21293252, Jacque Swanner. NTREIS
