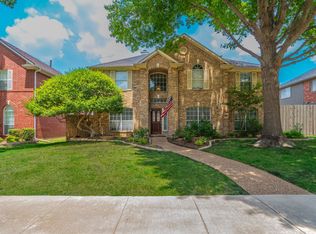
Welcome to 2000 Boulder Drive, located in a highly sought-after, well-established Plano community. This beautifully maintained home offers fantastic indoor-outdoor living along with numerous recent improvements, including a new roof and gutters, new exterior siding, fresh exterior paint, and updated landscaping in and around the home.
Step inside to an inviting floor plan featuring high ceilings that create an open and spacious feel throughout. The kitchen overlooks the backyard and sparkling pool, providing a great connection between the indoor living space and outdoor entertaining area. An open, upstairs loft provides additional space for a game room, play area, home office, or second living space.
The backyard is designed for entertaining and relaxing, featuring a pool that has been recently replastered along with new pool lighting.
Location is another major highlight! Just a short 4-minute walk to Chisholm Trail and nearby playgrounds, enjoy convenient access to miles of trails, outdoor recreation, fishing, and plenty of opportunities for an active lifestyle.
Located within Plano ISD and currently zoned for Christie Elementary, Carpenter Middle School, Clark High School (grades 9–10), and Plano Senior High School (grades 11–12).
With high ceilings, flexible living spaces, a private pool, extensive exterior updates, mature surroundings, and convenient access to some of Plano’s favorite outdoor amenities, 2000 Boulder Drive offers a wonderful combination of location, lifestyle, and established neighborhood charm.
This one should work.
For sale
$510,000
2000 Boulder Dr, Plano, TX 75023
4beds
2,387sqft
Single Family Residence
Built in 1978
8,899 Square Feet Lot
$504,200 Zestimate®
$214/sqft
$-- HOA
What's special
Private poolOpen upstairs loftHigh ceilingsFlexible living spacesInviting floor planMature surroundingsUpdated landscaping
- 32 days
- 690
- 29
Likely to sell faster than
Zillow last checked:
Listing updated:
Listed by:
Calvin McPhaul 0813357 512-788-0901,
McKnight and Associates 214-785-8573
Source: NTREIS,MLS#: 21388005
Facts & features
Interior
Bedrooms & bathrooms
- Bedrooms: 4
- Bathrooms: 3
- Full bathrooms: 2
- 1/2 bathrooms: 1
Primary bedroom
- Level: First
- Dimensions: 13 x 14
Bedroom
- Level: Second
- Dimensions: 10 x 9
Bedroom
- Level: Second
- Dimensions: 10 x 8
Bedroom
- Level: Second
- Dimensions: 10 x 9
Primary bathroom
- Level: First
- Dimensions: 13 x 9
Dining room
- Features: Fireplace
- Level: First
- Dimensions: 10 x 10
Family room
- Level: Second
- Dimensions: 10 x 12
Other
- Level: Second
- Dimensions: 9 x 6
Half bath
- Level: First
- Dimensions: 3 x 6
Kitchen
- Features: Breakfast Bar
- Level: First
- Dimensions: 13 x 12
Living room
- Features: Fireplace
- Level: First
- Dimensions: 13 x 11
Heating
- Electric, Fireplace(s), Natural Gas
Cooling
- Central Air
Appliances
- Included: Dishwasher, Electric Oven, Electric Water Heater, Disposal, Refrigerator
Features
- Loft, Pantry, Cable TV
- Flooring: Carpet
- Has basement: No
- Number of fireplaces: 1
- Fireplace features: Masonry
Interior area
- Total interior livable area: 2,387 sqft
Video & virtual tour
Property
Parking
- Total spaces: 2
- Parking features: Aggregate, Concrete
- Attached garage spaces: 2
Features
- Levels: Two
- Stories: 2
- Pool features: Gunite, Heated, In Ground, Outdoor Pool, Pool
- Fencing: Wood
Lot
- Size: 8,899 Square Feet
Details
- Parcel number: R016300400901
Construction
Type & style
- Home type: SingleFamily
- Architectural style: Detached
- Property subtype: Single Family Residence
Materials
- Foundation: Slab
- Roof: Shingle
Condition
- Year built: 1978
Utilities & green energy
- Sewer: Public Sewer
- Water: Public
- Utilities for property: Natural Gas Available, Sewer Available, Separate Meters, Water Available, Cable Available
Community & HOA
Community
- Features: Curbs, Sidewalks
- Subdivision: Cross Bend
HOA
- Has HOA: No
Location
- Region: Plano
Financial & listing details
- Price per square foot: $214/sqft
- Tax assessed value: $439,675
- Date on market: 9/18/2026
- Cumulative days on market: 32 days
- Listing terms: Cash,Conventional,FHA
- Road surface type: Asphalt
Estimated market value
$504,200
$479,000 - $529,000
$3,200/mo
Price history
| Date | Event | Price |
|---|---|---|
| 10/2/2026 | Listed for sale | $510,000$214/sqft |
Source: NTREIS #21388005 Report a problem | ||
| 9/27/2026 | Contingent | $510,000$214/sqft |
Source: NTREIS #21388005 Report a problem | ||
| 9/18/2026 | Listed for sale | $510,000$214/sqft |
Source: NTREIS #21388005 Report a problem | ||
Public tax history
| Year | Property taxes | Tax assessment |
|---|---|---|
| 2026 | -- | $439,675 +3.3% |
| 2025 | $4,416 -13.1% | $425,708 +8.9% |
| 2024 | $5,084 +10.5% | $391,042 +10% |
| 2023 | $4,601 -14% | $355,493 +10% |
| 2022 | $5,349 +0.9% | $323,175 +10% |
| 2021 | $5,303 +1.4% | $293,795 +1.8% |
| 2020 | $5,229 -2.8% | $288,657 -1.9% |
| 2019 | $5,379 +4.4% | $294,229 +9.3% |
| 2018 | $5,155 +20.5% | $269,275 -1.9% |
| 2017 | $4,279 | $274,443 +6.8% |
| 2016 | $4,279 +14.8% | $256,991 +13.1% |
| 2015 | $3,726 | $227,246 +23.6% |
| 2014 | $3,726 | $183,918 +4.7% |
| 2013 | -- | $175,593 +8.7% |
| 2012 | -- | $161,599 -2.1% |
| 2011 | -- | $165,147 -3% |
| 2010 | -- | $170,255 +0.4% |
| 2009 | -- | $169,605 -0.9% |
| 2008 | -- | $171,090 +4.6% |
| 2007 | -- | $163,614 +0.7% |
| 2006 | -- | $162,500 0% |
| 2005 | -- | $162,546 +2.5% |
| 2004 | -- | $158,513 +0.1% |
| 2003 | -- | $158,332 -0.1% |
| 2002 | -- | $158,534 +3.5% |
| 2001 | -- | $153,111 +10% |
| 2000 | -- | $139,192 |
Find assessor info on the county website
Monthly payment
Est. payment
Payment breakdown
Explore the cost of this home by adjusting the details. Changes won't be saved.Climate risks
Neighborhood: 75023
Nearby schools
Schools provided by the listing agent
- Elementary: Christie
- Middle: Carpenter
- High: Clark
- District: Plano ISD
Source: NTREIS. This data may not be complete. We recommend contacting the local school district to confirm school assignments for this home.
Similar homes
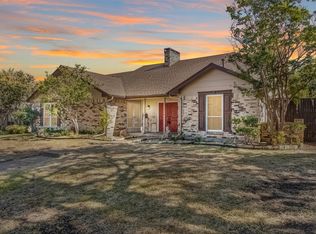
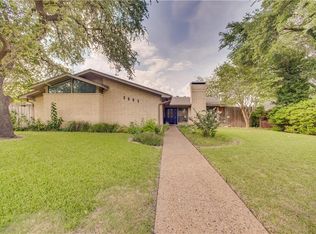
- $485,0004 bd3 ba2.5k sqft3003 Creekbend Dr, Plano, TX 75075For Sale
 MLS ID #21397232, Donald Keach. NTREIS
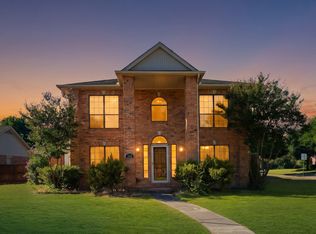
- $489,9005 bd3 ba2.9k sqft1812 Snowmass Dr, Plano, TX 75025For Sale
 MLS ID #21376264, Wei Ni Kaplan. NTREIS
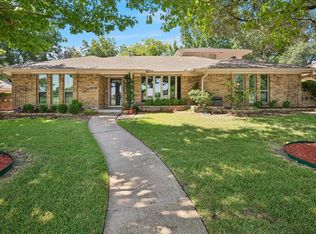
- $480,0004 bd3 ba2.8k sqft2216 Grandview Dr, Plano, TX 75075For Sale
 MLS ID #21328336, Kaley Millender. NTREIS
- $538,0004 bd3 ba2.7k sqft4309 Staten Island Dr, Plano, TX 75024For Sale
 MLS ID #21342532, Janet Eubank. NTREIS
