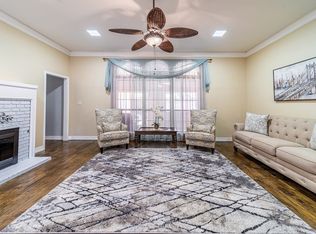
Prime West Plano location with award-winning Plano ISD schools! Looking for a 4 bedroom, pool and a 3 CAR GARAGE? This beautifully updated 4-bedroom, 2.5-bath home also features a private office that can easily serve as a fifth bedroom. Recently installed luxury engineered hardwood flooring spans the entire first floor, creating a warm and elegant feel from the moment you enter. The spacious family room opens to the kitchen, offering the perfect layout for entertaining while overlooking your own backyard oasis complete with a sparkling pool. The oversized primary suite is a true retreat, featuring a sitting area and a stunning, fully remodeled spa-inspired bathroom. Three additional generously sized bedrooms provide plenty of space for family and guests. A rare three-car garage offers extra storage and convenience. Ideally situated near a greenbelt, parks, and highly rated schools, this home also provides quick access to the Dallas North Tollway, SH 121, Legacy West, The Shops at Legacy, Stonebriar Centre, and an abundance of dining and entertainment.
For sale
$575,000
4309 Staten Island Dr, Plano, TX 75024
4beds
2,749sqft
:
Get pre-qualified$4,016/mo
Single Family Residence
Built in 1996
7,840 Square Feet Lot
$563,700 Zestimate®
$209/sqft
$15/mo HOA
What's special
Sparkling poolBackyard oasisPrivate officeSpacious family roomLuxury engineered hardwood flooringRare three-car garageFully remodeled spa-inspired bathroom
- 12 days |
- 1,165 |
- 66 |
Likely to sell faster than
Zillow last checked:
Listing updated:
Listed by:
Janet Eubank 0427051 972-365-4781,
Berkshire HathawayHS PenFed TX 214-257-1111
Source: NTREIS,MLS#: 21342532
Facts & features
Interior
Bedrooms & bathrooms
- Bedrooms: 4
- Bathrooms: 3
- Full bathrooms: 2
- 1/2 bathrooms: 1
Primary bedroom
- Features: Ceiling Fan(s)
- Level: Second
- Dimensions: 25 x 16
Bedroom
- Level: Second
- Dimensions: 13 x 11
Bedroom
- Level: Second
- Dimensions: 12 x 11
Bedroom
- Level: Second
- Dimensions: 12 x 12
Primary bathroom
- Features: Built-in Features, Dual Sinks, Double Vanity, En Suite Bathroom, Granite Counters, Garden Tub/Roman Tub, Linen Closet, Separate Shower
- Level: Second
- Dimensions: 0 x 0
Breakfast room nook
- Level: First
- Dimensions: 10 x 7
Dining room
- Level: First
- Dimensions: 12 x 12
Family room
- Features: Fireplace
- Level: First
- Dimensions: 15 x 22
Kitchen
- Features: Built-in Features, Kitchen Island, Pantry, Walk-In Pantry
- Level: First
- Dimensions: 14 x 11
Living room
- Level: First
- Dimensions: 15 x 13
Office
- Level: First
- Dimensions: 11 x 12
Heating
- Natural Gas, Zoned
Cooling
- Central Air, Ceiling Fan(s), Zoned
Appliances
- Included: Dishwasher, Electric Oven, Gas Cooktop, Disposal, Gas Water Heater, Microwave
Features
- Built-in Features, Chandelier, Decorative/Designer Lighting Fixtures, Double Vanity, High Speed Internet, Kitchen Island, Open Floorplan, Pantry, Cable TV, Walk-In Closet(s)
- Flooring: Carpet, Ceramic Tile, Luxury Vinyl Plank
- Windows: Window Coverings
- Has basement: No
- Number of fireplaces: 1
- Fireplace features: Gas Log, Gas Starter
Interior area
- Total interior livable area: 2,749 sqft
Video & virtual tour
Property
Parking
- Total spaces: 3
- Parking features: Alley Access
- Attached garage spaces: 3
Features
- Levels: Two
- Stories: 2
- Pool features: Gunite, In Ground, Pool
- Fencing: Wood
Lot
- Size: 7,840 Square Feet
- Features: Interior Lot
Details
- Parcel number: R320100C00301
Construction
Type & style
- Home type: SingleFamily
- Architectural style: Traditional,Detached
- Property subtype: Single Family Residence
Materials
- Brick
- Foundation: Slab
- Roof: Composition
Condition
- Year built: 1996
Utilities & green energy
- Sewer: Public Sewer
- Water: Public
- Utilities for property: Natural Gas Available, Sewer Available, Separate Meters, Underground Utilities, Water Available, Cable Available
Community & HOA
Community
- Features: Curbs, Sidewalks
- Subdivision: Preston Meadow North Ph Two
HOA
- Has HOA: Yes
- Services included: Association Management, Maintenance Grounds
- HOA fee: $175 annually
- HOA name: Preston Meadow North
- HOA phone: 972-859-9031
Location
- Region: Plano
Financial & listing details
- Price per square foot: $209/sqft
- Tax assessed value: $603,753
- Annual tax amount: $9,903
- Date on market: 7/30/2026
- Cumulative days on market: 13 days
- Listing terms: Cash,Conventional,FHA,VA Loan
Estimated market value
$563,700
$536,000 - $592,000
$3,658/mo
Price history
| Date | Event | Price |
|---|---|---|
| 7/30/2026 | Listed for sale | $575,000+54.8%$209/sqft |
Source: NTREIS #21342532 Report a problem | ||
| 6/25/2019 | Listing removed | $371,500$135/sqft |
Source: Keller Williams Realty DPR #14096323 Report a problem | ||
| 5/30/2019 | Pending sale | $371,500$135/sqft |
Source: Keller Williams Realty Preston Road #14096323 Report a problem | ||
| 5/24/2019 | Listed for sale | $371,500$135/sqft |
Source: Keller Williams Realty DPR #14096323 Report a problem | ||
Public tax history
| Year | Property taxes | Tax assessment |
|---|---|---|
| 2025 | $7,776 +7.5% | $579,919 +10% |
| 2024 | $7,231 +9.3% | $527,199 +10% |
| 2023 | $6,615 -10% | $479,272 +10% |
| 2022 | $7,354 +1.2% | $435,702 +10% |
| 2021 | $7,266 +3.7% | $396,093 +4% |
| 2020 | $7,009 -0.6% | $381,019 +0.2% |
| 2019 | $7,048 -8.8% | $380,084 -3.3% |
| 2018 | $7,732 +18% | $392,948 +3.4% |
| 2017 | $6,551 | $380,063 +9.3% |
| 2016 | $6,551 +16.4% | $347,833 +6.7% |
| 2015 | $5,627 | $325,842 +19.5% |
| 2014 | $5,627 | $272,576 +4.8% |
| 2013 | -- | $260,128 +2.9% |
| 2012 | -- | $252,774 -0.4% |
| 2011 | -- | $253,702 -0.5% |
| 2010 | -- | $255,035 -0.5% |
| 2009 | -- | $256,316 -4.7% |
| 2008 | -- | $268,957 +2% |
| 2007 | -- | $263,611 +5.5% |
| 2006 | -- | $249,842 +0.9% |
| 2005 | -- | $247,549 +0.3% |
| 2004 | -- | $246,796 +5.4% |
| 2003 | -- | $234,119 -5.1% |
| 2002 | -- | $246,731 +2.6% |
| 2001 | -- | $240,393 +8% |
| 2000 | -- | $222,590 |
Find assessor info on the county website
Monthly payment
Est. payment
Payment breakdown
Explore the cost of this home by adjusting the details. Changes won't be saved.Climate risks
Neighborhood: Preston Meadow North
Nearby schools
GreatSchools rating
- 9/10Haun Elementary SchoolGrades: K-5Distance: 0.6 mi
- 10/10Robinson Middle SchoolGrades: 6-8Distance: 0.8 mi
- 9/10Jasper High SchoolGrades: 9-10Distance: 0.7 mi
Schools provided by the listing agent
- Elementary: Haun
- Middle: Robinson
- High: Jasper,Plano West
- District: Plano ISD
Source: NTREIS. This data may not be complete. We recommend contacting the local school district to confirm school assignments for this home.
- $540,1004 bd2 ba2.7k sqft4313 Staten Island Dr, Plano, TX 75024Off Market
- $603,7004 bd3 ba2.7k sqft4305 Staten Island Dr, Plano, TX 75024Off Market

- $665,3005 bd4 ba3.1k sqft4308 Cedar Valley Dr, Plano, TX 75024Off Market
- $608,4005 bd3 ba3.1k sqft4317 Staten Island Dr, Plano, TX 75024Off Market

- $540,2004 bd3 ba2.8k sqft4304 Cedar Valley Dr, Plano, TX 75024Off Market
- $546,4005 bd2 ba2.7k sqft4301 Staten Island Dr, Plano, TX 75024Off Market
- $629,6004 bd3 ba3k sqft4312 Cedar Valley Dr, Plano, TX 75024Off Market
- $640,4004 bd3 ba2.9k sqft4304 Staten Island Dr, Plano, TX 75024Off Market
A local agent can set up tours, give advice and negotiate with sellers.
A local lender can help you make sure your offer is ready when you are.
Similar homes
- $585,0004 bd3 ba2.5k sqft3305 Eisenhower Ln, Plano, TX 75023For Sale
 MLS ID #21299019, Galyna Grybchuk. NTREIS
 - $615,0004 bd3 ba3.2k sqft9612 Saint Annes Dr, Plano, TX 75025For Sale
 MLS ID #21198447, Kelley Adams. NTREIS
 - $595,0004 bd2 ba2.1k sqft400 Waters Crossing Ct, Allen, TX 75013For Sale
 MLS ID #21278321, Jenn Rock. NTREIS
 - $490,0004 bd3 ba2.6k sqft8005 Alderwood Dr, Plano, TX 75025For Sale
 MLS ID #21238127, Leeanne Pritchard. NTREIS
 - $659,9004 bd3 ba2.9k sqft2236 Grinelle Dr, Plano, TX 75025For SaleMLS ID #21256413, Jeremy Larsen. NTREIS
- $529,0004 bd3 ba3k sqft6548 Bolliger Ct, Frisco, TX 75035For SaleMLS ID #21312236, Melissa Rowe. NTREIS
- $725,0004 bd4 ba3.5k sqft3620 Oakcrest Dr, Plano, TX 75025For SaleMLS ID #21307951, Daniel Rosser. NTREIS
- $530,1004 bd3 ba3k sqft7670 Greenvalley Ln, Frisco, TX 75033Off Market
- $574,0004 bd4 ba3.1k sqft1607 Wood Creek Ln, Allen, TX 75002For SaleMLS ID #21247130, Laura Robertson. NTREIS
- $575,0004 bd2 ba2.9k sqft6208 Brownstone Dr, McKinney, TX 75070For SaleMLS ID #21307200, Christie Cannon. NTREIS
- $545,0004 bd3 ba2.5k sqft11406 Gatesville Dr, Frisco, TX 75035For SaleMLS ID #21317215, Terri Fox. NTREIS
- $585,0004 bd4 ba2.4k sqft17828 Mary Margaret St, Dallas, TX 75287For SaleMLS ID #21248211, Vince Varghese. NTREIS
- $490,0004 bd3 ba2.6k sqft2444 Greenbrook Dr, Little Elm, TX 75068For SaleMLS ID #21350783, Lenore Boyd. NTREIS
- $575,0005 bd3 ba2.8k sqft600 Alpine Cv, Flower Mound, TX 75028For SaleMLS ID #21213653, Eric Hinton. NTREIS
- $499,0004 bd3 ba2.8k sqft920 Mustang Dr, Allen, TX 75002For SaleMLS ID #21304435, Tom Grisak. NTREIS
- $550,0004 bd3 ba2.6k sqft5707 Manchester Dr, Richardson, TX 75082For SaleMLS ID #21317597, Busola Daramola. NTREIS
- $525,0004 bd3 ba2.9k sqft10036 Long Branch Dr, McKinney, TX 75071For SaleMLS ID #21347676, Robie Dodson. NTREIS
- $639,0004 bd4 ba3.7k sqft3000 Palmtree Dr, McKinney, TX 75070For SaleMLS ID #21338773, Abdulmannan Ghazi. NTREIS
- $549,9004 bd3 ba2.2k sqft1141 Timberlake Ln, Lewisville, TX 75067For SaleMLS ID #21304417, Cami Hobbs Riley. NTREIS
- $575,0003 bd2 ba2.2k sqft9835 Estate Ln, Dallas, TX 75238For SaleMLS ID #21341550, Alyse Kate Van Scoy. NTREIS
