Resort style living awaits in this beautifully updated home nestled in the highly sought after Forest Creek North community. Designed for everyday living and exceptional entertaining, this impressive home features spacious living areas, a private home office, an elegant formal dining room, two staircases, an upstairs game and media room, and a private backyard retreat with a sparkling pool and spa.
The open floor plan creates effortless flow between the updated kitchen, breakfast area, family room, and entertaining spaces. The kitchen offers premium appliances, ample workspace, and generous seating for family and guests. The elegant formal dining room is perfect for hosting holiday meals and special occasions while offering flexibility to fit today’s lifestyle. The private first floor study provides an ideal work from home space, and the spacious first floor primary suite offers a peaceful retreat. Upstairs, the game and media room provide the perfect setting for movie nights, recreation, or hosting overnight guests.
Recent updates include all new windows, fresh interior paint, and stunning new front and rear entry doors featuring adjustable privacy glass, allowing you to enjoy abundant natural light while controlling privacy with ease. A rare three car garage, mature landscaping, and meticulous care throughout make this home truly move in ready.
Located on a beautiful tree lined street within highly acclaimed Plano ISD, Forest Creek North offers convenient access to Legacy West, The Shops at Legacy, Grandscape, premier dining, shopping, parks, golf, and major highways.
Whether you’re entertaining poolside, hosting family and friends, or enjoying a quiet evening at home, this exceptional property offers the perfect combination of luxury, comfort, and convenience. More than a home, it offers the lifestyle that makes North Plano one of DFW’s most desirable places to live.
For sale
Price cut: $15K (8/4)
$725,000
3620 Oakcrest Dr, Plano, TX 75025
4beds
3,559sqft
Single Family Residence
Built in 1998
9,583 Square Feet Lot
$712,000 Zestimate®
$204/sqft
$19/mo HOA
What's special
Entertaining poolsideFresh interior paintElegant formal dining roomAmple workspacePrivate home officeBeautiful tree lined streetPremium appliances
- 81 days
- 470
- 26
Zillow last checked:
Listing updated:
Listed by:
Daniel Rosser 0577648 214-704-8246,
eXp Realty, LLC 888-519-7431
Source: NTREIS,MLS#: 21307951
Facts & features
Interior
Bedrooms & bathrooms
- Bedrooms: 4
- Bathrooms: 4
- Full bathrooms: 3
- 1/2 bathrooms: 1
Primary bedroom
- Features: Built-in Features, Closet Cabinetry, Double Vanity, Jetted Tub, Separate Shower
- Level: First
- Dimensions: 14 x 15
Bedroom
- Level: Second
- Dimensions: 13 x 10
Bedroom
- Level: Second
- Dimensions: 11 x 12
Bedroom
- Level: Second
- Dimensions: 13 x 15
Breakfast room nook
- Level: First
- Dimensions: 13 x 9
Dining room
- Level: First
- Dimensions: 12 x 12
Kitchen
- Features: Breakfast Bar, Built-in Features, Granite Counters, Kitchen Island, Pantry
- Level: First
- Dimensions: 13 x 17
Living room
- Level: First
- Dimensions: 20 x 17
Media room
- Features: Built-in Features
- Level: Second
- Dimensions: 18 x 17
Office
- Level: First
- Dimensions: 13 x 14
Utility room
- Level: First
- Dimensions: 7 x 8
Heating
- Central
Cooling
- Central Air
Appliances
- Included: Built-In Refrigerator, Dishwasher, Electric Oven, Gas Cooktop, Disposal, Microwave
- Laundry: Washer Hookup, Dryer Hookup, Laundry in Utility Room
Features
- Double Vanity, Eat-in Kitchen, Granite Counters, High Speed Internet, Kitchen Island, Loft, Pantry, Paneling/Wainscoting, Cable TV, Walk-In Closet(s), Wired for Sound
- Flooring: Carpet, Ceramic Tile, Wood
- Windows: Window Coverings
- Has basement: No
- Number of fireplaces: 1
- Fireplace features: Den
Interior area
- Total interior livable area: 3,559 sqft
Video & virtual tour
Property
Parking
- Total spaces: 3
- Parking features: Alley Access
- Attached garage spaces: 3
Features
- Levels: Two
- Stories: 2
- Patio & porch: Rear Porch, Side Porch
- Pool features: Fenced, Gunite, In Ground, Outdoor Pool, Pool, Pool Sweep, Pool/Spa Combo, Water Feature
Lot
- Size: 9,583 Square Feet
Details
- Parcel number: R358600B00201
- Other equipment: Home Theater, Irrigation Equipment
Construction
Type & style
- Home type: SingleFamily
- Architectural style: Traditional,Detached
- Property subtype: Single Family Residence
Materials
- Brick
- Foundation: Slab
- Roof: Asphalt
Condition
- Resale
- Year built: 1998
Utilities & green energy
- Sewer: Public Sewer
- Water: Public
- Utilities for property: Electricity Connected, Sewer Available, Water Available, Cable Available
Community & HOA
Community
- Features: Curbs, Sidewalks
- Security: Prewired, Security System, Fire Alarm
- Subdivision: Forest Creek North Iii
HOA
- Has HOA: Yes
- Services included: All Facilities, Association Management, Maintenance Grounds
- HOA fee: $228 annually
- HOA name: Assured Management Inc
- HOA phone: 469-480-8000
Location
- Region: Plano
Financial & listing details
- Price per square foot: $204/sqft
- Tax assessed value: $744,562
- Annual tax amount: $11,522
- Date on market: 6/20/2026
- Cumulative days on market: 82 days
- Listing terms: Cash,Conventional,FHA,VA Loan
Estimated market value
$712,000
$676,000 - $748,000
$4,232/mo
Price history
| Date | Event | Price |
|---|---|---|
| 8/4/2026 | Price change | $725,000-2%$204/sqft |
Source: NTREIS #21307951 Report a problem | ||
| 7/13/2026 | Price change | $740,000-1.3%$208/sqft |
Source: NTREIS #21307951 Report a problem | ||
| 6/20/2026 | Listed for sale | $750,000$211/sqft |
Source: NTREIS #21307951 Report a problem | ||
Public tax history
| Year | Property taxes | Tax assessment |
|---|---|---|
| 2025 | $9,238 +7.8% | $674,686 +10% |
| 2024 | $8,574 +9.8% | $613,351 +10% |
| 2023 | $7,811 -9.5% | $557,592 +10% |
| 2022 | $8,627 +1.4% | $506,902 +10% |
| 2021 | $8,508 +0.3% | $460,820 +0.8% |
| 2020 | $8,480 -4.6% | $457,343 -3.7% |
| 2019 | $8,891 -3% | $474,927 +2.7% |
| 2018 | $9,163 +12% | $462,560 +10% |
| 2017 | $8,184 | $420,509 +3.4% |
| 2016 | $8,184 +10.5% | $406,642 +8.6% |
| 2015 | $7,407 | $374,463 +5.3% |
| 2014 | $7,407 | $355,573 +5.2% |
| 2013 | -- | $338,033 +0.6% |
| 2012 | -- | $335,865 -1.1% |
| 2011 | -- | $339,676 -0.5% |
| 2010 | -- | $341,402 -2.3% |
| 2009 | -- | $349,413 -0.5% |
| 2008 | -- | $351,107 +0.3% |
| 2007 | -- | $350,086 +6.5% |
| 2006 | -- | $328,778 +2.7% |
| 2005 | -- | $320,064 +2.5% |
| 2004 | -- | $312,228 +1.3% |
| 2003 | -- | $308,142 -0.3% |
| 2002 | -- | $309,004 +2.9% |
| 2001 | -- | $300,335 +3.1% |
| 2000 | -- | $291,394 |
Find assessor info on the county website
Monthly payment
Est. payment
Payment breakdown
Explore the cost of this home by adjusting the details. Changes won't be saved.Climate risks
Neighborhood: Forest Creek
Nearby schools
Schools provided by the listing agent
- Elementary: Mathews
- Middle: Schimelpfenig
- High: Clark,Plano Senior
- District: Plano ISD
Source: NTREIS. This data may not be complete. We recommend contacting the local school district to confirm school assignments for this home.
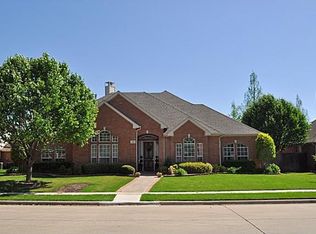
Similar homes
- $725,0004 bd4 ba3.1k sqft7112 Harvey Ln, Plano, TX 75025For Sale
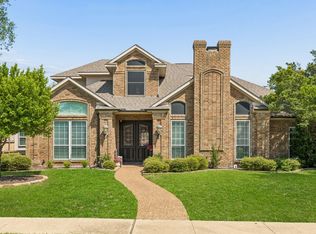 MLS ID #21309889, Caroline Mattox. NTREIS
 - $675,0004 bd4 ba3.6k sqft4632 Chapel Creek Dr, Plano, TX 75024For Sale
 MLS ID #21279559, Daniel Harker. NTREIS
 - $630,0004 bd4 ba3.5k sqft7212 Sage Meadow Way, Plano, TX 75024For Sale
 MLS ID #21325167, Leigh Calvert. NTREIS
 - $605,0004 bd3 ba3.2k sqft9612 Saint Annes Dr, Plano, TX 75025For Sale
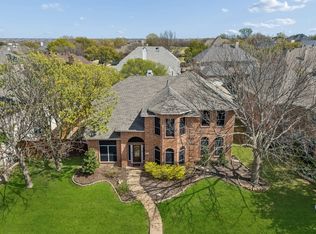 MLS ID #21198447, Kelley Adams. NTREIS
