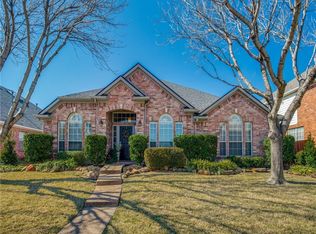
Welcome to 5549 Mountain Valley Drive, a beautifully maintained one-owner home nestled in the highly sought-after Legend Crest Addition. This 3,615 sq ft gem sits in a mature, meticulously kept neighborhood and offers timeless charm paired with thoughtful upgrades throughout. Step inside to discover soaring ceilings, abundant natural light, and extensive custom wood trim and crown molding that elevate every space. The spacious main living area features high windows, a cozy gas fireplace, and a lovely view of the backyard, creating a warm and inviting atmosphere. In addition, the home offers a second grand living space and a formal dining room, providing plenty of room for entertaining and everyday living. The open-concept kitchen is designed for both function and style, complete with granite countertops, a quaint island, built-in bench seating, and exceptional storage throughout.
The expansive primary suite is a true retreat, featuring two walk-in closets—one with custom built-ins—and a well-appointed en-suite bath with dual sinks and vanities, a walk-in shower, and a large jetted garden tub.
Generously sized secondary bedrooms offer ample closet space, while the massive game room provides endless possibilities for recreation, media, or a home office setup. Hardwood floors run throughout the home, and a convenient half bath is located downstairs for guests.
Step outside to enjoy the extended stone patio overlooking a beautifully landscaped backyard with mature trees and an extensive garden area—perfect for relaxing or entertaining outdoors.
This pristine brick home combines elegance, comfort, and functionality in one exceptional property.
For sale
Price cut: $10K (8/8)
$575,000
5549 Mountain Valley Dr, The Colony, TX 75056
5beds
3,615sqft
:
Get pre-qualified$4,284/mo
Single Family Residence
Built in 2001
7,230 Square Feet Lot
$564,600 Zestimate®
$159/sqft
$40/mo HOA
What's special
Cozy gas fireplaceBeautifully landscaped backyardPristine brick homeFormal dining roomAbundant natural lightExceptional storage throughoutBuilt-in bench seating
- 118 days |
- 608 |
- 23 |
Zillow last checked:
Listing updated:
Listed by:
Denise Johnson 0587659 817-601-0865,
Compass RE Texas, LLC 682-226-6938,
Heather Blackmon 0796648 817-822-5632,
Compass RE Texas, LLC
Source: NTREIS,MLS#: 21236440
Facts & features
Interior
Bedrooms & bathrooms
- Bedrooms: 5
- Bathrooms: 4
- Full bathrooms: 3
- 1/2 bathrooms: 1
Primary bedroom
- Level: First
- Dimensions: 18 x 14
Bedroom
- Level: Second
- Dimensions: 14 x 14
Bedroom
- Level: Second
- Dimensions: 13 x 14
Bedroom
- Level: Second
- Dimensions: 13 x 17
Primary bathroom
- Level: First
- Dimensions: 14 x 11
Breakfast room nook
- Level: First
- Dimensions: 13 x 12
Dining room
- Level: First
- Dimensions: 10 x 14
Other
- Level: Second
- Dimensions: 17 x 5
Other
- Level: Second
- Dimensions: 11 x 5
Game room
- Level: Second
- Dimensions: 19 x 19
Half bath
- Level: First
- Dimensions: 6 x 5
Kitchen
- Level: First
- Dimensions: 16 x 13
Laundry
- Level: First
- Dimensions: 8 x 5
Living room
- Level: First
- Dimensions: 10 x 14
Living room
- Level: First
- Dimensions: 16 x 18
Heating
- Central, Natural Gas
Cooling
- Central Air, Electric
Appliances
- Included: Dishwasher, Electric Oven, Disposal, Microwave
- Laundry: Washer Hookup, Electric Dryer Hookup, Laundry in Utility Room
Features
- Decorative/Designer Lighting Fixtures, High Speed Internet, Cable TV
- Flooring: Carpet, Ceramic Tile, Wood
- Windows: Window Coverings
- Has basement: No
- Number of fireplaces: 1
- Fireplace features: Family Room
Interior area
- Total interior livable area: 3,615 sqft
Video & virtual tour
Property
Parking
- Total spaces: 2
- Parking features: Garage, Garage Door Opener
- Attached garage spaces: 2
Features
- Levels: Two
- Stories: 2
- Patio & porch: Patio
- Pool features: None, Community
- Fencing: Wood
Lot
- Size: 7,230 Square Feet
- Features: Interior Lot, Landscaped, Subdivision, Sprinkler System
Details
- Parcel number: R233415
Construction
Type & style
- Home type: SingleFamily
- Architectural style: Traditional,Detached
- Property subtype: Single Family Residence
Materials
- Brick, Rock, Stone
- Foundation: Slab
- Roof: Composition
Condition
- Year built: 2001
Utilities & green energy
- Sewer: Public Sewer
- Water: Public
- Utilities for property: Sewer Available, Water Available, Cable Available
Community & HOA
Community
- Features: Playground, Pool
- Subdivision: Legend Crest Viii
HOA
- Has HOA: Yes
- Services included: All Facilities, Association Management
- HOA fee: $480 annually
- HOA name: Legends Hoa
- HOA phone: 330-518-3238
Location
- Region: The Colony
Financial & listing details
- Price per square foot: $159/sqft
- Tax assessed value: $527,000
- Annual tax amount: $10,191
- Date on market: 4/11/2026
- Cumulative days on market: 118 days
- Listing terms: Cash,Conventional
Estimated market value
$564,600
$536,000 - $593,000
$4,004/mo
Price history
| Date | Event | Price |
|---|---|---|
| 8/8/2026 | Price change | $575,000-1.7%$159/sqft |
Source: NTREIS #21236440 Report a problem | ||
| 5/28/2026 | Price change | $585,000-1.7%$162/sqft |
Source: NTREIS #21236440 Report a problem | ||
| 5/7/2026 | Price change | $595,000-4.8%$165/sqft |
Source: NTREIS #21236440 Report a problem | ||
| 4/11/2026 | Listed for sale | $625,000$173/sqft |
Source: NTREIS #21236440 Report a problem | ||
Public tax history
| Year | Property taxes | Tax assessment |
|---|---|---|
| 2025 | $5,494 -15.5% | $527,000 +1.9% |
| 2024 | $6,500 -0.1% | $517,000 +3.3% |
| 2023 | $6,509 -22.5% | $500,319 +10% |
| 2022 | $8,399 -3.7% | $454,835 +10% |
| 2021 | $8,724 +5.4% | $413,486 +6.8% |
| 2020 | $8,278 +4.7% | $387,310 -0.1% |
| 2019 | $7,905 +7.1% | $387,890 +15.1% |
| 2018 | $7,384 +9.7% | $337,000 +1% |
| 2017 | $6,734 | $333,823 +10% |
| 2016 | $6,734 +12.4% | $303,475 +9% |
| 2015 | $5,989 | $278,520 +8.6% |
| 2014 | $5,989 | $256,445 +7% |
| 2013 | $5,989 | $239,708 +2.4% |
| 2012 | -- | $233,985 -4.8% |
| 2011 | -- | $245,754 +0.8% |
| 2010 | -- | $243,711 0% |
| 2009 | -- | $243,772 +0.1% |
| 2007 | $6,054 +1.2% | $243,548 +6.6% |
| 2006 | $5,985 -0.3% | $228,431 0% |
| 2005 | $6,006 | $228,481 +0.7% |
| 2004 | -- | $226,993 -0.4% |
| 2003 | -- | $227,832 -2.8% |
| 2002 | -- | $234,340 |
Find assessor info on the county website
Monthly payment
Est. payment
Payment breakdown
Explore the cost of this home by adjusting the details. Changes won't be saved.Climate risks
Neighborhood: The Legends
Nearby schools
GreatSchools rating
- 8/10Morningside Elementary SchoolGrades: PK-5Distance: 0.5 mi
- 5/10Griffin Middle SchoolGrades: 6-8Distance: 1 mi
- 5/10The Colony High SchoolGrades: 9-12Distance: 1.3 mi
Schools provided by the listing agent
- Elementary: Morningside
- Middle: Griffin
- High: The Colony
- District: Lewisville ISD
Source: NTREIS. This data may not be complete. We recommend contacting the local school district to confirm school assignments for this home.
- $500,0004 bd3 ba3k sqft5545 Mountain Valley Dr, The Colony, TX 75056Off Market

- $465,2003 bd2 ba2.3k sqft5553 Mountain Valley Dr, The Colony, TX 75056Off Market
- $443,6003 bd2 ba2.2k sqft5544 Rockwood Dr, The Colony, TX 75056Off Market
- $516,6003 bd2 ba2.6k sqft5541 Mountain Valley Dr, The Colony, TX 75056Off Market
- $550,4004 bd3 ba3.5k sqft5548 Rockwood Dr, The Colony, TX 75056Off Market
- $492,4003 bd2 ba2.6k sqft5557 Mountain Valley Dr, The Colony, TX 75056Off Market
- $544,8004 bd3 ba3.5k sqft6400 Creekdale Dr, The Colony, TX 75056Off Market
- $388,9003 bd2 ba1.7k sqft5540 Rockwood Dr, The Colony, TX 75056Off Market
A local agent can set up tours, give advice and negotiate with sellers.
Similar homes
- $523,0005 bd3 ba2.6k sqft3608 Cottonwood Springs Dr, The Colony, TX 75056For Sale
 MLS ID #21250478, Leeanne Pritchard. NTREIS
 - $699,0005 bd4 ba3.8k sqft2180 Mustang Trl, Frisco, TX 75033For Sale
 MLS ID #21353982, Annie Anderson. NTREIS
 - $544,9004 bd3 ba2.8k sqft3809 Rockbrook Dr, Carrollton, TX 75007For Sale
 MLS ID #21349426, Amy Tran. NTREIS
 - $529,9003 bd2 ba2.1k sqft4570 Duval Dr, Frisco, TX 75034For Sale
 MLS ID #21344860, Molly George. NTREIS
 - $449,9004 bd3 ba2.3k sqft6621 Alliance Dr, The Colony, TX 75056For SaleMLS ID #21224833, Rebekah Gilbert. NTREIS
- $550,0004 bd3 ba2.8k sqft13442 Four Willows Dr, Frisco, TX 75035For SaleMLS ID #21351960, Jessica Hughey. NTREIS
- $635,0004 bd4 ba3.4k sqft1125 Waterford Way, Allen, TX 75013For SaleMLS ID #21354321, Hongqiang Ye. NTREIS
- $559,0004 bd4 ba3.1k sqft1913 Abilene Way, McKinney, TX 75072For SaleMLS ID #21351399, Tom Macatee. NTREIS
- $605,0005 bd4 ba3.3k sqft11007 Premier Dr, Frisco, TX 75033For SaleMLS ID #21225041, Tom May. NTREIS
- $650,0005 bd4 ba3.2k sqft2405 Kittyhawk Dr, Plano, TX 75025For SaleMLS ID #21341412, Stephen Obenshain. NTREIS
- $625,0005 bd4 ba3.8k sqft5208 Laser Ln, Plano, TX 75023For SaleMLS ID #21280630, Missy Fournet. NTREIS
- $644,9005 bd3 ba3.7k sqft12744 Concho Dr, Frisco, TX 75033For SaleMLS ID #21232534, Rene Burchell. NTREIS
- $575,0005 bd3 ba2.8k sqft600 Alpine Cv, Flower Mound, TX 75028For SaleMLS ID #21213653, Eric Hinton. NTREIS
- $549,5004 bd2 ba2.5k sqft2084 Barret Dr, Frisco, TX 75033For SaleMLS ID #21303945, Ashli Malone. NTREIS
- $649,9004 bd4 ba3.2k sqft3516 Bonita Dr, Plano, TX 75025For SaleMLS ID #21209877, Amit Sachdev. NTREIS
- $599,9995 bd4 ba3.5k sqft1419 Cool Springs Dr, Allen, TX 75013For SaleMLS ID #21240502, Kristi Drayovitch. NTREIS
- $650,0004 bd4 ba3.5k sqft7212 Sage Meadow Way, Plano, TX 75024For SaleMLS ID #21325167, Leigh Calvert. NTREIS
- $625,0004 bd4 ba3.6k sqft10924 Coralberry Dr, Frisco, TX 75033For SaleMLS ID #21147295, Daniel Cline. NTREIS
- $559,0004 bd4 ba2.8k sqft5416 Promise Land Dr, Frisco, TX 75035For SaleMLS ID #21160472, Deborah Mabry. NTREIS
- $615,0004 bd3 ba3.2k sqft9612 Saint Annes Dr, Plano, TX 75025For SaleMLS ID #21198447, Kelley Adams. NTREIS
