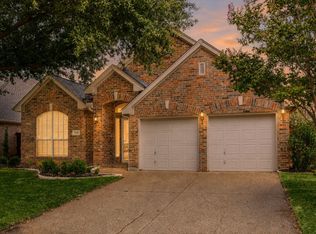
STUNNING NORTH FACING HOME IN THE HEART OF CARROLLTON! METICULOUSLY MAINTAINED!
Beautiful open concept 4beds 3 bath home boasts soaring vaulted ceilings, rich crown moldings, marble surround fireplace, remodeled kitchen with granite countertops, white cabinet, stainless steel appliances, cooktop, decorative lights, renovated master suite with jetted tub, separate tall shower with frameless door, double vanities & large walk in closet. Huge game room & spacious 3 beds are upstairs. Fans in everyroom.
Relax at the backyard oasis with fruit trees & flowers. Natural light floods all rooms, a utility room is conveniently located in the kitchen, & extra space in the garage. 2026 New garage opener device, 2022 New cooktop, New paint, New cabinet, 2020 New AC unit, New Microwave.
Minutes from shopping, dinning, schools, George Bush Hwy, 121 Hwy, 35E, Dallas Toll & airport.
Welcome Home!
For sale
$544,900
3809 Rockbrook Dr, Carrollton, TX 75007
4beds
2,898sqft
:
Get pre-qualified$4,332/mo
Single Family Residence
Built in 1993
7,244 Square Feet Lot
$531,300 Zestimate®
$188/sqft
$-- HOA
What's special
Marble surround fireplaceDecorative lightsStainless steel appliancesRenovated master suiteLarge walk in closetJetted tubHuge game room
- 3 days |
- 590 |
- 25 |
Likely to sell faster than
Zillow last checked:
Listing updated:
Listed by:
Amy Tran 0679202 254-833-1047,
Texas Ally Real Estate Group 512-763-2559
Source: NTREIS,MLS#: 21349426
Facts & features
Interior
Bedrooms & bathrooms
- Bedrooms: 4
- Bathrooms: 3
- Full bathrooms: 2
- 1/2 bathrooms: 1
Primary bedroom
- Features: Dual Sinks, Double Vanity, Jetted Tub, Separate Shower, Walk-In Closet(s)
- Level: First
- Dimensions: 18 x 14
Breakfast room nook
- Level: First
- Dimensions: 10 x 9
Dining room
- Level: First
- Dimensions: 13 x 12
Game room
- Level: Second
- Dimensions: 21 x 15
Kitchen
- Features: Breakfast Bar, Eat-in Kitchen, Granite Counters, Kitchen Island
- Level: First
- Dimensions: 13 x 12
Living room
- Level: First
- Dimensions: 18 x 14
Living room
- Level: First
- Dimensions: 15 x 13
Heating
- Central, Natural Gas, Zoned
Cooling
- Central Air, Electric, Zoned
Appliances
- Included: Convection Oven, Dishwasher, Electric Cooktop, Electric Oven, Disposal, Microwave
Features
- Chandelier, Decorative/Designer Lighting Fixtures, Double Vanity, Granite Counters, High Speed Internet, Kitchen Island, Open Floorplan, Pantry, Cable TV, Vaulted Ceiling(s), Walk-In Closet(s), Wired for Sound
- Flooring: Carpet, Ceramic Tile
- Has basement: No
- Number of fireplaces: 1
- Fireplace features: Gas Log, Metal
Interior area
- Total interior livable area: 2,898 sqft
Video & virtual tour
Property
Parking
- Total spaces: 2
- Parking features: Door-Single, Garage, Garage Door Opener, Garage Faces Rear
- Attached garage spaces: 2
Features
- Levels: Two
- Stories: 2
- Exterior features: Garden, Lighting, Private Yard, Rain Gutters
- Pool features: None
- Fencing: Back Yard,Front Yard,Privacy,Wood
Lot
- Size: 7,244 Square Feet
- Dimensions: 60 x 115
- Features: Corner Lot, Interior Lot, Landscaped, Many Trees, Subdivision, Sprinkler System
Details
- Parcel number: R166041
Construction
Type & style
- Home type: SingleFamily
- Architectural style: Traditional,Detached
- Property subtype: Single Family Residence
Materials
- Brick
- Foundation: Slab
- Roof: Composition
Condition
- Year built: 1993
Utilities & green energy
- Sewer: Public Sewer
- Water: Public
- Utilities for property: Natural Gas Available, Sewer Available, Separate Meters, Water Available, Cable Available
Community & HOA
Community
- Features: Sidewalks
- Security: Security System, Carbon Monoxide Detector(s), Smoke Detector(s)
- Subdivision: Hunters Creeks South
HOA
- Has HOA: No
Location
- Region: Carrollton
Financial & listing details
- Price per square foot: $188/sqft
- Tax assessed value: $596,867
- Annual tax amount: $7,870
- Date on market: 8/4/2026
- Listing terms: Cash,Conventional,FHA,VA Loan
- Exclusions: furniture, refrigerator, washer, dryer, personal belonging.
Estimated market value
$531,300
$505,000 - $558,000
$3,070/mo
Price history
| Date | Event | Price |
|---|---|---|
| 8/4/2026 | Listed for sale | $544,900-7.6%$188/sqft |
Source: NTREIS #21349426 Report a problem | ||
| 4/6/2023 | Listing removed | -- |
Source: NTREIS #20113452 Report a problem | ||
| 10/3/2022 | Listing removed | $589,900$204/sqft |
Source: NTREIS #20113452 Report a problem | ||
| 7/17/2022 | Listed for sale | $589,900+118.6%$204/sqft |
Source: NTREIS #20113452 Report a problem | ||
| 6/3/2013 | Sold | -- |
Source: Agent Provided Report a problem | ||
| 4/6/2013 | Listed for sale | $269,900$93/sqft |
Source: Ebby Halliday Realtors #11930083 Report a problem | ||
Public tax history
| Year | Property taxes | Tax assessment |
|---|---|---|
| 2025 | $7,870 +6.4% | $589,416 +10% |
| 2024 | $7,399 +0.3% | $535,833 +10% |
| 2023 | $7,381 -6.6% | $487,121 +10% |
| 2022 | $7,906 +2.1% | $442,837 +10% |
| 2021 | $7,744 +1.1% | $402,579 +2.7% |
| 2020 | $7,660 +3.1% | $392,097 +2.8% |
| 2019 | $7,428 +8.6% | $381,475 +114.2% |
| 2018 | $6,838 +3.8% | $178,094 -47.4% |
| 2017 | $6,585 | $338,358 +4.9% |
| 2016 | $6,585 +11.1% | $322,596 +8.2% |
| 2015 | $5,929 | $298,178 +8.7% |
| 2014 | $5,929 | $274,375 +19% |
| 2013 | $5,929 | $230,474 +2.6% |
| 2012 | -- | $224,740 -7.1% |
| 2011 | -- | $241,951 +0.8% |
| 2010 | -- | $240,046 -4.6% |
| 2009 | -- | $251,615 +4.9% |
| 2007 | $4,242 -4.2% | $239,754 +3% |
| 2006 | $4,428 +2% | $232,756 +2.3% |
| 2005 | $4,341 | $227,490 +1.3% |
| 2004 | -- | $224,678 +2.6% |
| 2002 | -- | $218,902 +0.1% |
| 2001 | -- | $218,792 |
Find assessor info on the county website
Monthly payment
Est. payment
Payment breakdown
Explore the cost of this home by adjusting the details. Changes won't be saved.Climate risks
Neighborhood: 75007
Nearby schools
GreatSchools rating
- 8/10Hebron Valley Elementary SchoolGrades: PK-5Distance: 0.7 mi
- 7/10Creek Valley Middle SchoolGrades: 6-8Distance: 0.8 mi
- 7/10Hebron High SchoolGrades: 9-12Distance: 3.5 mi
Schools provided by the listing agent
- Elementary: Hebron Valley
- Middle: Creek Valley
- High: Hebron
- District: Lewisville ISD
Source: NTREIS. This data may not be complete. We recommend contacting the local school district to confirm school assignments for this home.
- $542,3003 bd3 ba2.7k sqft3813 Rockbrook Dr, Carrollton, TX 75007Off Market
- $633,5004 bd3 ba3.3k sqft3805 Rockbrook Dr, Carrollton, TX 75007Off Market
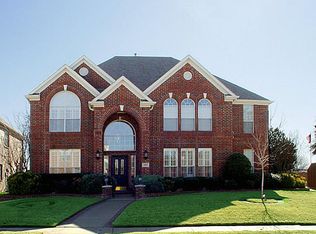
- $599,8004 bd3 ba3.1k sqft3817 Rockbrook Dr, Carrollton, TX 75007Off Market
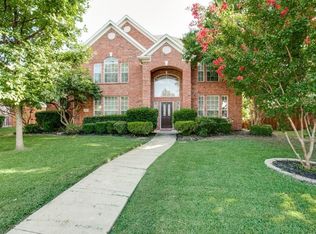
- $662,7005 bd4 ba4k sqft3824 Rockbrook Dr, Carrollton, TX 75007Off Market
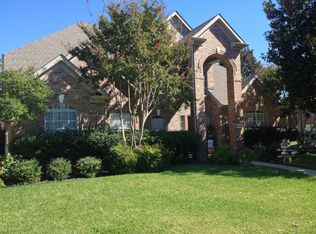
- $671,5005 bd2 ba3.7k sqft3801 Rockbrook Dr, Carrollton, TX 75007Off Market
- $571,2004 bd2 ba2.7k sqft3813 Hunters Trl, Carrollton, TX 75007Off Market
- $597,1004 bd3 ba3.3k sqft3821 Rockbrook Dr, Carrollton, TX 75007Off Market
- $612,0004 bd3 ba3.3k sqft3828 Rockbrook Dr, Carrollton, TX 75007Off Market
A local agent can set up tours, give advice and negotiate with sellers.
Similar homes
- $499,9004 bd3 ba2.4k sqft3922 Rolling Oaks Dr, Carrollton, TX 75007For Sale
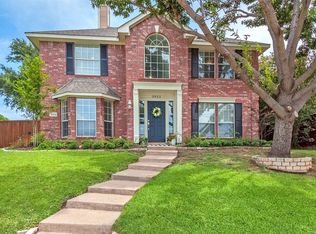 MLS ID #21339095, Paul Stanzel. NTREIS
 - $538,0003 bd2 ba2.2k sqft9316 Preston Trl, Irving, TX 75063For Sale
 MLS ID #21332940, WilsonC Chan. NTREIS
 - $550,0004 bd3 ba2.8k sqft13442 Four Willows Dr, Frisco, TX 75035For Sale
 MLS ID #21351960, Jessica Hughey. NTREIS
 - $529,9003 bd2 ba2.1k sqft4570 Duval Dr, Frisco, TX 75034For Sale
 MLS ID #21344860, Molly George. NTREIS
 - $424,9992 bd3 ba1.8k sqft300 Cosbie Dr, Irving, TX 75063For SaleMLS ID #21353382, Michelle Flores. NTREIS
- $719,0005 bd4 ba3.8k sqft1501 Stone Dr, Carrollton, TX 75010For SaleMLS ID #21339093, Kimberly Woodard. NTREIS
- $545,0005 bd3 ba3.3k sqft116 Lakehill Ct, Hickory Creek, TX 75065For SaleMLS ID #21344727, Nancy Koket. NTREIS
- $523,0005 bd3 ba2.6k sqft3608 Cottonwood Springs Dr, The Colony, TX 75056For SaleMLS ID #21250478, Leeanne Pritchard. NTREIS
- $539,9004 bd3 ba2.8k sqft1237 Burnett Dr, Argyle, TX 76226For SaleMLS ID #21341381, Kendell Evans. NTREIS
- $574,9993 bd3 ba2.3k sqft1301 Rustic Timbers Ln, Flower Mound, TX 75028For SaleMLS ID #21312304, Michael Hershenberg. NTREIS
- $525,0005 bd3 ba2.8k sqft13244 Box Elder Ln, Frisco, TX 75035For SaleMLS ID #21346413, Steve Lee. NTREIS
- $515,0003 bd3 ba2.4k sqft4720 Portrait Ln, Plano, TX 75024For SaleMLS ID #21339410, Shubhra Bhattacharya. NTREIS
- $554,0004 bd3 ba2.8k sqft7931 Greenvalley Ln, Frisco, TX 75033For SaleMLS ID #21253750, Treysa Graham. NTREIS
- $624,9004 bd4 ba3.4k sqft5736 New Castle Dr, Richardson, TX 75082For SaleMLS ID #21347632, Faisal Rehman. NTREIS
- $579,9904 bd3 ba2.9k sqft1911 New Haven Rd, Grapevine, TX 76051For SaleMLS ID #21309893, Amy Beyer. NTREIS
- $599,9003 bd2 ba2.1k sqft7420 Brookdale Dr, Plano, TX 75024For SaleMLS ID #21258984, Stephen Obenshain. NTREIS
- $575,0003 bd3 ba2.3k sqft4315 Sandalwood Ln, Frisco, TX 75035For SaleMLS ID #21297375, Christie Cannon. NTREIS
- $560,0004 bd2 ba2.3k sqft416 Shady Valley Dr, Allen, TX 75002For SaleMLS ID #21297623, Christyne Campbell. NTREIS
- $550,0004 bd3 ba3k sqft1374 Sandhurst Dr, Roanoke, TX 76262For SaleMLS ID #21304535, James Keoughan. NTREIS
- $641,0004 bd3 ba3k sqft3612 Bonita Dr, Plano, TX 75025For SaleMLS ID #21345555, Roy Plat Plat. NTREIS
