Location, Location, Location! Nestled in the highly sought-after Hillcrest Estates community, this beautifully maintained home offers an exceptional combination of comfort, convenience, and outdoor living. Situated on an oversized lot and zoned to exemplary Frisco ISD schools, the home enjoys a prime location with quick access to major thoroughfares including Highway 121, the Dallas North Tollway, and Preston Road, placing premier shopping, dining, and entertainment just minutes away.
This spacious 3-bedroom, 2.5-bath home features a flexible floor plan with a private office, formal dining room, and multiple living areas both upstairs and downstairs, providing plenty of space for everyday living and entertaining. Fresh interior paint creates a bright, move-in-ready feel throughout. The primary suite offers a luxurious retreat with an updated spa-inspired bath featuring designer tile and a frameless glass shower enclosure. Solar shades on the windows add comfort, privacy, and energy efficiency.
Step outside to your own private backyard oasis, designed for year-round enjoyment. The oversized backyard showcases beautiful landscaping, a large cedar arbor perfect for relaxing or entertaining, a board-on-board privacy fence, and a Texas-sized heated pool with spa. A storage shed provides additional space for tools and outdoor equipment, making the backyard as functional as it is beautiful.
Recent updates include a KitchenAid dishwasher (June 2026), Bosch electric cooktop (2024), garage door opener, spring, and rails (2025), and a LeafFilter gutter protection system, providing peace of mind for the next owner.
Combining an unbeatable Frisco location, outstanding schools, thoughtful updates, and a resort-style backyard retreat, this home offers a rare opportunity to enjoy the very best of North Texas living.
For sale
Price cut: $40K (8/19)
$535,000
4315 Sandalwood Ln, Frisco, TX 75035
3beds
2,305sqft
Single Family Residence
Built in 1998
0.29 Acres Lot
$-- Zestimate®
$232/sqft
$45/mo HOA
What's special
Board-on-board privacy fenceKitchenaid dishwasherFormal dining roomPrivate officeResort-style backyard retreatFlexible floor planOversized lot
- 66 days |
- 868 |
- 66 |
Zillow last checked:
Listing updated:
Listed by:
Christie Cannon 0456906 972-215-7747,
LPT Realty LLC 972-215-7747,
Tiffany George 0657320 972-523-4360,
LPT Realty LLC
Source: NTREIS,MLS#: 21297375
Facts & features
Interior
Bedrooms & bathrooms
- Bedrooms: 3
- Bathrooms: 3
- Full bathrooms: 2
- 1/2 bathrooms: 1
Primary bedroom
- Features: Ceiling Fan(s), En Suite Bathroom, Sitting Area in Primary, Walk-In Closet(s)
- Level: Second
- Dimensions: 12 x 18
Bedroom
- Features: Ceiling Fan(s)
- Level: Second
- Dimensions: 12 x 10
Bedroom
- Features: Ceiling Fan(s)
- Level: Second
- Dimensions: 13 x 11
Primary bathroom
- Features: Built-in Features, Dual Sinks, En Suite Bathroom, Garden Tub/Roman Tub, Linen Closet, Separate Shower
- Level: Second
- Dimensions: 10 x 9
Dining room
- Level: First
- Dimensions: 12 x 10
Kitchen
- Features: Breakfast Bar, Built-in Features, Dual Sinks, Eat-in Kitchen, Granite Counters, Kitchen Island, Pantry
- Level: First
- Dimensions: 20 x 12
Laundry
- Level: First
- Dimensions: 7 x 6
Living room
- Features: Ceiling Fan(s), Fireplace
- Level: First
- Dimensions: 16 x 14
Loft
- Features: Ceiling Fan(s)
- Level: Second
- Dimensions: 13 x 12
Office
- Features: Ceiling Fan(s)
- Level: First
- Dimensions: 13 x 12
Heating
- Central
Cooling
- Central Air, Ceiling Fan(s)
Appliances
- Included: Dishwasher, Electric Cooktop, Electric Oven, Disposal, Microwave, Vented Exhaust Fan
- Laundry: Laundry in Utility Room
Features
- Built-in Features, Decorative/Designer Lighting Fixtures, Eat-in Kitchen, Granite Counters, High Speed Internet, Kitchen Island, Loft, Open Floorplan, Pantry, Paneling/Wainscoting, Cable TV, Vaulted Ceiling(s), Walk-In Closet(s)
- Flooring: Carpet, Ceramic Tile
- Windows: Window Coverings
- Has basement: No
- Number of fireplaces: 1
- Fireplace features: Gas, Gas Log, Gas Starter, Living Room
Interior area
- Total interior livable area: 2,305 sqft
Video & virtual tour
Property
Parking
- Total spaces: 2
- Parking features: Driveway, Garage, Garage Door Opener, Garage Faces Rear
- Has attached garage: Yes
- Covered spaces: 2
Features
- Levels: Two
- Stories: 2
- Patio & porch: Patio, Covered
- Exterior features: Awning(s), Lighting, Private Yard, Rain Gutters
- Pool features: Pool
- Fencing: Back Yard,Fenced,Privacy,Wood
Lot
- Size: 0.29 Acres
- Features: Interior Lot, Landscaped, Many Trees, Subdivision
Details
- Additional structures: Pergola, Shed(s)
- Parcel number: R374000O01501
Construction
Type & style
- Home type: SingleFamily
- Architectural style: Traditional,Detached
- Property subtype: Single Family Residence
Materials
- Brick
- Foundation: Slab
- Roof: Composition
Condition
- Resale
- Year built: 1998
Utilities & green energy
- Sewer: Public Sewer
- Water: Public
- Utilities for property: Electricity Available, Phone Available, Sewer Available, Water Available, Cable Available
Community & HOA
Community
- Features: Lake, Trails/Paths, Curbs, Sidewalks
- Security: Smoke Detector(s)
- Subdivision: Hillcrest Estates Sec Ii Ph V
HOA
- Has HOA: Yes
- Services included: All Facilities, Association Management
- HOA fee: $268 semi-annually
- HOA name: Sbb Management Company
- HOA phone: 972-960-2800
Location
- Region: Frisco
Financial & listing details
- Price per square foot: $232/sqft
- Tax assessed value: $550,041
- Annual tax amount: $9,216
- Date on market: 6/16/2026
- Cumulative days on market: 67 days
- Listing terms: Cash,Conventional,FHA,VA Loan
- Exclusions: NA
Estimated market value
Not available
Estimated sales range
Not available
Not available
Price history
| Date | Event | Price |
|---|---|---|
| 8/19/2026 | Price change | $535,000-7%$232/sqft |
Source: NTREIS #21297375 Report a problem | ||
| 7/22/2026 | Price change | $575,000-4.2%$249/sqft |
Source: NTREIS #21297375 Report a problem | ||
| 6/16/2026 | Listed for sale | $599,999+100.1%$260/sqft |
Source: NTREIS #21297375 Report a problem | ||
| 6/3/2014 | Sold | -- |
Source: Agent Provided Report a problem | ||
| 5/24/2014 | Pending sale | $299,900$130/sqft |
Source: Keller Williams - Frisco #12138963 Report a problem | ||
| 5/9/2014 | Listed for sale | $299,900+21%$130/sqft |
Source: Keller Williams Realty Frisco Stars #12138963 Report a problem | ||
| 11/30/2007 | Listing removed | $247,900$108/sqft |
Source: Obeo #10538291 Report a problem | ||
| 11/14/2007 | Listed for sale | $247,900$108/sqft |
Source: Obeo #10538291 Report a problem | ||
| 6/27/2006 | Sold | -- |
Source: Agent Provided Report a problem | ||
Public tax history
| Year | Property taxes | Tax assessment |
|---|---|---|
| 2025 | $5,033 -15.8% | $550,041 +5.2% |
| 2024 | $5,975 -0.1% | $522,656 +10% |
| 2023 | $5,983 -18.9% | $475,142 +10% |
| 2022 | $7,377 +2.7% | $431,947 +10% |
| 2021 | $7,179 +4.6% | $392,679 +6.8% |
| 2020 | $6,865 -0.1% | $367,669 +1.3% |
| 2019 | $6,873 -7.6% | $362,821 -2.6% |
| 2018 | $7,439 +4.9% | $372,470 +8.7% |
| 2017 | $7,093 | $342,556 -4.8% |
| 2016 | $7,093 +27.8% | $359,729 +16.1% |
| 2015 | $5,549 | $309,788 +19.5% |
| 2014 | $5,549 | $259,190 +9.6% |
| 2013 | -- | $236,401 +6.7% |
| 2012 | -- | $221,525 -0.7% |
| 2011 | -- | $223,054 -1.3% |
| 2010 | -- | $225,980 +2.7% |
| 2009 | -- | $220,088 -3.8% |
| 2008 | -- | $228,844 -1.4% |
| 2007 | -- | $232,024 +5.9% |
| 2006 | -- | $219,075 +4% |
| 2005 | -- | $210,603 +1.2% |
| 2004 | -- | $208,162 -1% |
| 2003 | -- | $210,247 +0.9% |
| 2002 | -- | $208,361 +0.1% |
| 2001 | -- | $208,110 +7.9% |
| 2000 | -- | $192,962 |
Find assessor info on the county website
Monthly payment
Est. payment
Payment breakdown
Explore the cost of this home by adjusting the details. Changes won't be saved.Climate risks
Neighborhood: 75035
Nearby schools
GreatSchools rating
- 9/10Smith Elementary SchoolGrades: K-5Distance: 0.5 mi
- 9/10Clark Middle SchoolGrades: 6-8Distance: 0.5 mi
- 8/10Lebanon Trail High SchoolGrades: 9-12Distance: 0.9 mi
Schools provided by the listing agent
- Elementary: Smith
- Middle: Clark
- High: Lebanon Trail
- District: Frisco ISD
Source: NTREIS. This data may not be complete. We recommend contacting the local school district to confirm school assignments for this home.
- $501,7004 bd2 ba2.2k sqft4311 Sandalwood Ln, Frisco, TX 75035Off Market

- $575,1004 bd2 ba2.1k sqft10700 Tree Shadow Ln, Frisco, TX 75035Off Market
- $468,2004 bd2 ba2.3k sqft4307 Sandalwood Ln, Frisco, TX 75035Off Market

- $543,5004 bd3 ba2.6k sqft10704 Tree Shadow Ln, Frisco, TX 75035Off Market
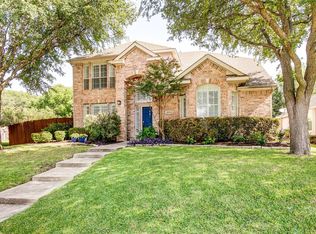
- $682,0005 bd4 ba3.1k sqft4300 Tanglewood Ln, Frisco, TX 75035Off Market
- $--3 bd2 ba2k sqft4312 Sandalwood Ln, Frisco, TX 75035Sold
- $504,1004 bd2 ba2.1k sqft4305 Sandalwood Ln, Frisco, TX 75035Off Market
- $--3 bd2 ba1.8k sqft10708 Tree Shadow Ln, Frisco, TX 75035Sold
A local agent can set up tours, give advice and negotiate with sellers.
A local lender can help you make sure your offer is ready when you are.
Similar homes
- $464,9003 bd2 ba1.9k sqft10914 Turtle Creek Ln, Frisco, TX 75035For Sale
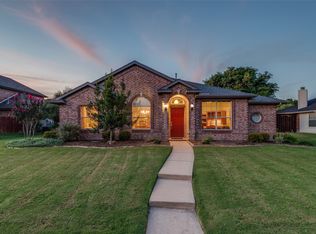 MLS ID #21345433, Regina Prim. NTREIS
 - $470,0003 bd2 ba2.2k sqft7208 Sonoma Valley Dr, Frisco, TX 75035For Sale
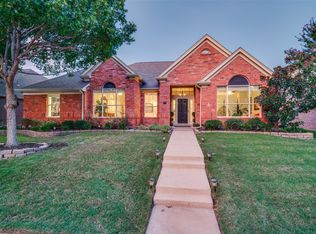 MLS ID #21346344, David Tanner. NTREIS
 - $540,0004 bd3 ba2.8k sqft13442 Four Willows Dr, Frisco, TX 75035For Sale
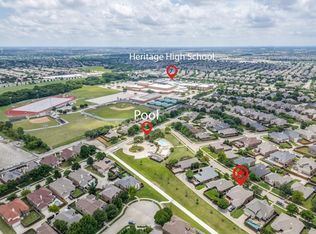 MLS ID #21351960, Jessica Hughey. NTREIS
 - $624,0004 bd3 ba3k sqft14779 Blakehill Dr, Frisco, TX 75035For Sale
 MLS ID #21361461, Nita Advani. NTREIS
 - $529,9003 bd2 ba2.1k sqft4570 Duval Dr, Frisco, TX 75034For SaleMLS ID #21344860, Molly George. NTREIS
- $530,0004 bd2 ba2.3k sqft3717 Aransas Dr, Plano, TX 75025For SaleMLS ID #21347132, Ryan Luks. NTREIS
- $535,0003 bd3 ba2.6k sqft2808 Tangerine Ln, Plano, TX 75074For SaleMLS ID #21360428, Diane Mueller. NTREIS
- $595,0004 bd4 ba3.3k sqft12038 Gonzales Dr, Frisco, TX 75035For SaleMLS ID #21315646, Kristi Reinertsen. NTREIS
- $559,0004 bd3 ba2.7k sqft4809 Parnell Ln, Plano, TX 75024For SaleMLS ID #21298580, Angela Bao. NTREIS
- $599,9003 bd2 ba2.1k sqft7420 Brookdale Dr, Plano, TX 75024For SaleMLS ID #21258984, Stephen Obenshain. NTREIS
- $595,0005 bd3 ba2.7k sqft10198 Wheat Ridge Dr, Frisco, TX 75033For SaleMLS ID #21347238, Jack Duvall. NTREIS
- $615,0004 bd4 ba3.3k sqft12812 Cordellera Ln, Frisco, TX 75035For SaleMLS ID #21309409, Buddy Priest. NTREIS
- $525,0004 bd3 ba3.2k sqft13763 Fall Harvest Dr, Frisco, TX 75033For SaleMLS ID #21290833, Christie Cannon. NTREIS
- $475,0004 bd3 ba2.5k sqft6565 Scottsdale Way, Frisco, TX 75034For SaleMLS ID #21210142, Saadia Alvi. NTREIS
- $669,0004 bd4 ba3.4k sqft15026 Blakehill Dr, Frisco, TX 75035For SaleMLS ID #21181522, Oliver Lengyel. NTREIS
- $534,9994 bd3 ba3.1k sqft5832 Rubblestone Dr, McKinney, TX 75070For SaleMLS ID #21273523, Patty Allen. NTREIS
- $401,1973 bd2 ba1.7k sqft15827 Appaloosa Dr, Frisco, TX 75035For SaleMLS ID #21294154, Lorena Corleto. NTREIS
- $592,5004 bd3 ba2.5k sqft1307 Lighthouse Ln, Allen, TX 75013For SaleMLS ID #21306550, Tina Crisp. NTREIS
- $565,0004 bd3 ba2.6k sqft1432 Honey Locust Dr, Plano, TX 75023For SaleMLS ID #21266691, Kimberly Betz-Broussard. NTREIS
- $555,0005 bd4 ba3.2k sqft1625 Falmouth Dr, Plano, TX 75025For SaleMLS ID #21348192, Sigal Davidow. NTREIS
