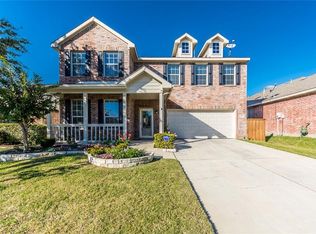
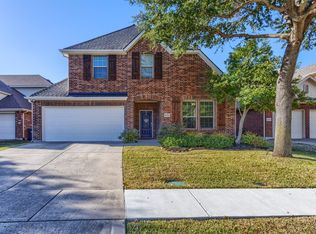
Welcome to this immaculately maintained McKinney jewel! Perfectly situated on a premium corner lot within a beautifully established neighborhood and the highly desired Frisco ISD, this move-in-ready home seamlessly blends elegance with everyday functionality. The thoughtfully designed with above average upgrades. the main level features a dedicated home office adjacent to the formal dining room, setting a perfect stage for both remote work and entertaining. At the heart of the home, a warm and inviting family room showcases a cozy fireplace and flows effortlessly into the open-concept kitchen. The chef’s space is fully equipped with granite countertops, a center island, a premium gas range, an eat-in dining area, and a convenient built-in study nook. Storage is exceptionally abundant, highlighted by dual pantries—including an expansive secondary pantry housed within the oversized laundry room, complete with extra cabinetry and dedicated space for a box freezer.
Upstairs, the highly desirable floor plan tucks away all of the generously sized bedrooms, including a massive primary suite that serves as a private retreat with a dream walk-in closet. You'll also discover there is enough living space for a study, music room or exercise space that separates 3 of the 4 bedrooms. The Primary Bathroom has two 24 x 32 dimmable lighted mirrors. The Guest bathroom showcases a 24x40 lighted mirror as well. Must see to love! See documents for specs and cost of the smaller mirrors.
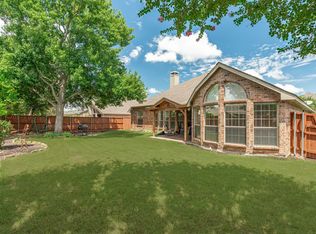
Step out back to relax on the covered patio, overlooking a beautifully kept yard with lush green grass. Practical, high-value upgrades elevate the home, including a water softener and built-in garage storage shelving. Enjoy an incredibly easy commute in every direction with quick access to Highways 75 and 121, all while being zoned for the highly sought-after Frisco ISD.
For sale
Price cut: $5K (7/14)
$539,999
5832 Rubblestone Dr, McKinney, TX 75070
4beds
3,110sqft
:
Get pre-qualified$3,813/mo
Single Family Residence
Built in 2006
6,098 Square Feet Lot
$528,000 Zestimate®
$174/sqft
$52/mo HOA
What's special
Cozy fireplacePrivate retreatDedicated home officeBuilt-in garage storage shelvingWater softenerFormal dining roomEat-in dining area
- 34 days |
- 307 |
- 7 |
Zillow last checked:
Listing updated:
Listed by:
Patty Allen 0550958 469-693-0974,
RE/MAX Premier 972-991-1616
Source: NTREIS,MLS#: 21273523
Facts & features
Interior
Bedrooms & bathrooms
- Bedrooms: 4
- Bathrooms: 3
- Full bathrooms: 2
- 1/2 bathrooms: 1
Primary bedroom
- Level: Second
- Dimensions: 20 x 18
Bedroom
- Level: Second
- Dimensions: 12 x 13
Bedroom
- Level: Second
- Dimensions: 12 x 12
Bedroom
- Level: Second
- Dimensions: 12 x 15
Primary bathroom
- Level: Second
- Dimensions: 15 x 12
Bonus room
- Level: Second
- Dimensions: 13 x 8
Breakfast room nook
- Features: Built-in Features, Pantry
- Level: First
- Dimensions: 15 x 9
Dining room
- Level: First
- Dimensions: 11 x 11
Other
- Level: Second
- Dimensions: 13 x 6
Half bath
- Level: First
- Dimensions: 5 x 6
Kitchen
- Features: Breakfast Bar, Eat-in Kitchen, Granite Counters, Kitchen Island
- Level: First
- Dimensions: 12 x 15
Laundry
- Features: Built-in Features
- Level: First
- Dimensions: 12 x 7
Living room
- Level: First
- Dimensions: 20 x 15
Living room
- Level: Second
- Dimensions: 17 x 12
Office
- Level: First
- Dimensions: 12 x 10
Heating
- Central
Cooling
- Central Air, Ceiling Fan(s)
Appliances
- Included: Dishwasher, Disposal, Gas Range, Water Softener
Features
- Eat-in Kitchen, High Speed Internet, Kitchen Island, Pantry, Walk-In Closet(s)
- Flooring: Carpet, Ceramic Tile, Wood
- Windows: Window Coverings
- Has basement: No
- Number of fireplaces: 1
- Fireplace features: Gas Starter
Interior area
- Total interior livable area: 3,110 sqft
Video & virtual tour
Property
Parking
- Total spaces: 2
- Parking features: Garage Faces Front, Garage, Garage Door Opener, Storage
- Attached garage spaces: 2
Features
- Levels: Two,Multi/Split
- Stories: 2
- Patio & porch: Patio, Covered
- Pool features: None, Community
- Fencing: Fenced,Wood
Lot
- Size: 6,098 Square Feet
- Features: Corner Lot
Details
- Parcel number: R889500C03301
Construction
Type & style
- Home type: SingleFamily
- Architectural style: Split Level,Traditional,Detached
- Property subtype: Single Family Residence
- Attached to another structure: Yes
Materials
- Brick
- Roof: Composition
Condition
- Year built: 2006
Utilities & green energy
- Sewer: Public Sewer
- Water: Public
- Utilities for property: Sewer Available, Water Available
Community & HOA
Community
- Features: Playground, Pool, Trails/Paths
- Security: Smoke Detector(s)
- Subdivision: Brookstone Ph Iii
HOA
- Has HOA: Yes
- Services included: All Facilities
- HOA fee: $625 annually
- HOA name: The Management Trust
- HOA phone: 512-234-3320
Location
- Region: Mckinney
Financial & listing details
- Price per square foot: $174/sqft
- Tax assessed value: $502,176
- Annual tax amount: $8,347
- Date on market: 6/23/2026
- Cumulative days on market: 34 days
- Listing terms: Cash,Conventional,FHA,VA Loan
- Exclusions: Seller items - things in garage attached except the shelves. Patio grills.
Estimated market value
$528,000
$502,000 - $554,000
$3,017/mo
Price history
| Date | Event | Price |
|---|---|---|
| 7/14/2026 | Price change | $539,999-0.9%$174/sqft |
Source: NTREIS #21273523 Report a problem | ||
| 6/23/2026 | Listed for sale | $545,000+109.6%$175/sqft |
Source: NTREIS #21273523 Report a problem | ||
| 12/1/2014 | Sold | -- |
Source: Agent Provided Report a problem | ||
| 10/30/2014 | Price change | $260,000-1.9%$84/sqft |
Source: ISD REALTORS Allen #12163930 Report a problem | ||
| 9/28/2014 | Price change | $265,000-5%$85/sqft |
Source: ISD REALTORS Allen #12163930 Report a problem | ||
| 8/31/2014 | Price change | $279,000-2.1%$90/sqft |
Source: ISD REALTORS Allen #12163930 Report a problem | ||
| 8/17/2014 | Price change | $285,000-1.7%$92/sqft |
Source: ISD REALTORS Allen #12163930 Report a problem | ||
| 6/21/2014 | Listed for sale | $290,000$93/sqft |
Source: ISD REALTORS Allen #12163930 Report a problem | ||
Public tax history
| Year | Property taxes | Tax assessment |
|---|---|---|
| 2025 | $4,647 -14.3% | $502,176 +9.2% |
| 2024 | $5,422 +2% | $459,833 +10% |
| 2023 | $5,317 -20.8% | $418,030 +10% |
| 2022 | $6,714 +1.6% | $380,027 +10% |
| 2021 | $6,609 -1.9% | $345,479 +0.9% |
| 2020 | $6,737 +1.1% | $342,455 +2.8% |
| 2019 | $6,664 -5.4% | $333,259 -0.2% |
| 2018 | $7,042 +12.1% | $333,864 +2.5% |
| 2017 | $6,284 | $325,592 +13.2% |
| 2016 | $6,284 +23.9% | $287,557 +8.8% |
| 2015 | $5,072 | $264,217 +13.4% |
| 2014 | $5,072 | $232,948 +13.7% |
| 2013 | -- | $204,871 +2.4% |
| 2012 | -- | $200,155 0% |
| 2011 | -- | $200,157 +0% |
| 2010 | -- | $200,125 +0.4% |
| 2009 | -- | $199,400 -1.5% |
| 2008 | -- | $202,490 -2.4% |
| 2007 | -- | $207,560 +412.5% |
| 2006 | -- | $40,500 |
Find assessor info on the county website
Monthly payment
Est. payment
Payment breakdown
Explore the cost of this home by adjusting the details. Changes won't be saved.Climate risks
Neighborhood: Brookstone
Nearby schools
GreatSchools rating
- 9/10Elliott Elementary SchoolGrades: PK-4Distance: 0.3 mi
- 9/10Scoggins Middle SchoolGrades: 7-8Distance: 0.5 mi
- 8/10Emerson High SchoolGrades: 9-12Distance: 1.1 mi
Schools provided by the listing agent
- Elementary: Elliott
- Middle: Scoggins
- High: Independence
- District: Frisco ISD
Source: NTREIS. This data may not be complete. We recommend contacting the local school district to confirm school assignments for this home.
- $--3 bd2 ba1.9k sqft5828 Rubblestone Dr, McKinney, TX 75070Sold

- $507,6004 bd3 ba3k sqft5829 Bedrock Dr, McKinney, TX 75070Off Market
- $467,1004 bd2 ba3k sqft5824 Rubblestone Dr, McKinney, TX 75070Off Market
- $463,7004 bd2 ba2.8k sqft5825 Bedrock Dr, McKinney, TX 75070Off Market
- $522,0004 bd3 ba3.3k sqft3916 Ironstone Ln, McKinney, TX 75070Off Market
- $421,7003 bd2 ba2.1k sqft3912 Ironstone Ln, McKinney, TX 75070Off Market
- $440,5004 bd3 ba2.5k sqft3920 Ironstone Ln, McKinney, TX 75070Off Market
- $543,8005 bd3 ba3.6k sqft5833 Rubblestone Dr, McKinney, TX 75070Off Market
A local agent can set up tours, give advice and negotiate with sellers.
A local lender can help you make sure your offer is ready when you are.
Similar homes
- $560,0005 bd4 ba3.1k sqft4708 Lasso Ln, McKinney, TX 75070For Sale
 MLS ID #21210958, Linda Miller. NTREIS
 - $575,0004 bd3 ba2.6k sqft2608 White Owl Dr, McKinney, TX 75072For Sale
 MLS ID #21320921, William Nelson. NTREIS
 - $519,0003 bd2 ba2.2k sqft7813 Owl Creek Ln, McKinney, TX 75072For Sale
 MLS ID #21322274, Connie Goodrich. NTREIS
 - $445,0003 bd2 ba2.1k sqft3604 Amanda Way, McKinney, TX 75070For Sale
 MLS ID #21263813, Michelle Stanley. NTREIS
 - $550,0004 bd3 ba2.8k sqft13442 Four Willows Dr, Frisco, TX 75035For SaleMLS ID #21287196, Jessica Hughey. NTREIS
- $560,0005 bd3 ba2.9k sqft5320 Grovewood Dr, McKinney, TX 75071For SaleMLS ID #21256480, Maureen Tedesco. NTREIS
- $499,9003 bd3 ba2.5k sqft817 Deer Ridge Trl, McKinney, TX 75072For SaleMLS ID #21303239, Susan Ferguson. NTREIS
- $649,9004 bd4 ba3k sqft7313 Braemar Ter, McKinney, TX 75071For SaleMLS ID #21315725, Clifton Stamm. NTREIS
- $650,0005 bd4 ba3.2k sqft2405 Kittyhawk Dr, Plano, TX 75025For SaleMLS ID #21341412, Stephen Obenshain. NTREIS
- $580,0004 bd3 ba2.9k sqft1604 Harvest Glen Dr, Allen, TX 75002For SaleMLS ID #21324316, Ryan Cave. NTREIS
- $560,0004 bd2 ba2.3k sqft416 Shady Valley Dr, Allen, TX 75002For SaleMLS ID #21297623, Christyne Campbell. NTREIS
- $524,0004 bd3 ba2.9k sqft803 Cascades Dr, Allen, TX 75002For SaleMLS ID #21249358, Wesley Haile. NTREIS
- $510,0003 bd3 ba2.5k sqft808 Ping St, McKinney, TX 75069For SaleMLS ID #21291901, Brad Benat. NTREIS
- $475,0004 bd3 ba2k sqft520 Rustic Oak Ln, McKinney, TX 75072For SaleMLS ID #21305225, Hermel Videna. NTREIS
- $525,0004 bd4 ba3.3k sqft1628 Jewel Ln, Little Elm, TX 75068For SaleMLS ID #21307929, Rosa Collins. NTREIS
- $640,0004 bd3 ba3.3k sqft1506 Constellation Dr, Allen, TX 75013For SaleMLS ID #21325308, Affi Moosa. NTREIS
- $459,0004 bd3 ba2.5k sqft2213 Deep Valley Dr, McKinney, TX 75071For SaleMLS ID #21322464, Jessica Orr. NTREIS
- $580,0004 bd3 ba2.6k sqft10017 Bell Rock Rd, Frisco, TX 75035For SaleMLS ID #21238476, Ramakrishna Marneni. NTREIS
- $579,9004 bd3 ba2.5k sqft4142 County Road 1001, McKinney, TX 75071For SaleMLS ID #21263845, Cheryl Gonzales. NTREIS
- $700,0005 bd4 ba3.5k sqft2716 Parkside Ln, McKinney, TX 75072For SaleMLS ID #21312139, Suzy Hotchkiss. NTREIS
