THIRTY DOLLAR A MONTH SUMMER ELECTRIC BILLS, due to paid-off SOLAR PANELS which will be transferred to the new homeowner.. HUGE CORNER Lot, .28 acres one EAST facing lot. Two primary bedrooms, one up and one down both are en-suite. Perfect for mother-in-law or multigenerational living. Primary down accessible from garage through the laundry room with no steps. Waterproof LPV up and down. Three living areas two down. Upstairs living area has LVP and is massive - room for 2 desks, sectional sofa and MORE. Two bedrooms and living up have access to the remodeled bathroom. Additional upgrades are Andersen windows upstairs with roman shades in LR and 3 inch blinds in bedrooms that keep upstairs cool on summer nights. ROOF 2021 ~ HVAC 2023 ~ HOT WATER HEATER 2022. Huge benefit and savings for new buyer as all the mechincals are updated. Downstairs has newer windows by Home Depot and 3 inch blinds throughout. Two Larson storm windows let the light in. This home as been Over-Improved for the price. Back yard has an 8 x 8 privacy fence and a garden behind the stone wall which is currently growing watermelon and potatoes. Also have a producing peach tree in back yard. Massive backyard can hold a pool, playset and putting course.
ONE-HOUR SHOWING NOTICE REQUIRED. Buyer and buyer's agent to verify all information, including schools, measurements, HOA, and more.
For sale
$525,000
1628 Jewel Ln, Little Elm, TX 75068
4beds
3,375sqft
:
Get pre-qualifiedN/A
Single Family Residence
Built in 2003
0.28 Acres Lot
$514,800 Zestimate®
$156/sqft
$33/mo HOA
What's special
- 22 days |
- 538 |
- 12 |
Zillow last checked:
Listing updated:
Listed by:
Rosa Collins 0498429,
Christie's Lone Star 214-821-3336,
Lindsay Reyes 0556944 214-683-5476,
Christie's Lone Star
Source: NTREIS,MLS#: 21307929
Facts & features
Interior
Bedrooms & bathrooms
- Bedrooms: 4
- Bathrooms: 4
- Full bathrooms: 3
- 1/2 bathrooms: 1
Primary bedroom
- Features: Ceiling Fan(s), En Suite Bathroom, Garden Tub/Roman Tub, Separate Shower
- Level: First
- Dimensions: 19 x 14
Primary bedroom
- Features: Ceiling Fan(s), En Suite Bathroom, Garden Tub/Roman Tub, Separate Shower
- Level: Second
- Dimensions: 19 x 17
Bedroom
- Features: Walk-In Closet(s)
- Level: Second
- Dimensions: 13 x 11
Bedroom
- Features: Walk-In Closet(s)
- Level: Second
- Dimensions: 16 x 12
Primary bathroom
- Features: Built-in Features, Dual Sinks, En Suite Bathroom, Garden Tub/Roman Tub, Separate Shower
- Level: First
- Dimensions: 8 x 8
Primary bathroom
- Features: Built-in Features, En Suite Bathroom, Garden Tub/Roman Tub, Separate Shower
- Level: Second
- Dimensions: 9 x 9
Breakfast room nook
- Level: First
- Dimensions: 8 x 7
Dining room
- Level: First
- Dimensions: 12 x 9
Family room
- Level: First
- Dimensions: 17 x 13
Other
- Features: Built-in Features, Solid Surface Counters
- Level: Second
- Dimensions: 9 x 6
Game room
- Features: Ceiling Fan(s)
- Level: Second
- Dimensions: 20 x 18
Half bath
- Level: First
- Dimensions: 6 x 5
Kitchen
- Level: First
- Dimensions: 11 x 8
Living room
- Level: First
- Dimensions: 12 x 10
Utility room
- Features: Built-in Features
- Level: First
- Dimensions: 7 x 6
Heating
- Active Solar
Cooling
- Central Air, Ceiling Fan(s)
Appliances
- Included: Dishwasher, Electric Oven, Electric Range, Disposal, Microwave
- Laundry: Electric Dryer Hookup, Laundry in Utility Room
Features
- Decorative/Designer Lighting Fixtures, Granite Counters, High Speed Internet, In-Law Floorplan, Multiple Master Suites, Pantry, Walk-In Closet(s)
- Flooring: Carpet, Ceramic Tile, Luxury Vinyl Plank
- Windows: Window Coverings
- Has basement: No
- Has fireplace: No
Interior area
- Total interior livable area: 3,375 sqft
Video & virtual tour
Property
Parking
- Total spaces: 2
- Parking features: Door-Multi, Driveway, Garage Faces Front, Garage, Garage Door Opener, Kitchen Level
- Attached garage spaces: 2
Features
- Levels: Two
- Stories: 2
- Patio & porch: Rear Porch, Front Porch, Other, Patio
- Pool features: None
- Fencing: Wood
Lot
- Size: 0.28 Acres
- Features: Back Yard, Corner Lot, Garden, Lawn, Subdivision, Few Trees
Details
- Additional structures: Pergola, Shed(s)
- Parcel number: R252142
Construction
Type & style
- Home type: SingleFamily
- Architectural style: Traditional,Detached
- Property subtype: Single Family Residence
Materials
- Brick
- Foundation: Slab
- Roof: Composition
Condition
- Year built: 2003
Utilities & green energy
- Electric: Photovoltaics Seller Owned
- Sewer: Public Sewer
- Water: Public
- Utilities for property: Electricity Available, Natural Gas Available, Sewer Available, Separate Meters, Water Available
Green energy
- Energy efficient items: Windows
- Energy generation: Solar
- Construction elements: Productive Veggie Garden
Community & HOA
Community
- Features: Curbs, Sidewalks
- Subdivision: Kings Crossing Ph 1
HOA
- Has HOA: Yes
- Services included: Association Management
- HOA fee: $390 annually
- HOA name: Kings Crossing
- HOA phone: 469-287-8583
Location
- Region: Little Elm
Financial & listing details
- Price per square foot: $156/sqft
- Annual tax amount: $8,644
- Date on market: 7/4/2026
- Cumulative days on market: 21 days
- Listing terms: Cash,Conventional,FHA
Estimated market value
$514,800
$489,000 - $541,000
$3,305/mo
Price history
| Date | Event | Price |
|---|---|---|
| 7/4/2026 | Listed for sale | $525,000-11%$156/sqft |
Source: NTREIS #21307929 Report a problem | ||
| 6/2/2026 | Listing removed | $590,000$175/sqft |
Source: NTREIS #21244529 Report a problem | ||
| 5/15/2026 | Price change | $590,000-7.1%$175/sqft |
Source: NTREIS #21244529 Report a problem | ||
| 4/20/2026 | Listed for sale | $635,000$188/sqft |
Source: NTREIS #21244529 Report a problem | ||
| 4/18/2026 | Listing removed | $635,000$188/sqft |
Source: NTREIS #21177180 Report a problem | ||
| 4/7/2026 | Price change | $635,000-2.3%$188/sqft |
Source: NTREIS #21177180 Report a problem | ||
| 3/14/2026 | Listed for sale | $650,000$193/sqft |
Source: NTREIS #21177180 Report a problem | ||
Public tax history
Tax history is unavailable.
Monthly payment
Est. payment
Payment breakdown
Explore the cost of this home by adjusting the details. Changes won't be saved.Climate risks
Neighborhood: 75068
Nearby schools
GreatSchools rating
- 5/10Hackberry Elementary SchoolGrades: PK-5Distance: 1.5 mi
- 6/10Lowell H Strike MiddleGrades: 6-8Distance: 2.4 mi
- 5/10Little Elm High SchoolGrades: 9-12Distance: 1.8 mi
Schools provided by the listing agent
- Elementary: Hackberry
- Middle: Lowell Strike
- High: Little Elm
- District: Little Elm ISD
Source: NTREIS. This data may not be complete. We recommend contacting the local school district to confirm school assignments for this home.
- $391,2004 bd3 ba3.3k sqft1628 Jewel Ln, Frisco, TX 75034Off Market
- $336,1004 bd2 ba1.8k sqft1624 Jewel Ln, Frisco, TX 75034Off Market

- $468,4004 bd3 ba3.3k sqft1629 Dragonback Pass, Frisco, TX 75036Off Market

- $388,5004 bd3 ba3.3k sqft1629 Dragonback Pass, Frisco, TX 75034Off Market
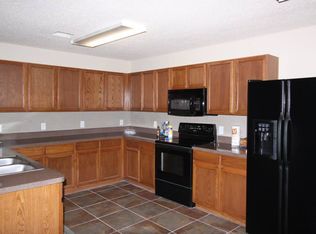
- $324,0003 bd2 ba1.6k sqft1620 Jewel Ln, Frisco, TX 75034Off Market
- $364,2004 bd3 ba2.5k sqft1633 Dragonback Pass, Frisco, TX 75034Off Market
- $324,2004 bd2 ba1.8k sqft1625 Dragonback Pass, Frisco, TX 75034Off Market
- $352,3003 bd3 ba2.5k sqft2109 Majestic Dr, Frisco, TX 75034Off Market
A local agent can set up tours, give advice and negotiate with sellers.
A local lender can help you make sure your offer is ready when you are.
Similar homes
- $459,0004 bd3 ba3k sqft1017 Lake Trail Dr, Little Elm, TX 75068For Sale
 MLS ID #21340765, Jawad Karim. NTREIS
 - $524,9004 bd3 ba3k sqft2641 Tradewinds Dr, Little Elm, TX 75068For Sale
 MLS ID #21272453, Harlan Papert. NTREIS
 - $499,0004 bd3 ba2.8k sqft2637 Timberhollow Dr, Little Elm, TX 75068For Sale
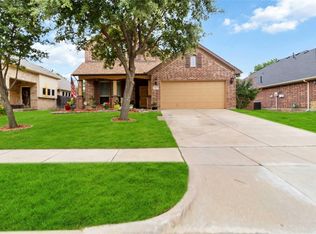 MLS ID #21171448, Linnea Lavell. NTREIS
 - $559,0004 bd4 ba2.9k sqft2185 Goliad Cir, Frisco, TX 75033For Sale
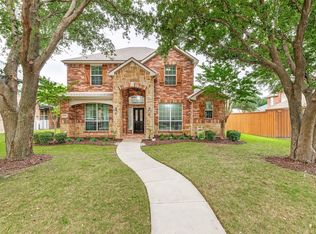 MLS ID #21279936, Alisha Billingsley. NTREIS
 - $535,0004 bd3 ba2.5k sqft2345 Falcon Point Dr, Frisco, TX 75033For SaleMLS ID #21261813, Renee Beaver. NTREIS
- $435,0004 bd3 ba2.8k sqft2745 Sunlight Dr, Little Elm, TX 75068For SaleMLS ID #21263533, Christy Oakes. NTREIS
- $410,0004 bd3 ba2.7k sqft14504 Eaglemont Dr, Little Elm, TX 75068For SaleMLS ID #21324270, Shannon Moneymaker Bartek. NTREIS
- $675,0005 bd3 ba3.1k sqft1040 Churchill Dr, Frisco, TX 75036For SaleMLS ID #21313859, Eugene Gonzalez. NTREIS
- $452,6003 bd3 ba2.5k sqft11713 Summer Springs Dr, Frisco, TX 75036For SaleMLS ID #21333513, Curtis Hairston. NTREIS
- $520,7172 bd2 ba1.8k sqft153 Byron Nelson Ct, Frisco, TX 75036For SaleMLS ID #21215188, Jeanne Slay. NTREIS
- $554,9003 bd3 ba2.2k sqft1481 Royal Oaks Dr, Frisco, TX 75036For SaleMLS ID #21194078, Misty McMillan. NTREIS
- $529,0005 bd3 ba3.4k sqft1413 Stone Mountain Pkwy, Aubrey, TX 76227For SaleMLS ID #21273742, Christie Cannon. NTREIS
- $574,9004 bd3 ba2.8k sqft7931 Greenvalley Ln, Frisco, TX 75033For SaleMLS ID #21253750, Treysa Graham. NTREIS
- $430,0004 bd3 ba2.8k sqft2177 Olivereta Dr, Little Elm, TX 75068For SaleMLS ID #21275974, Michael Riley. NTREIS
- $499,9004 bd3 ba2.4k sqft3922 Rolling Oaks Dr, Carrollton, TX 75007For SaleMLS ID #21339095, Paul Stanzel. NTREIS
- $549,9003 bd3 ba2.7k sqft3477 Washington Dr, Frisco, TX 75034For SaleMLS ID #21274793, Sean Li. NTREIS
- $550,0004 bd3 ba2.8k sqft13442 Four Willows Dr, Frisco, TX 75035For SaleMLS ID #21287196, Jessica Hughey. NTREIS
- $523,0005 bd3 ba2.6k sqft3608 Cottonwood Springs Dr, The Colony, TX 75056For SaleMLS ID #21250478, Leeanne Pritchard. NTREIS
- $459,0003 bd2 ba1.7k sqft2204 Cane Hill Dr, Frisco, TX 75034For SaleMLS ID #21275023, Walker Wagner. NTREIS
- $474,9003 bd3 ba2.1k sqft7622 W Shore Dr, The Colony, TX 75056For SaleMLS ID #21319370, Bryan Waser. NTREIS
