OPEN HOUSE SATURDAY August 1st 1PM - 3PM! Truly a MUST-SEE in Person. GATED LIVING at The Shores at Hidden Cove.
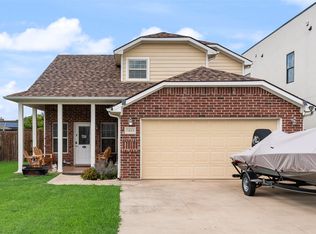
This beautiful two-story Lennar home offers 3 bedrooms, 2.5 bathrooms, and 2,532 square feet of thoughtfully designed living space with a striking FULL-BRICK ELEVATION.
Step inside to an OPEN-CONCEPT layout featuring 9-foot ceilings, rounded sheetrock corners, and crown molding in select rooms. The living area centers around a FIREPLACE and flows seamlessly into the kitchen, featuring GRANITE COUNTERTOPS, 42-inch upper cabinets, a FULL STAINLESS STEEL APPLIANCE PACKAGE, a walk-in pantry, and a breakfast bar perfect for casual dining or entertaining.
The primary suite is a true retreat. STEPS DOWN lead into a spacious bedroom, while STEPS UP reveal a private ensuite office. The suite includes a GARDEN TUB, separate shower, DUAL VANITIES, and TWO OVERSIZED WALK-IN CLOSETS. Upstairs, the secondary bedrooms offer flexibility for a home office, media room, or guest space.
Energy-efficient features include LOW-E VINYL WINDOWS, RADIANT BARRIER DECKING, a 14 SEER HVAC system, and a programmable thermostat. Enjoy a covered front porch and rear patio overlooking a FULLY SODDED, PRIVACY-FENCED BACKYARD, all protected by a 30-year composition roof.
The Shores at Hidden Cove is a GATED COMMUNITY with a COMMUNITY POOL, PLAYGROUND, and FISHING POND. Minutes from Lake Lewisville, shopping, dining, major commuter routes, and served by Little Elm ISD.
Now offered at an attractive price. Schedule your private showing today!
For sale
$452,600
11713 Summer Springs Dr, Frisco, TX 75036
3beds
2,532sqft
:
Get pre-qualified$3,254/mo
Single Family Residence
Built in 2013
5,501 Square Feet Lot
$441,600 Zestimate®
$179/sqft
$105/mo HOA
What's special
Spacious bedroomPrivate ensuite officeLow-e vinyl windowsTwo oversized walk-in closetsStriking full-brick elevationCovered front porchDual vanities
- 14 days |
- 205 |
- 13 |
Likely to sell faster than
Zillow last checked:
Listing updated:
Listed by:
Curtis Hairston 0817717,
Keller Williams Realty DPR 972-732-6000,
LaSonia Hairston 0837368 214-650-6335,
Keller Williams Realty DPR
Source: NTREIS,MLS#: 21333513
Facts & features
Interior
Bedrooms & bathrooms
- Bedrooms: 3
- Bathrooms: 3
- Full bathrooms: 2
- 1/2 bathrooms: 1
Primary bedroom
- Features: Built-in Features, Closet Cabinetry, Ceiling Fan(s), Dual Sinks, Double Vanity, En Suite Bathroom, Garden Tub/Roman Tub, Linen Closet, Separate Shower, Walk-In Closet(s)
- Level: Second
- Dimensions: 19 x 18
Bedroom
- Features: Ceiling Fan(s), Walk-In Closet(s)
- Level: Second
- Dimensions: 12 x 14
Bedroom
- Features: Ceiling Fan(s), Walk-In Closet(s)
- Level: Second
- Dimensions: 12 x 13
Dining room
- Level: First
- Dimensions: 16 x 7
Family room
- Level: Second
- Dimensions: 18 x 20
Family room
- Features: Breakfast Bar
- Level: First
- Dimensions: 16 x 16
Laundry
- Level: First
- Dimensions: 7 x 8
Living room
- Level: First
- Dimensions: 12 x 14
Office
- Level: Second
- Dimensions: 7 x 8
Heating
- Central, Electric
Cooling
- Central Air, Electric
Appliances
- Included: Dishwasher, Electric Cooktop, Electric Oven, Electric Range, Disposal, Ice Maker, Microwave
- Laundry: Laundry in Utility Room
Features
- Chandelier, Decorative/Designer Lighting Fixtures, Double Vanity, Eat-in Kitchen, Granite Counters, Kitchen Island, Open Floorplan, Pantry, Walk-In Closet(s)
- Flooring: Carpet, Wood
- Has basement: No
- Number of fireplaces: 1
- Fireplace features: Living Room
Interior area
- Total interior livable area: 2,532 sqft
Video & virtual tour
Property
Parking
- Total spaces: 2
- Parking features: Driveway, Garage
- Attached garage spaces: 2
Features
- Levels: Two
- Stories: 2
- Patio & porch: Patio
- Pool features: None, Community
- Fencing: Wood
- Body of water: Lewisville
Lot
- Size: 5,501 Square Feet
Details
- Parcel number: R562803
Construction
Type & style
- Home type: SingleFamily
- Architectural style: Traditional,Detached
- Property subtype: Single Family Residence
Materials
- Brick
- Foundation: Slab
- Roof: Composition
Condition
- Year built: 2013
Utilities & green energy
- Sewer: Public Sewer
- Water: Public
- Utilities for property: Electricity Connected, Natural Gas Available, Sewer Available, Separate Meters, Water Available
Green energy
- Energy efficient items: Construction, Doors, Insulation, Thermostat, Windows
- Indoor air quality: Ventilation
Community & HOA
Community
- Features: Fishing, Playground, Pool, Gated, Sidewalks
- Security: Prewired, Gated Community, Smoke Detector(s)
- Subdivision: The Shores At Hidden Cove
HOA
- Has HOA: Yes
- Services included: All Facilities, Maintenance Grounds
- HOA fee: $315 quarterly
- HOA name: Spectrum Association Management
- HOA phone: 972-992-3444
Location
- Region: Frisco
Financial & listing details
- Price per square foot: $179/sqft
- Date on market: 7/17/2026
- Cumulative days on market: 14 days
- Listing terms: Cash,Conventional,FHA,VA Loan
- Exclusions: Refrigerator present can be purchased
Estimated market value
$441,600
$420,000 - $464,000
$2,862/mo
Price history
| Date | Event | Price |
|---|---|---|
| 7/17/2026 | Listed for sale | $452,600$179/sqft |
Source: NTREIS #21333513 Report a problem | ||
Public tax history
Tax history is unavailable.
Monthly payment
Est. payment
Payment breakdown
Explore the cost of this home by adjusting the details. Changes won't be saved.Climate risks
Neighborhood: 75036
Nearby schools
GreatSchools rating
- 5/10Hackberry Elementary SchoolGrades: PK-5Distance: 1.1 mi
- 6/10Lowell H Strike MiddleGrades: 6-8Distance: 1.7 mi
- 5/10Little Elm High SchoolGrades: 9-12Distance: 3.4 mi
Schools provided by the listing agent
- Elementary: Hackberry
- Middle: Lowell Strike
- High: Little Elm
- District: Little Elm ISD
Source: NTREIS. This data may not be complete. We recommend contacting the local school district to confirm school assignments for this home.
- $435,6003 bd2 ba2.5k sqft11713 Summer Springs Dr, Frisco, TX 75034Off Market
- $395,5483 bd2 ba1.5k sqft11717 Summer Springs Dr, Frisco, TX 75034Off Market

- $373,4003 bd2 ba1.7k sqft11709 Summer Springs Dr, Frisco, TX 75034Off Market

- $440,2003 bd3 ba2.5k sqft11705 Summer Springs Dr, Frisco, TX 75034Off Market

- $442,0004 bd3 ba2.4k sqft11721 Summer Springs Dr, Frisco, TX 75034Off Market
- $--4 bd3 ba2.4k sqft11721 Summer Springs Dr, Frisco, TX 75036Sold
- $448,8003 bd2 ba2.4k sqft11712 Cape Cod Springs Dr, Frisco, TX 75034Off Market
- $367,4004 bd2 ba1.8k sqft11716 Cape Cod Springs Dr, Frisco, TX 75034Off Market
A local agent can set up tours, give advice and negotiate with sellers.
A local lender can help you make sure your offer is ready when you are.
Similar homes
- $474,9003 bd3 ba2.1k sqft7622 W Shore Dr, The Colony, TX 75056For Sale
 MLS ID #21319370, Bryan Waser. NTREIS
 - $389,5003 bd2 ba1.9k sqft2601 Navasota Dr, Little Elm, TX 75068For Sale
 MLS ID #21338933, Parisa Bahmani. NTREIS
 - $445,0004 bd2 ba2.1k sqft13335 Roadster Dr, Frisco, TX 75033For Sale
 MLS ID #21303226, Stacey Leslie. NTREIS
 - $449,9004 bd3 ba2.3k sqft6621 Alliance Dr, The Colony, TX 75056For Sale
 MLS ID #21224833, Rebekah Gilbert. NTREIS
 - $520,7172 bd2 ba1.8k sqft153 Byron Nelson Ct, Frisco, TX 75036For SaleMLS ID #21215188, Jeanne Slay. NTREIS
- $435,0004 bd3 ba2.8k sqft2745 Sunlight Dr, Little Elm, TX 75068For SaleMLS ID #21263533, Christy Oakes. NTREIS
- $599,9994 bd3 ba2.7k sqft610 Enfield Dr, Frisco, TX 75034For SaleMLS ID #21338222, Brandon Carrington. NTREIS
- $549,9003 bd3 ba2.7k sqft3477 Washington Dr, Frisco, TX 75034For SaleMLS ID #21274793, Sean Li. NTREIS
- $545,0005 bd3 ba3.3k sqft116 Lakehill Ct, Hickory Creek, TX 75065For SaleMLS ID #21344727, Nancy Koket. NTREIS
- $459,9953 bd2 ba1.6k sqft5833 Legend Ln, The Colony, TX 75056For SaleMLS ID #21290221, Melissa Weeber. NTREIS
- $430,0004 bd4 ba3.2k sqft1624 Zebra Finch Dr, Little Elm, TX 75068For SaleMLS ID #21308298, Blake Edwards. NTREIS
- $499,9004 bd3 ba2.4k sqft3922 Rolling Oaks Dr, Carrollton, TX 75007For SaleMLS ID #21339095, Paul Stanzel. NTREIS
- $510,0004 bd3 ba2.9k sqft5013 Ridgecrest Dr, The Colony, TX 75056For SaleMLS ID #21307131, Leeanne Pritchard. NTREIS
- $399,0003 bd2 ba1.8k sqft11905 Amber Valley Dr, Frisco, TX 75035For SaleMLS ID #21325349, Dan Brady. NTREIS
- $375,0003 bd2 ba2k sqft1000 Longhorn Dr, Aubrey, TX 76227For SaleMLS ID #21338936, Heather Rickman. NTREIS
- $395,0003 bd2 ba1.5k sqft10228 Olivia Dr, McKinney, TX 75070For SaleMLS ID #21292910, Ashley Hardcastle. NTREIS
- $475,0004 bd2 ba2k sqft3016 Deer Trl, McKinney, TX 75071For SaleMLS ID #21342008, Andrew Bradshaw. NTREIS
- $379,9003 bd2 ba1.8k sqft5901 Glenwood Dr, Denton, TX 76208For SaleMLS ID #21342646, Christie McGee. NTREIS
- $393,0003 bd2 ba2.1k sqft704 Louisville Rd, Aubrey, TX 76227For SaleMLS ID #21287948, Kyle Gunter. NTREIS
- $435,0003 bd3 ba2.3k sqft10204 Benwick Dr, McKinney, TX 75072For SaleMLS ID #21256706, Christie Cannon. NTREIS
